
938 W Fox Ave, Santaquin, UT 84655
Local realty services provided by:ERA Realty Center
938 W Fox Ave,Santaquin, UT 84655
$399,000
- 3 Beds
- 4 Baths
- 2,187 sq. ft.
- Townhouse
- Active
Listed by: stratton burns
Office: equity real estate (nre)
MLS#:2170736
Source:SL
Price summary
- Price:$399,000
- Price per sq. ft.:$182.44
- Monthly HOA dues:$234
About this home
STUNNING END-UNIT TOWNHOME! This beautifully maintained home features an open floor plan with laminate flooring throughout the main level. The kitchen offers quartz countertops, beautiful cabinetry, stainless steel gas appliances, a breakfast bar, and a pantry. The spacious primary suite features a private ensuite bathroom and a large walk-in closet. The 100% finished basement provides incredible additional living space and also offers endless possibilities as a guest suite, game room, or man cave. Additional features include a smart home package with a smart thermostat, smart garage door opener, and video doorbell camera. Conveniently located near schools, shopping, dining, parks, and playgrounds. Community amenities include a swimming pool, pickleball and sand volleyball courts, playgrounds, an all-terrain park, tot lot, dog park, and picnic areas.
Contact an agent
Home facts
- Year built:2021
- Subdivision & Development:RIDGE
- Listing ID #:2170736
- Added:41 day(s) ago
- Updated:August 20, 2026 at 11:18 AM
Rooms and interior
- Bedrooms:3
- Total bathrooms:4
- Full bathrooms:2
- Half bathrooms:1
- Rooms Total:11
- Flooring:Carpet, Laminate, Vinyl
- Kitchen Description:Disposal, Range/Oven: Free Stdng., Range: Gas
- Basement Description:Full
- Living area:2,187 sq. ft.
Heating and cooling
- Cooling:Central Air
- Heating:Forced Air, Gas: Central
Structure and exterior
- Roof:Asphalt
- Year built:2021
- Building area:2,187 sq. ft.
- Lot area:0.02 Acres
- Lot Features:Flat, Road: Paved, Sidewalks, Sprinkler: Auto-Full
- Architectural Style:Townhouse
- Construction Materials:Asphalt, Cement Siding, Stone, Stucco
- Exterior Features:Patio: Open
- Levels:3 Story
Schools
- High school:Payson
- Middle school:Mt. Nebo
- Elementary school:Santaquin
Utilities
- Water:Culinary, Water Connected
- Sewer:Sewer Connected, Sewer: Connected
Finances and disclosures
- Price:$399,000
- Price per sq. ft.:$182.44
- Tax amount:$1,973
Features and amenities
- Laundry features:Electric Dryer Hookups
- Amenities:Closet: Walk-In, Insurance, Pet Rules, Pets Permitted, Playground, Pool
- Smart home:Yes
Parking
- Total parking spaces:4
- Parking description:2 Car Garage, Attached Garage
- Garage spaces:2
New listings near 938 W Fox Ave
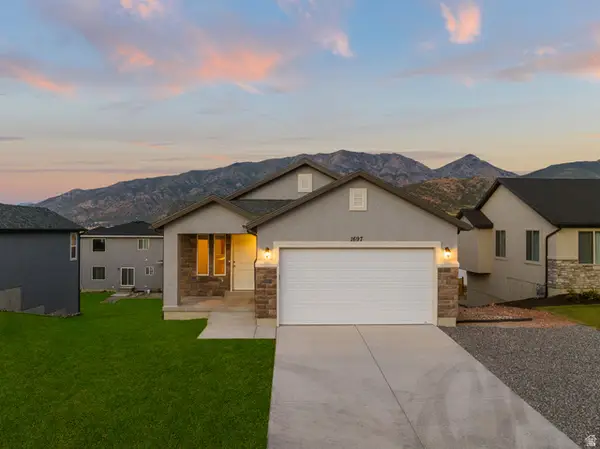 $479,900Active3 beds 2 baths2,355 sq. ft.
1723 S Windsong Dr #LOG379, Santaquin, UT 84655
MLS# 2151304Listed by: KW WESTFIELD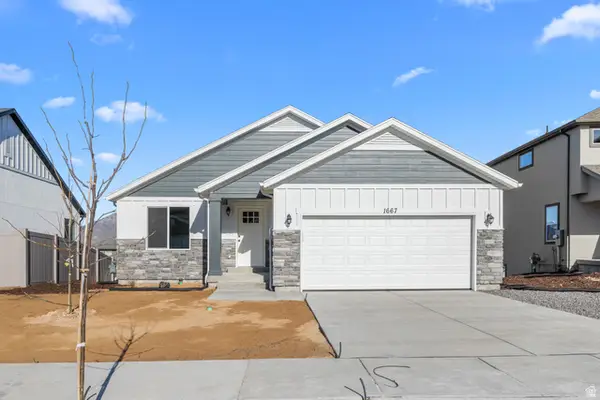 $484,900Active3 beds 2 baths2,734 sq. ft.
1630 S Windsong Dr #CON369, Santaquin, UT 84655
MLS# 2151311Listed by: KW WESTFIELD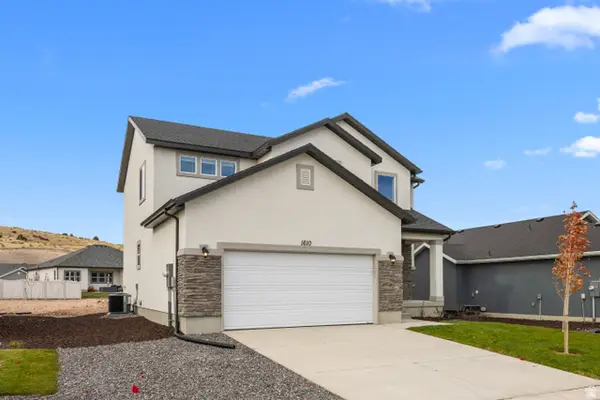 $509,900Active4 beds 3 baths2,753 sq. ft.
1772 S Windsong Dr #PIN355, Santaquin, UT 84655
MLS# 2152069Listed by: KW WESTFIELD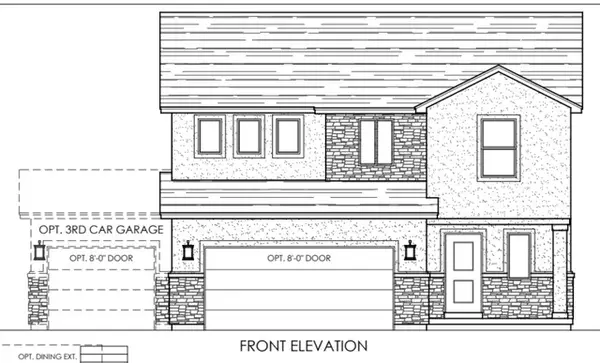 $519,900Active4 beds 3 baths3,161 sq. ft.
1759 S Sageberry Dr #HIG351, Santaquin, UT 84655
MLS# 2152072Listed by: KW WESTFIELD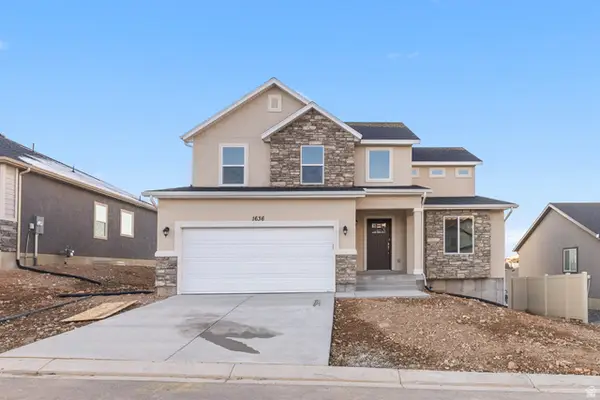 $514,900Active3 beds 3 baths3,218 sq. ft.
1749 S Sageberry Dr #MAR350, Santaquin, UT 84655
MLS# 2152073Listed by: KW WESTFIELD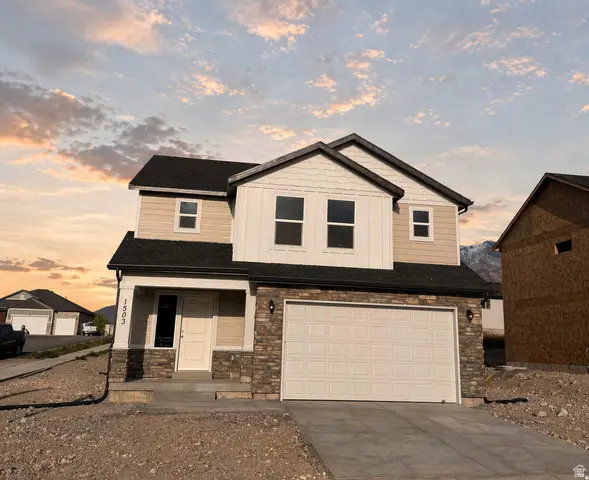 $534,900Active4 beds 3 baths3,473 sq. ft.
1503 S Deerbrook Rd W #STA348, Santaquin, UT 84655
MLS# 2152075Listed by: KW WESTFIELD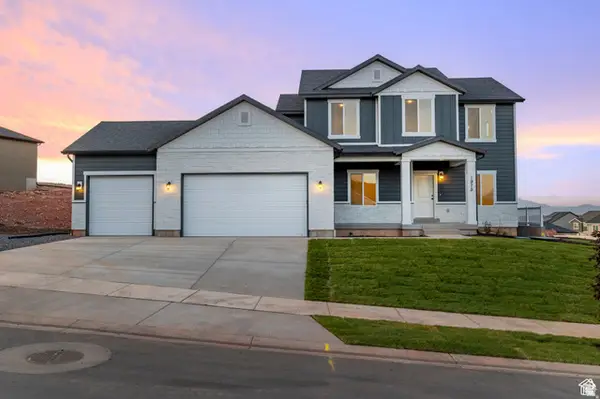 $569,900Active5 beds 3 baths4,605 sq. ft.
1691 S Sageberry Dr #COL345, Santaquin, UT 84655
MLS# 2152078Listed by: KW WESTFIELD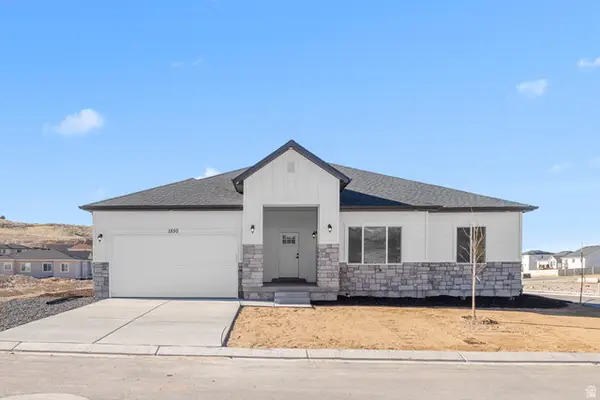 $544,900Active3 beds 2 baths4,370 sq. ft.
1611 S Sageberry Dr #CAL338, Santaquin, UT 84655
MLS# 2170014Listed by: KW WESTFIELD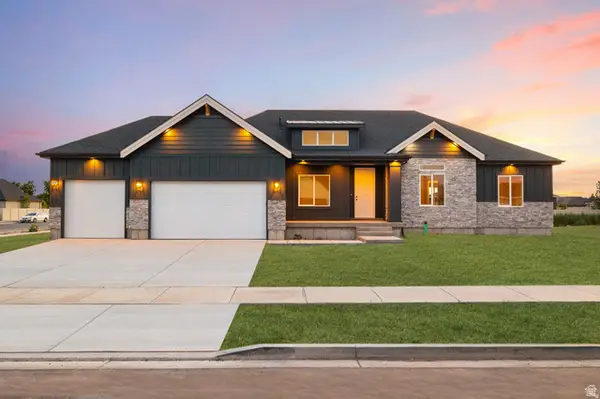 $534,900Active3 beds 2 baths3,714 sq. ft.
1635 S Sageberry Dr #MEL340, Santaquin, UT 84655
MLS# 2170021Listed by: KW WESTFIELD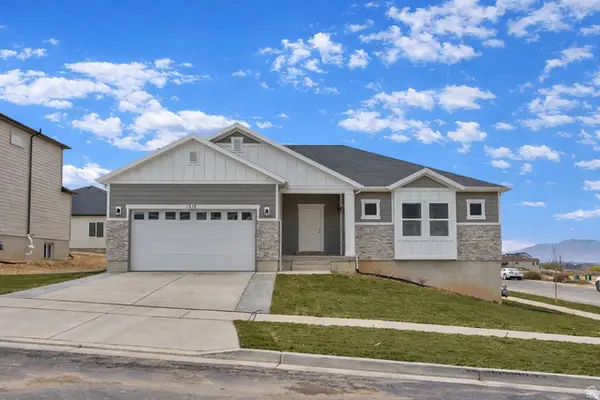 $509,900Active3 beds 2 baths3,454 sq. ft.
1657 S Sageberry Dr #LUC342, Santaquin, UT 84655
MLS# 2170024Listed by: KW WESTFIELD


Protect your home and budget from life's surprises with an Assurant Home Warranty, backed by a partner that supports you through every step of homeownership. Explore Plans.
© 2023 - 2026 ERA Franchise Systems LLC. All rights reserved. ERA Franchise Systems LLC fully supports the principles of the Fair Housing Act and the Equal Opportunity Act. ERA, ERA Real Estate powered, and their respective logos are registered service marks of ERA Franchise Systems LLC. Each office is independently owned and operated.