
1033 N High Pass Dr, Saratoga Springs, UT 84045
Local realty services provided by:ERA Brokers Consolidated
1033 N High Pass Dr,Saratoga Springs, UT 84045
$887,000
- 5 Beds
- 3 Baths
- 5,368 sq. ft.
- Single family
- Active
Listed by: gabrielle schaefer, linda bustamante-brook
Office: real broker, llc.
MLS#:2188895
Source:SL
Price summary
- Price:$887,000
- Price per sq. ft.:$165.24
- Monthly HOA dues:$105
About this home
Welcome to Saratoga Springs' Ridgehorne community, a highly desired community providing an exceptional lifestyle with amenities that include a pool, hot tub, gym, clubhouse, park, and pickleball courts, offering plenty of opportunities for recreation, fitness, and relaxation close to home. This home offers five bedrooms, and a full basement with room to grow. This home pairs a main floor primary suite with four additional bedrooms upstairs. A covered front porch, stone accents, water feature and landscaped front yard create an inviting first impression. Inside, the oversized windows welcome natural light to the open living area connecting the great room, dining space, and kitchen for comfortable everyday living and entertaining with a den right off the entryway. The kitchen features contrasting white upper and dark lower cabinetry, striking veined countertops, stainless-steel appliances, and a generous island. Pendant and recessed lighting complete the space, with nearby sliding glass doors opening to the backyard. The main-floor primary suite features a tray ceiling, rich accent walls, and multiple windows. Its bathroom includes a double-sink vanity, separate shower, and soaking tub beneath a large privacy-glass window. Four upstairs bedrooms provide flexibility for guests, office space, or hobbies, while an additional gathering area offers space for movies and relaxation. The unfinished basement provides generous storage and possibilities for future customization. Outside, enjoy a backyard lawn, concrete patio, and terraced rock landscaping with stunning mountain views and overlooking the lake, ideal for outdoor dining, grilling, and unwinding....
Contact an agent
Home facts
- Year built:2023
- Subdivision & Development:RIDGEHORNE
- Listing ID #:2188895
- Added:1 day(s) ago
- Updated:October 02, 2026 at 10:01 PM
Rooms and interior
- Bedrooms:5
- Total bathrooms:3
- Full bathrooms:2
- Half bathrooms:1
- Rooms Total:13
- Flooring:Carpet, Laminate, Tile
- Bathrooms Description:Bath: Sep. Tub/Shower
- Kitchen Description:Disposal, Range/Oven: Free Stdng.
- Basement Description:Daylight
- Living area:5,368 sq. ft.
Heating and cooling
- Cooling:Central Air
- Heating:Gas: Central
Structure and exterior
- Roof:Asphalt
- Year built:2023
- Building area:5,368 sq. ft.
- Lot area:0.2 Acres
- Lot Features:Curb & Gutter, Fenced: Partial, Flat, Road: Paved, Sidewalks, Sprinkler: Auto-Full
- Construction Materials:Stone, Stucco
- Exterior Features:Patio: Open
- Levels:3 Story
Schools
- High school:Westlake
- Middle school:Vista Heights Middle School
- Elementary school:Thunder Ridge
Utilities
- Water:Culinary, Secondary, Water Connected
- Sewer:Sewer Connected, Sewer: Connected, Sewer: Public
Finances and disclosures
- Price:$887,000
- Price per sq. ft.:$165.24
- Tax amount:$3,166
Features and amenities
- Laundry features:Electric Dryer Hookups
- Amenities:Alarm: Fire, Closet: Walk-In, Den/Office
- Pool features:In Ground
Parking
- Total parking spaces:2
- Parking description:2 Car Garage, Attached, Attached Garage, Built-In, Garage Door Opener
- Garage spaces:2
New listings near 1033 N High Pass Dr
- New
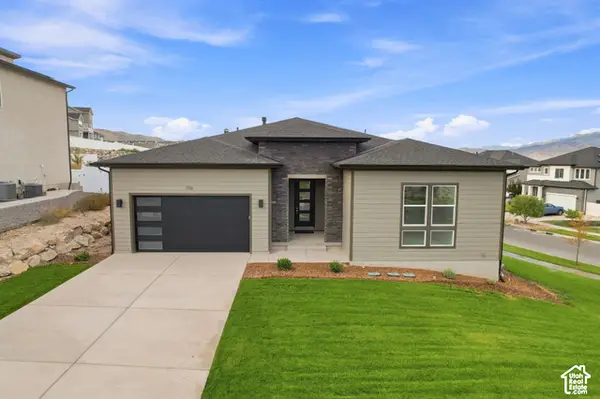 $850,000Active6 beds 5 baths4,030 sq. ft.
1116 W Gossamer Ln #7, Saratoga Springs, UT 84045
MLS# 2188956Listed by: TOLL BROTHERS REAL ESTATE, INC. - New
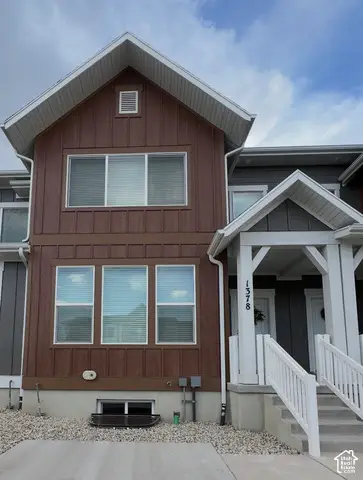 $441,973Active3 beds 3 baths2,727 sq. ft.
1378 W Sharry Baby N, Saratoga Springs, UT 84045
MLS# 2188870Listed by: BERKSHIRE HATHAWAY HOMESERVICES ELITE REAL ESTATE - Open Sat, 11am to 1pmNew
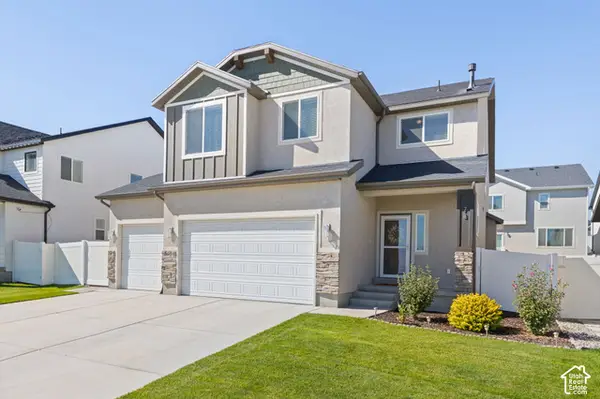 $619,900Active4 beds 3 baths3,376 sq. ft.
73 N Lexington Way, Saratoga Springs, UT 84045
MLS# 2188851Listed by: KW SOUTH VALLEY KELLER WILLIAMS - New
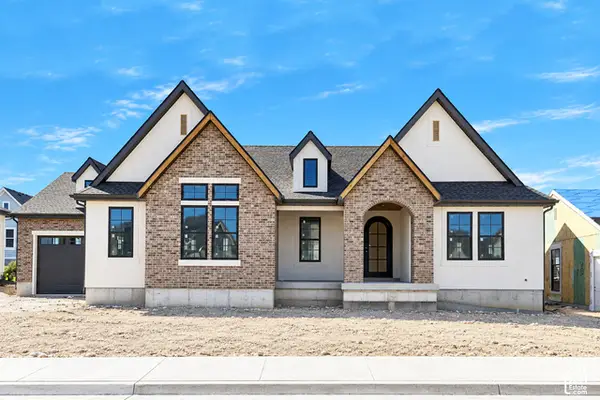 $1,599,900Active4 beds 4 baths4,894 sq. ft.
933 S Louisa Dr, Saratoga Springs, UT 84045
MLS# 2188725Listed by: BRAVO REALTY SERVICES, LLC - Open Sat, 11am to 1pmNew
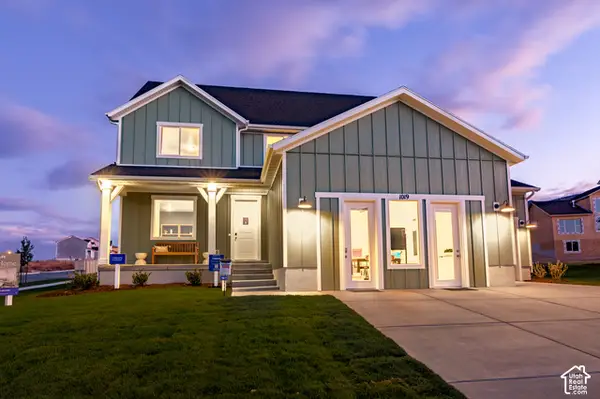 $699,900Active4 beds 3 baths3,649 sq. ft.
1019 W Fallow Dr #125, Saratoga Springs, UT 84045
MLS# 2187860Listed by: LENNAR HOMES OF UTAH, LLC - Open Sat, 12 to 2pmNew
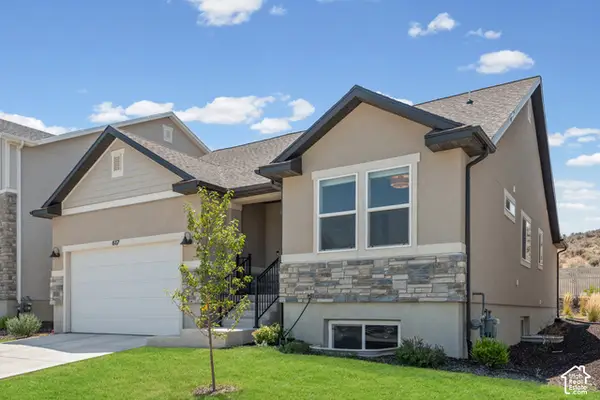 $558,888Active3 beds 2 baths2,912 sq. ft.
617 N Bennedict Dr, Saratoga Springs, UT 84045
MLS# 2188634Listed by: SURV REAL ESTATE INC - New
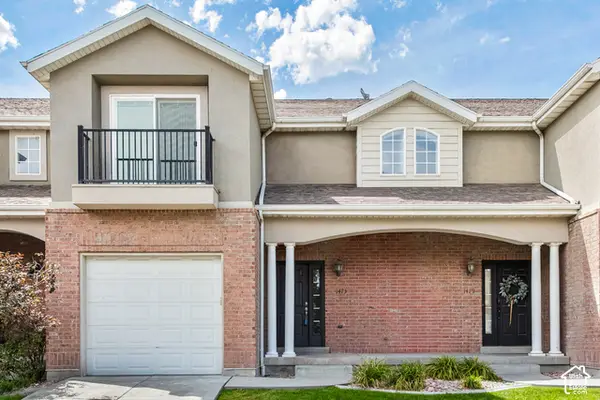 $399,900Active4 beds 4 baths2,241 sq. ft.
1473 N August Dr, Saratoga Springs, UT 84045
MLS# 2188520Listed by: EQUITY REAL ESTATE (SOLID) - Open Sat, 12 to 2pmNew
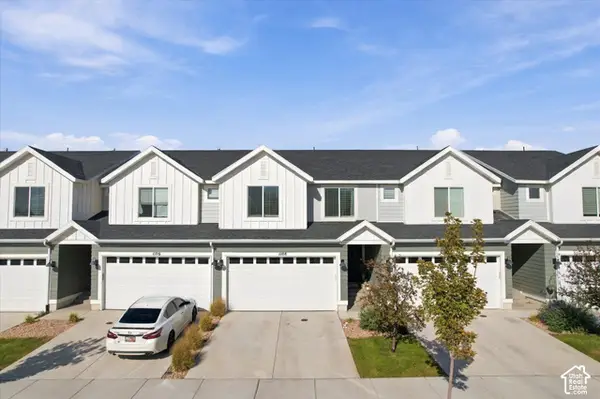 $409,000Active4 beds 3 baths2,247 sq. ft.
1108 E Dogwatch Dr, Saratoga Springs, UT 84045
MLS# 2188473Listed by: KW UTAH REALTORS KELLER WILLIAMS - New
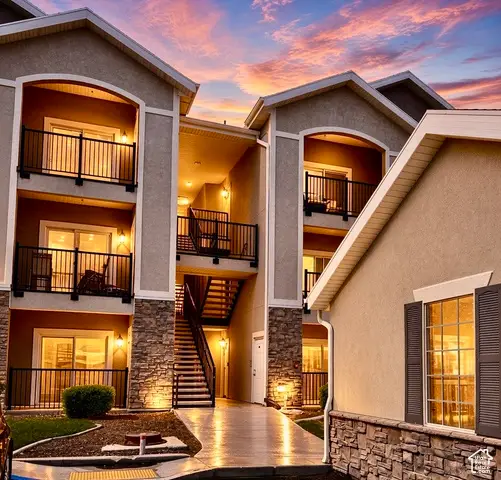 $304,000Active3 beds 2 baths1,310 sq. ft.
139 W Spring Hill Way, Saratoga Springs, UT 84045
MLS# 2188446Listed by: EXP REALTY, LLC


Protect your home and budget from life's surprises with an Assurant Home Warranty, backed by a partner that supports you through every step of homeownership. Explore Plans.
© 2023 - 2026 ERA Franchise Systems LLC. All rights reserved. ERA Franchise Systems LLC fully supports the principles of the Fair Housing Act and the Equal Opportunity Act. ERA, ERA Real Estate powered, and their respective logos are registered service marks of ERA Franchise Systems LLC. Each office is independently owned and operated.