
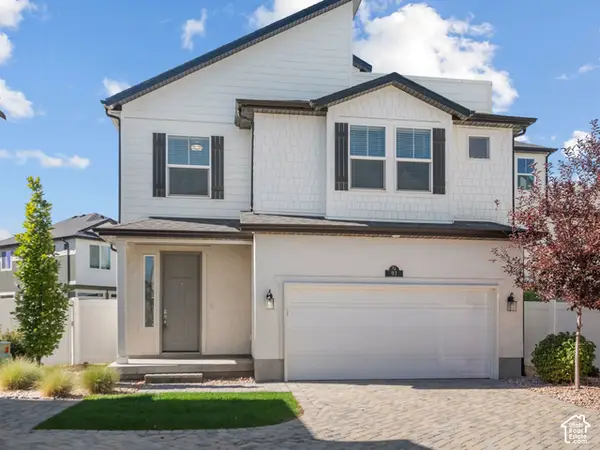
1108 E Dogwatch Dr, Saratoga Springs, UT 84045
Local realty services provided by:ERA Brokers Consolidated
1108 E Dogwatch Dr,Saratoga Springs, UT 84045
$409,000
- 4 Beds
- 3 Baths
- 2,247 sq. ft.
- Townhouse
- Active
Upcoming open houses
- Sat, Oct 0312:00 pm - 02:00 pm
Listed by: kendall james hales
Office: kw utah realtors keller williams
MLS#:2188473
Source:SL
Price summary
- Price:$409,000
- Price per sq. ft.:$182.02
- Monthly HOA dues:$123
About this home
Built in 2022, this spacious four bedroom townhome offers a great combination of comfortable living space, useful amenities, and room to grow. The main level features an open kitchen, dining, and living area that works well for everyday living or entertaining, with quartz countertops, stainless steel appliances, a gas range, and plenty of storage. Upstairs, all four bedrooms are generously sized, including a spacious primary suite with a private bathroom and walk in closet. Having four bedrooms already finished gives this home more flexibility than many nearby townhomes, whether you need guest space, a home office, or additional bedrooms. The unfinished basement provides even more potential, with space for an additional bedroom, bathroom, or second living area. It can also serve as excellent storage until you are ready to finish it. One of the biggest advantages of this home is the community itself. Residents have access to a swimming pool, clubhouse, playground, picnic areas, and biking trails, giving you plenty of options for recreation without having to leave the neighborhood. The HOA also helps create a lower maintenance lifestyle, while the attached two car garage adds convenience and storage. With newer construction, four finished bedrooms, future basement potential, and a community filled with useful amenities, this home offers a lot more than just square footage....
Contact an agent
Home facts
- Year built:2022
- Subdivision & Development:NORTHSHORE
- Listing ID #:2188473
- Added:1 day(s) ago
- Updated:October 02, 2026 at 11:27 AM
Rooms and interior
- Bedrooms:4
- Total bathrooms:3
- Full bathrooms:2
- Half bathrooms:1
- Rooms Total:12
- Flooring:Carpet, Laminate, Vinyl
- Kitchen Description:Disposal, Microwave, Range/Oven: Free Stdng., Range: Gas
- Basement Description:Full
- Living area:2,247 sq. ft.
Heating and cooling
- Cooling:Central Air
- Heating:Forced Air, Gas: Central
Structure and exterior
- Roof:Asphalt
- Year built:2022
- Building area:2,247 sq. ft.
- Lot area:0.03 Acres
- Lot Features:Curb & Gutter, Flat, Road: Paved, Sidewalks
- Architectural Style:Townhouse
- Construction Materials:Asphalt, Cement Siding
- Exterior Features:Lighting
- Levels:3 Story
Schools
- High school:Lehi
- Middle school:Willowcreek
- Elementary school:Springside
Utilities
- Water:Culinary, Water Connected
- Sewer:Sewer Connected, Sewer: Connected
Finances and disclosures
- Price:$409,000
- Price per sq. ft.:$182.02
- Tax amount:$1,921
Features and amenities
- Laundry features:Electric Dryer Hookups
- Amenities:Biking Trails, Closet: Walk-In, Picnic Area, Playground, Pool
Parking
- Total parking spaces:4
- Parking description:2 Car Garage, Attached, Attached Garage, Garage Door Opener
- Garage spaces:2
New listings near 1108 E Dogwatch Dr
- New
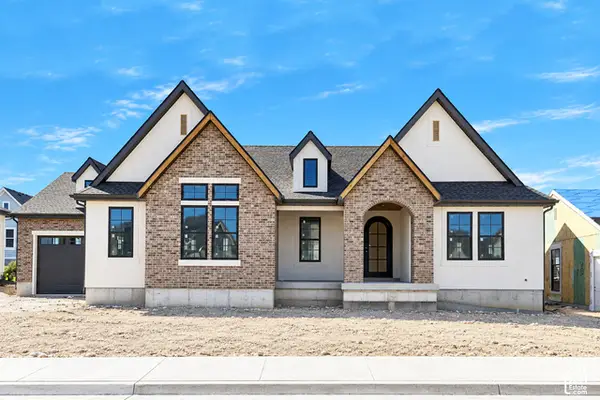 $1,599,900Active4 beds 4 baths4,894 sq. ft.
933 S Louisa Dr, Saratoga Springs, UT 84045
MLS# 2188725Listed by: BRAVO REALTY SERVICES, LLC - Open Fri, 11am to 1pmNew
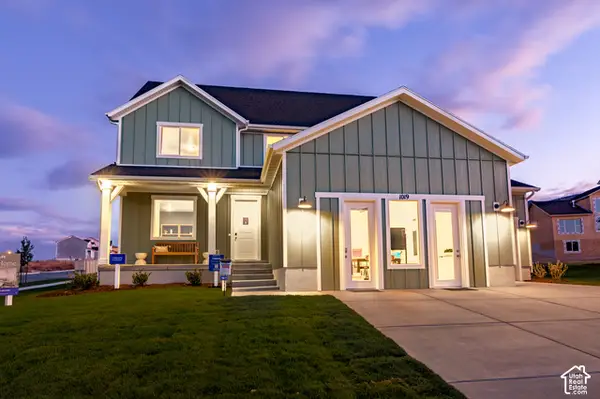 $739,900Active4 beds 3 baths3,649 sq. ft.
1019 W Fallow Dr #125, Saratoga Springs, UT 84045
MLS# 2187860Listed by: LENNAR HOMES OF UTAH, LLC - Open Sat, 12 to 2pmNew
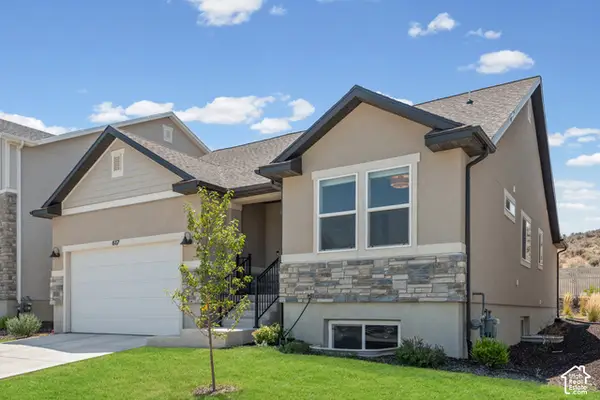 $558,888Active3 beds 2 baths2,912 sq. ft.
617 N Bennedict Dr, Saratoga Springs, UT 84045
MLS# 2188634Listed by: SURV REAL ESTATE INC - New
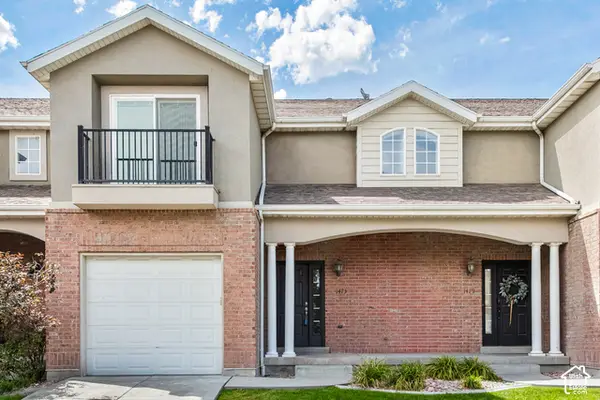 $399,900Active4 beds 4 baths2,241 sq. ft.
1473 N August Dr, Saratoga Springs, UT 84045
MLS# 2188520Listed by: EQUITY REAL ESTATE (SOLID) - New
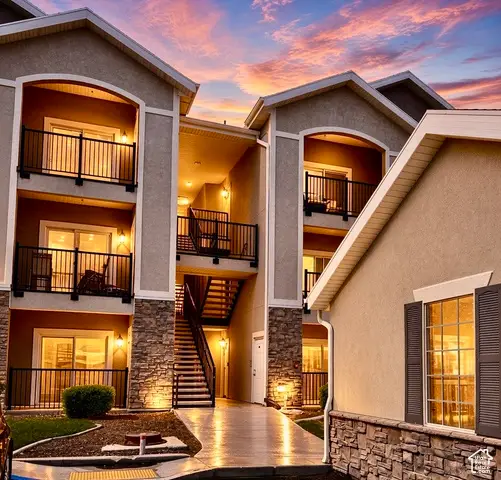 $304,000Active3 beds 2 baths1,310 sq. ft.
139 W Spring Hill Way, Saratoga Springs, UT 84045
MLS# 2188446Listed by: EXP REALTY, LLC - New
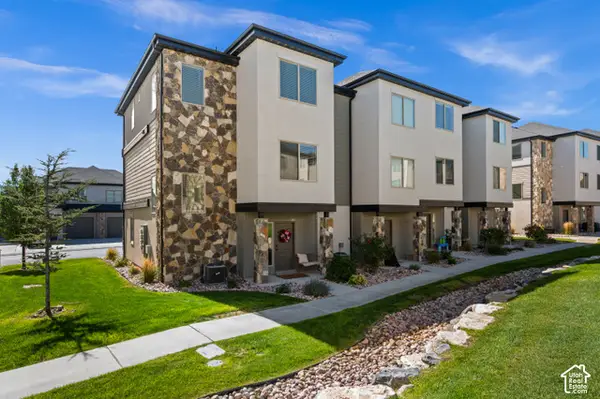 $395,000Active3 beds 3 baths1,678 sq. ft.
142 W Harvest Ln, Saratoga Springs, UT 84045
MLS# 2188428Listed by: LIVE WORK PLAY - New
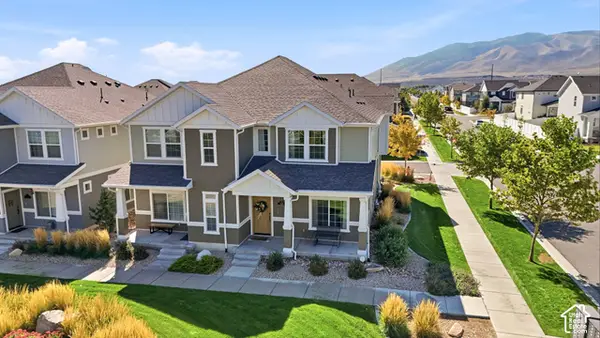 $391,900Active3 beds 3 baths1,510 sq. ft.
126 E Geyser Ct, Saratoga Springs, UT 84045
MLS# 2188410Listed by: EQUITY REAL ESTATE (NRE) - New
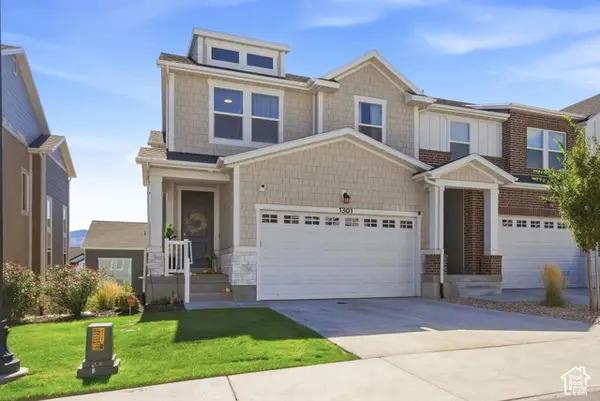 $460,000Active3 beds 3 baths2,321 sq. ft.
1301 W Caine Dr, Saratoga Springs, UT 84045
MLS# 2188341Listed by: EXP REALTY, LLC - Open Sat, 4 to 6pmNew
 $439,900Active3 beds 3 baths1,470 sq. ft.
97 E Polaris Dr, Saratoga Springs, UT 84045
MLS# 2188315Listed by: KW WESTFIELD (EXCELLENCE)


Protect your home and budget from life's surprises with an Assurant Home Warranty, backed by a partner that supports you through every step of homeownership. Explore Plans.
© 2023 - 2026 ERA Franchise Systems LLC. All rights reserved. ERA Franchise Systems LLC fully supports the principles of the Fair Housing Act and the Equal Opportunity Act. ERA, ERA Real Estate powered, and their respective logos are registered service marks of ERA Franchise Systems LLC. Each office is independently owned and operated.