
1112 S Topaz Rd E, Saratoga Springs, UT 84045
Local realty services provided by:ERA Realty Center
1112 S Topaz Rd E,Saratoga Springs, UT 84045
$514,900
- 5 Beds
- 2 Baths
- 2,608 sq. ft.
- Single family
- Active
Listed by: sandy reno
Office: coldwell banker realty (salt lake-sugar house)
MLS#:2176100
Source:SL
Price summary
- Price:$514,900
- Price per sq. ft.:$197.43
- Monthly HOA dues:$125
About this home
This well-kept 5-bedroom 2-bathroom (3rd bathroom can be added in the basement) home offers the perfect combination of location, lifestyle, and community. The established neighborhood is known for its exceptional amenities. Inside, you'll find a spacious living areas and a well-designed floor plan offering vaulted ceilings and large windows that fill the home with natural light. Step outside to a backyard that's ideal for outdoor living. The HOA amenities, include a year-round heated pool, parks, a private marina, and miles of scenic trails-all just minutes from home. Homes in this established lakeside community rarely become available. Don't miss the opportunity to live just moments from TalonsCove Golf Club, Utah Lake, and some of Saratoga Springs' most desirable recreational amenities. ** Seller is offering a home warranty and concessions towards new carpet for the upstairs bedrooms **
Contact an agent
Home facts
- Year built:1999
- Subdivision & Development:SARATOGA SPRINGS PUD
- Listing ID #:2176100
- Added:56 day(s) ago
- Updated:September 29, 2026 at 11:45 AM
Rooms and interior
- Bedrooms:5
- Total bathrooms:2
- Full bathrooms:2
- Rooms Total:13
- Flooring:Carpet, Hardwood, Linoleum
- Bathrooms Description:Bath: Sep. Tub/Shower
- Kitchen Description:Disposal, Kitchen: Updated, Oven: Gas, Range Hood, Range: Gas, Refrigerator
- Basement Description:Partial
- Living area:2,608 sq. ft.
Heating and cooling
- Cooling:Central Air
- Heating:Gas: Central
Structure and exterior
- Roof:Asphalt
- Year built:1999
- Building area:2,608 sq. ft.
- Lot area:0.18 Acres
- Lot Features:Curb & Gutter, Fenced: Full, Flat, Sprinkler: Auto-Full
- Architectural Style:Rambler/Ranch
- Construction Materials:Aluminum, Stucco
- Exterior Features:Bay Box Windows, Lighting
- Levels:2 Story
Schools
- High school:Westlake
- Middle school:Vista Heights Middle School
- Elementary school:Springside
Utilities
- Water:Culinary, Secondary, Water Connected
- Sewer:Sewer: Public
Finances and disclosures
- Price:$514,900
- Price per sq. ft.:$197.43
- Tax amount:$2,100
Features and amenities
- Laundry features:Electric Dryer Hookups
- Amenities:Biking Trails, Closet: Walk-In, Fitness Center, Pets Permitted, Picnic Area, Playground, Pool, Snow Removal, Vaulted Ceilings, Window Coverings
Parking
- Total parking spaces:6
- Parking description:2 Car Garage, Attached, Attached Garage, Garage Door Opener
- Garage spaces:2
New listings near 1112 S Topaz Rd E
- New
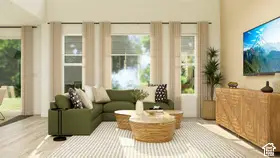 $599,900Active5 beds 3 baths3,922 sq. ft.
1891 W Golden Magic Ln #3209, Saratoga Springs, UT 84045
MLS# 2187930Listed by: LENNAR HOMES OF UTAH, LLC - New
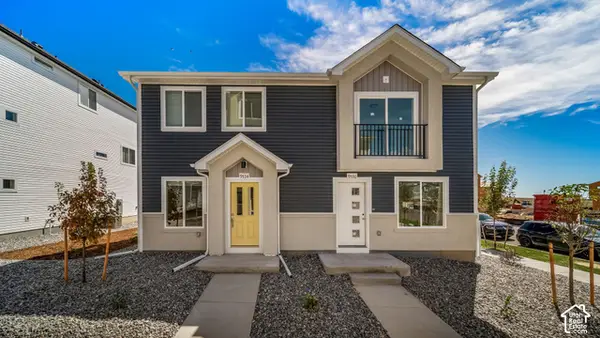 $299,990Active2 beds 2 baths880 sq. ft.
532 N Beaver Ln, Saratoga Springs, UT 84045
MLS# 2187937Listed by: ADVANTAGE REAL ESTATE, LLC - New
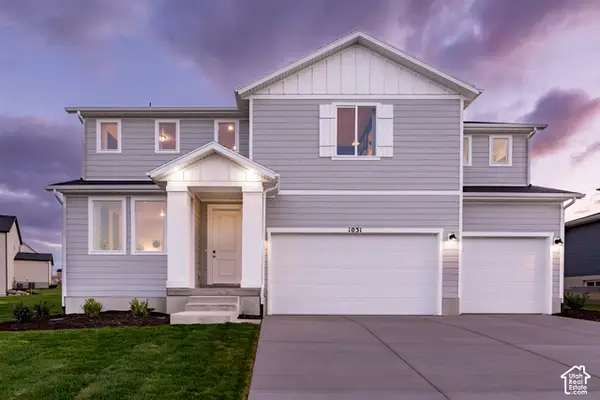 $799,900Active5 beds 3 baths4,444 sq. ft.
1031 W Fallow Dr #124, Saratoga Springs, UT 84045
MLS# 2187854Listed by: LENNAR HOMES OF UTAH, LLC - New
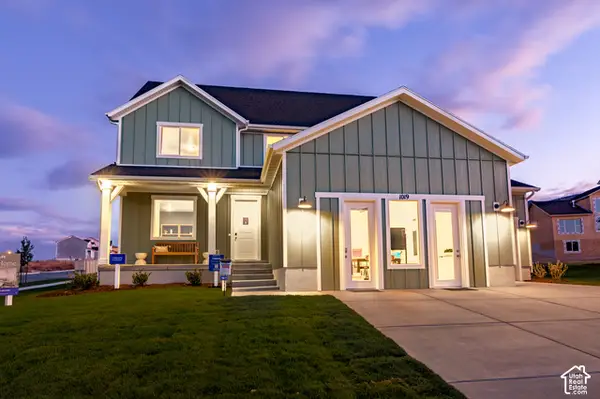 $739,900Active4 beds 3 baths3,649 sq. ft.
1019 W Fallow Dr #124, Saratoga Springs, UT 84045
MLS# 2187860Listed by: LENNAR HOMES OF UTAH, LLC - Open Fri, 3:30 to 5:30pmNew
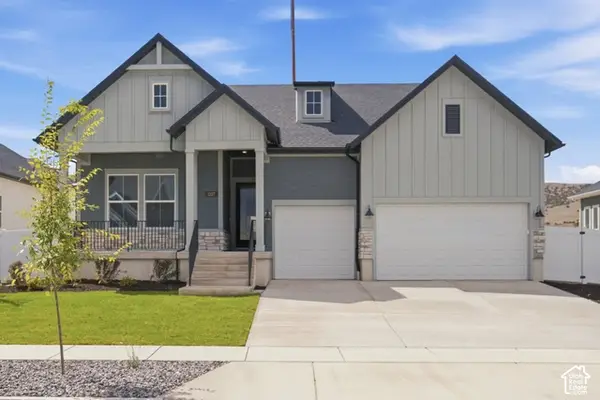 $775,000Active5 beds 3 baths4,130 sq. ft.
1327 S Glambert Ln, Saratoga Springs, UT 84045
MLS# 2187878Listed by: WEEKLEY HOMES, LLC - New
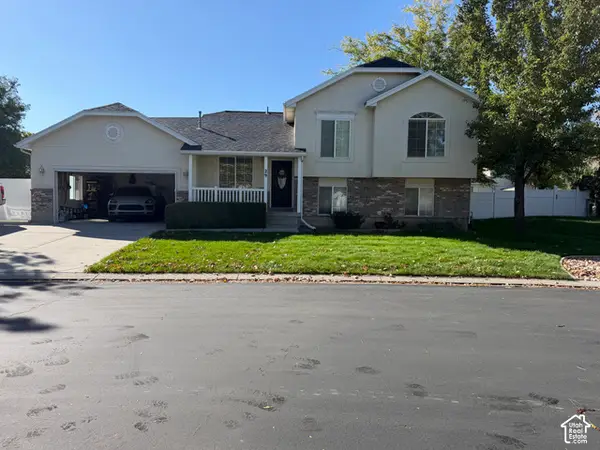 $560,000Active4 beds 2 baths2,142 sq. ft.
29 E Redwing Ct N, Saratoga Springs, UT 84045
MLS# 2187742Listed by: COLDWELL BANKER REALTY (UNION HEIGHTS) - New
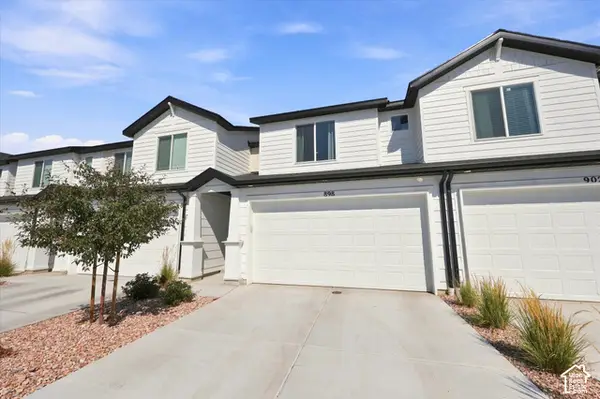 $414,900Active3 beds 3 baths2,203 sq. ft.
898 E Lubber Ln, Saratoga Springs, UT 84045
MLS# 2187725Listed by: REAL BROKER, LLC - New
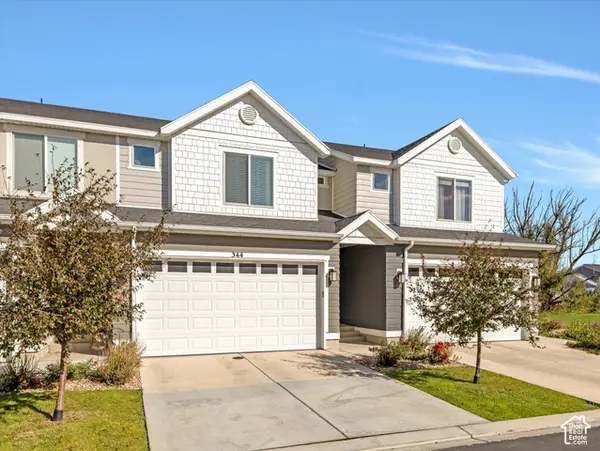 $430,000Active4 beds 4 baths2,207 sq. ft.
344 N Starboard Ln, Saratoga Springs, UT 84045
MLS# 2187675Listed by: EQUITY REAL ESTATE (RESULTS) - New
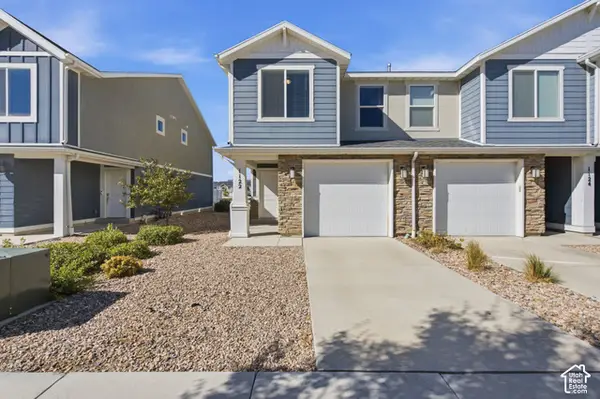 $359,900Active3 beds 2 baths1,337 sq. ft.
1122 E Pilot St #1124, Saratoga Springs, UT 84045
MLS# 2187672Listed by: REAL BROKER, LLC - Open Sat, 11am to 1pmNew
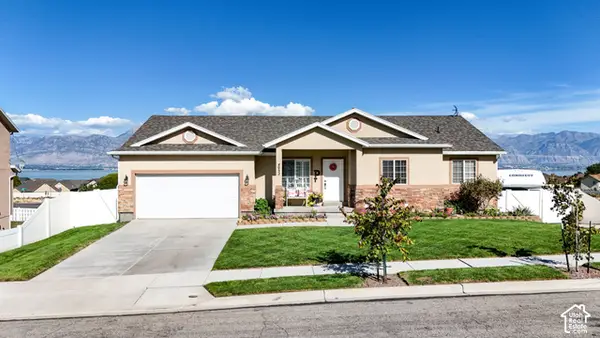 $555,000Active4 beds 3 baths3,670 sq. ft.
4052 S Montego Dr W, Saratoga Springs, UT 84045
MLS# 2187635Listed by: KW UTAH REALTORS KELLER WILLIAMS


Protect your home and budget from life's surprises with an Assurant Home Warranty, backed by a partner that supports you through every step of homeownership. Explore Plans.
© 2023 - 2026 ERA Franchise Systems LLC. All rights reserved. ERA Franchise Systems LLC fully supports the principles of the Fair Housing Act and the Equal Opportunity Act. ERA, ERA Real Estate powered, and their respective logos are registered service marks of ERA Franchise Systems LLC. Each office is independently owned and operated.