
1289 W Caine Dr, Saratoga Springs, UT 84045
Local realty services provided by:ERA Brokers Consolidated
1289 W Caine Dr,Saratoga Springs, UT 84045
$464,000
- 3 Beds
- 3 Baths
- 2,321 sq. ft.
- Townhouse
- Active
Listed by: troy l hodell, gregory penn
Office: equity real estate (nre)
MLS#:2170500
Source:SL
Price summary
- Price:$464,000
- Price per sq. ft.:$199.91
- Monthly HOA dues:$147
About this home
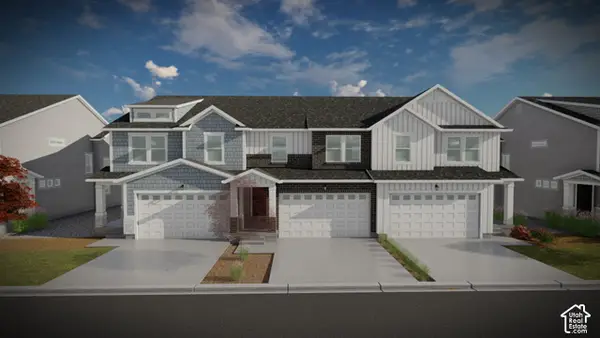
Amazing end unit townhome in Ridgehorne at Mt Saratoga. This beauty is so clean that it almost feels like brand new. Main area wall of windows makes the space so well lit and inviting. Kitchen is professional grade and well kept. Great spaces! 2 car garage attached. 3 bedrooms, with primary and en suite upstairs. Laundry on upper floor for ease of use also. Basement unfinished, but looking for your choice finishing touches. Community swimming pool is now open! HOA amenities also include a club house and exercise room and park/picnic area. Such a wonderful home!
Contact an agent
Home facts
- Year built:2023
- Subdivision & Development:RIDGE
- Listing ID #:2170500
- Added:89 day(s) ago
- Updated:October 06, 2026 at 11:19 AM
Rooms and interior
- Bedrooms:3
- Total bathrooms:3
- Full bathrooms:2
- Half bathrooms:1
- Rooms Total:10
- Flooring:Carpet, Tile
- Kitchen Description:Disposal, Microwave, Oven: Gas, Range/Oven: Free Stdng., Range: Gas, Refrigerator
- Basement Description:Full
- Living area:2,321 sq. ft.
Heating and cooling
- Cooling:Central Air
- Heating:Forced Air
Structure and exterior
- Roof:Asphalt
- Year built:2023
- Building area:2,321 sq. ft.
- Lot area:0.03 Acres
- Lot Features:Curb & Gutter, Flat, Road: Paved, Sidewalks, Sprinkler: Auto-Full
- Architectural Style:Townhouse
- Construction Materials:Brick, Stucco
- Exterior Features:Lighting
- Levels:3 Story
Schools
- High school:Westlake
- Middle school:Vista Heights Middle School
- Elementary school:Thunder Ridge
Utilities
- Water:Culinary, Water Connected
- Sewer:Sewer Connected, Sewer: Connected, Sewer: Public
Finances and disclosures
- Price:$464,000
- Price per sq. ft.:$199.91
- Tax amount:$1,900
Features and amenities
- Laundry features:Dryer, Electric Dryer Hookups, Washer
- Amenities:Biking Trails, Ceiling Fan, Closet: Walk-In, Fitness Center, Floor Drains, Hiking Trails, Pets Permitted, Playground, Pool, Snow Removal, Video Camera(s), Video Door Bell(s), Window Coverings
Parking
- Total parking spaces:2
- Parking description:2 Car Garage, Attached, Attached Garage, Garage Door Opener
- Garage spaces:2
New listings near 1289 W Caine Dr
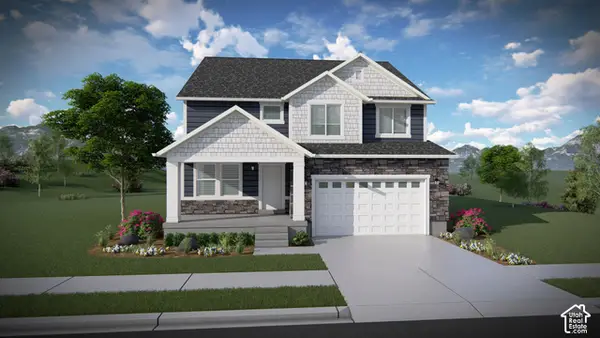 $704,000Pending5 beds 3 baths3,379 sq. ft.
2954 N Salvia Dr #2226, Saratoga Springs, UT 84045
MLS# 2189316Listed by: EDGE REALTY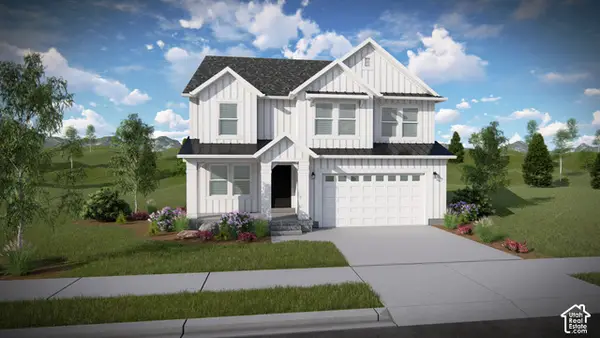 $726,900Pending4 beds 3 baths3,434 sq. ft.
2913 N Salvia Dr #2216, Saratoga Springs, UT 84045
MLS# 2189330Listed by: EDGE REALTY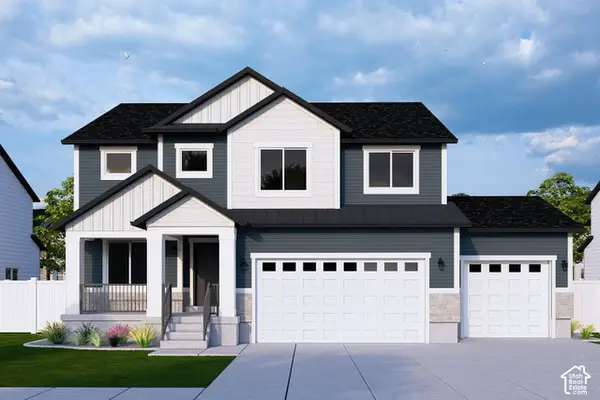 $733,900Pending4 beds 3 baths3,450 sq. ft.
2942 N Salvia Dr #2227, Saratoga Springs, UT 84045
MLS# 2189339Listed by: EDGE REALTY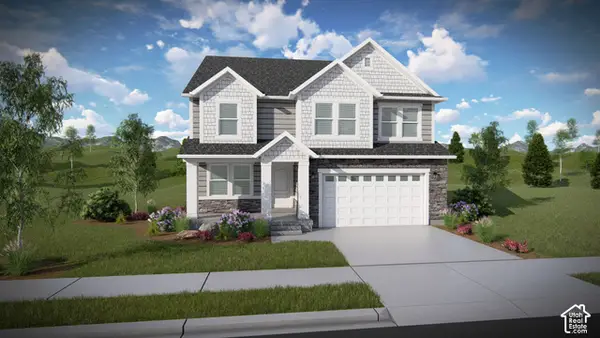 $705,900Pending4 beds 3 baths3,434 sq. ft.
822 N Boseman Way #723, Saratoga Springs, UT 84045
MLS# 2189355Listed by: EDGE REALTY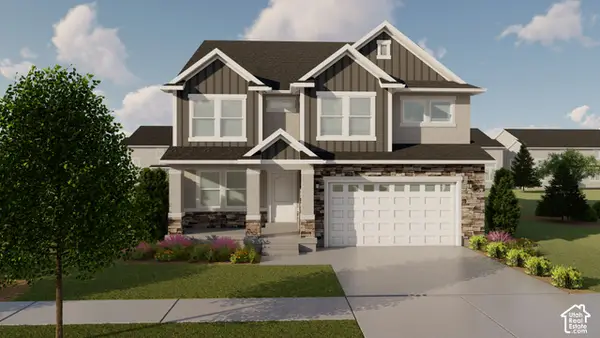 $802,900Pending6 beds 4 baths3,810 sq. ft.
844 N Boseman Way #726, Saratoga Springs, UT 84045
MLS# 2189385Listed by: EDGE REALTY- New
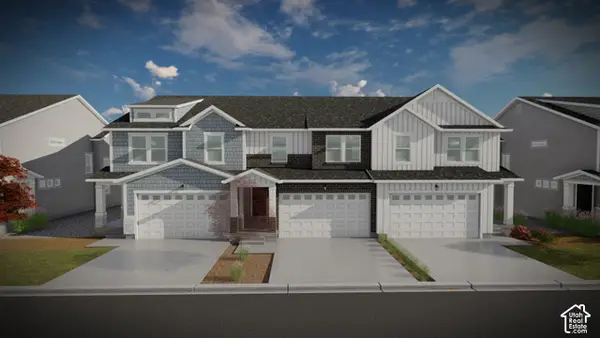 $489,900Active3 beds 3 baths2,321 sq. ft.
1571 W Bettany Dr #814, Saratoga Springs, UT 84045
MLS# 2189317Listed by: EDGE REALTY - New
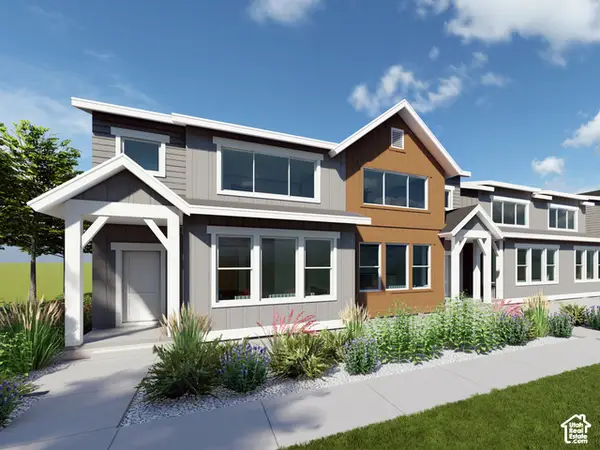 $474,900Active4 beds 3 baths2,804 sq. ft.
1743 W Viola Ln #3098, Saratoga Springs, UT 84045
MLS# 2189350Listed by: LENNAR HOMES OF UTAH, LLC 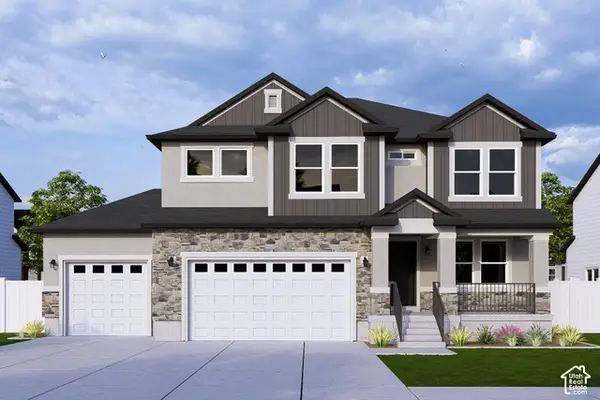 $822,900Pending5 beds 4 baths3,810 sq. ft.
2939 N Salvia Dr #2218, Saratoga Springs, UT 84045
MLS# 2189302Listed by: EDGE REALTY- New
 $489,900Active3 beds 3 baths2,321 sq. ft.
1577 W Bettany Dr #812, Saratoga Springs, UT 84045
MLS# 2189308Listed by: EDGE REALTY - New
 $485,900Active4 beds 3 baths2,412 sq. ft.
1573 W Bettany Dr #813, Saratoga Springs, UT 84045
MLS# 2189311Listed by: EDGE REALTY


Protect your home and budget from life's surprises with an Assurant Home Warranty, backed by a partner that supports you through every step of homeownership. Explore Plans.
© 2023 - 2026 ERA Franchise Systems LLC. All rights reserved. ERA Franchise Systems LLC fully supports the principles of the Fair Housing Act and the Equal Opportunity Act. ERA, ERA Real Estate powered, and their respective logos are registered service marks of ERA Franchise Systems LLC. Each office is independently owned and operated.