
132 E Polaris Dr, Saratoga Springs, UT 84045
Local realty services provided by:ERA Realty Center
Listed by: peggy case
Office: berkshire hathaway homeservices elite real estate
MLS#:2189832
Source:SL
Price summary
- Price:$499,900
- Price per sq. ft.:$211.82
- Monthly HOA dues:$144
About this home
Make this beautiful upgraded single-family home yours! Features a stunning kitchen with large black granite island and dedicated dining area open to the spacious great room. Features 3 bedrooms with 2.5 bath. The 3-car tandem garage provides plenty of parking or storage! A great feature about this home is you would have open green space behind you. Enjoy amenities like walking trails pools and playground! Conveniently located near shopping, dining, schools, and everyday conveniences. This home offers comfort and plenty of space to enjoy! Square footage figures are provided as a courtesy estimate only and were obtained from County Records. Buyer is advised to obtain an independent measurement.
Contact an agent
Home facts
- Year built:2021
- Listing ID #:2189832
- Added:1 day(s) ago
- Updated:October 08, 2026 at 05:35 PM
Rooms and interior
- Bedrooms:3
- Total bathrooms:3
- Full bathrooms:2
- Half bathrooms:1
- Rooms Total:10
- Flooring:Carpet
- Kitchen Description:Disposal, Gas Grill/BBQ, Oven: Wall, Range: Gas, Refrigerator
- Basement Description:Slab
- Living area:2,360 sq. ft.
Heating and cooling
- Cooling:Central Air
- Heating:Gas: Central
Structure and exterior
- Roof:Asphalt
- Year built:2021
- Building area:2,360 sq. ft.
- Lot area:0.08 Acres
- Lot Features:Fenced: Full, Flat
- Construction Materials:Stucco
- Exterior Features:Porch: Open
- Levels:3 Story
Schools
- High school:Westlake
- Middle school:Lake Mountain
- Elementary school:Springside
Utilities
- Water:Culinary, Water Connected
- Sewer:Sewer Connected, Sewer: Connected, Sewer: Public
Finances and disclosures
- Price:$499,900
- Price per sq. ft.:$211.82
- Tax amount:$2,179
Features and amenities
- Laundry features:Dryer, Electric Dryer Hookups, Gas Dryer Hookups, Washer
- Amenities:Biking Trails, Maintenance, Picnic Area, Playground, Pool, Smart Thermostat(s), Snow Removal, Video Door Bell(s)
Parking
- Total parking spaces:3
- Parking description:2 Car Deep (Tandem), 3 Car Garage, Attached, Attached Garage, Garage Door Opener
- Garage spaces:3
New listings near 132 E Polaris Dr
- New
 $489,900Active3 beds 2 baths2,058 sq. ft.
4015 S Panorama Dr W, Saratoga Springs, UT 84045
MLS# 2189989Listed by: R SQUARED REAL ESTATE, LLC - Open Fri, 12 to 3pmNew
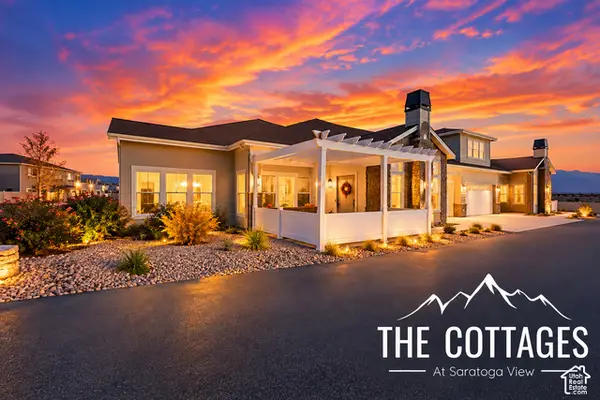 $570,000Active3 beds 2 baths1,782 sq. ft.
1454 N Utah Cottage Dr #A, Saratoga Springs, UT 84045
MLS# 2189919Listed by: REAL ESTATE WITH ROGER A PROFESSIONAL LIMITED LIABILITY COMPANY - New
 $474,000Active3 beds 3 baths1,812 sq. ft.
72 E Portico Ln, Saratoga Springs, UT 84045
MLS# 2189935Listed by: KW WESTFIELD - New
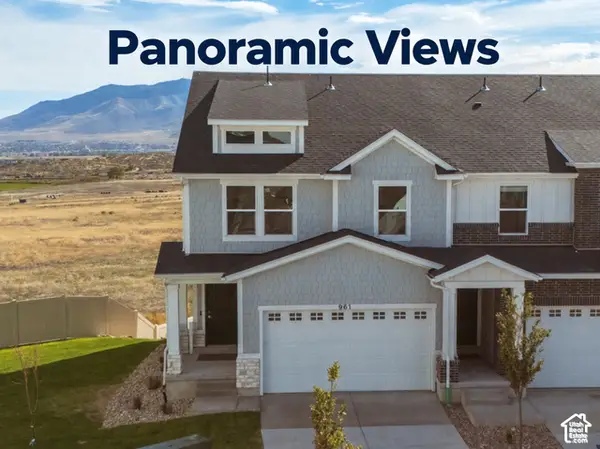 Listed by ERA$469,900Active3 beds 3 baths2,332 sq. ft.
961 W Coral Charm Way #210, Saratoga Springs, UT 84045
MLS# 2189887Listed by: ERA BROKERS CONSOLIDATED (SALT LAKE) - Open Sat, 11am to 1:30pmNew
 $439,000Active3 beds 3 baths1,438 sq. ft.
56 E Brushy Canyon St #512, Saratoga Springs, UT 84045
MLS# 2189893Listed by: EXP REALTY, LLC - Open Sat, 10 to 11:30amNew
 $291,000Active3 beds 2 baths1,233 sq. ft.
927 W Coral Charm Way #M202, Saratoga Springs, UT 84045
MLS# 2189764Listed by: EQUITY REAL ESTATE (ADVISORS) - New
 $469,000Active3 beds 3 baths1,882 sq. ft.
121 E Watson Dr, Saratoga Springs, UT 84045
MLS# 2189598Listed by: THE REAL ESTATE GROUP - New
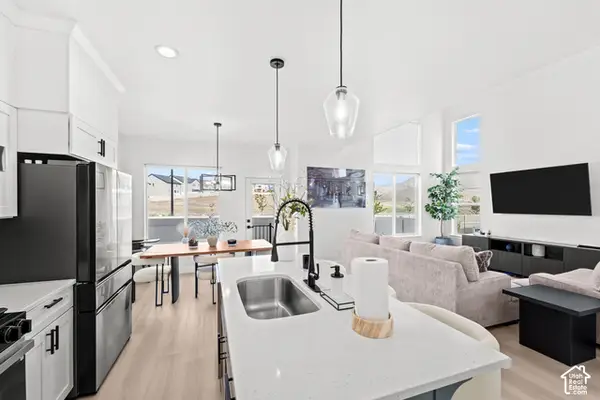 $499,900Active3 beds 3 baths2,321 sq. ft.
999 N Ledger Dr, Saratoga Springs, UT 84045
MLS# 2189606Listed by: BERKSHIRE HATHAWAY HOMESERVICES UTAH PROPERTIES (SADDLEVIEW) - New
 $899,999Active7 beds 4 baths4,205 sq. ft.
234 W Thistle Dr, Saratoga Springs, UT 84045
MLS# 2189488Listed by: EQUITY REAL ESTATE (SOUTH VALLEY)


Protect your home and budget from life's surprises with an Assurant Home Warranty, backed by a partner that supports you through every step of homeownership. Explore Plans.
© 2023 - 2026 ERA Franchise Systems LLC. All rights reserved. ERA Franchise Systems LLC fully supports the principles of the Fair Housing Act and the Equal Opportunity Act. ERA, ERA Real Estate powered, and their respective logos are registered service marks of ERA Franchise Systems LLC. Each office is independently owned and operated.