
149 E Parade Ave, Saratoga Springs, UT 84045
Local realty services provided by:ERA Realty Center
149 E Parade Ave,Saratoga Springs, UT 84045
$528,000
- 4 Beds
- 4 Baths
- 2,405 sq. ft.
- Single family
- Active
Listed by: steven robinson, lori robinson
Office: berkshire hathaway homeservices elite real estate
MLS#:2177770
Source:SL
Price summary
- Price:$528,000
- Price per sq. ft.:$219.54
- Monthly HOA dues:$74
About this home
$9,000 BUYER CONCESSION SOLAR PAID OFF AT CLOSING BUILT 2024 FINISHED BASEMENT FULLY FENCED + LANDSCAPED YARD ~$10K IN PAVERS HEATED + AIR-CONDITIONED FINISHED GARAGE 1 GB/S SYMMETRICAL FIBER WHY WAIT FOR A NEW BUILD AND PAY TO FINISH EVERYTHING AFTERWARD? This move-in-ready 4 BED / 4 BATH home in Saratoga Springs' desirable Wander community already has the expensive upgrades completed! $9K BUYER CONCESSION - Seller is offering $9,000 toward allowable buyer closing costs, prepaid expenses, an interest-rate buydown, or other lender-approved costs. PAID-OFF SOLAR - Seller will pay off the solar-panel system at closing. Buyer gets the benefit of the solar system without taking over the solar loan. FINISHED BASEMENT - Additional bedroom + full bathroom + spacious recreation/media room + dedicated office. BACKYARD READY DAY ONE - Fully fenced and landscaped with approximately $10,000 in pavers, large patio and walkway, lawn, and peaceful water feature. HEATED + AIR-CONDITIONED GARAGE - Finished and insulated with dedicated heating AND A/C, two powered overhead storage systems, and two bike racks. WORK-FROM-HOME READY - Downstairs office wired for 1 Gb/s symmetrical fiber-optic internet for fast, low-latency connectivity. MORE UPGRADES - Added mudroom + custom built-in bookshelves + premium water-softening system + filtered drinking water + basement radon-mitigation system. WANDER AMENITIES - Neighborhood park directly across the street! Enjoy Wander's resort-style swimming pool, parks, playgrounds, and miles of walking, running, and cycling trails. A larger nearby park also features a baseball field and pickleball courts. CONVENIENT LOCATION - Near grocery stores, restaurants, shopping, medical and dental offices, and everyday services. BUILT 2024 FINISHED BASEMENT FINISHED YARD PAID-OFF SOLAR CLIMATE-CONTROLLED GARAGE $9,000 BUYER CONCESSION THE EXPENSIVE WORK IS ALREADY DONE. Square-footage figures are provided as a courtesy estimate only. Buyer is advised to obtain an independent measurement and verify all information....
Contact an agent
Home facts
- Year built:2024
- Subdivision & Development:WANDER
- Listing ID #:2177770
- Added:49 day(s) ago
- Updated:September 29, 2026 at 11:45 AM
Rooms and interior
- Bedrooms:4
- Total bathrooms:4
- Full bathrooms:3
- Half bathrooms:1
- Rooms Total:10
- Flooring:Carpet, Laminate
- Kitchen Description:Disposal, Oven: Gas
- Basement Description:Full
- Living area:2,405 sq. ft.
Heating and cooling
- Cooling:Central Air
- Heating:Forced Air, Gas: Central
Structure and exterior
- Roof:Asphalt
- Year built:2024
- Building area:2,405 sq. ft.
- Lot area:0.11 Acres
- Lot Features:Fenced: Full, Flat, Road: Paved, Sprinkler: Auto-Full
- Construction Materials:Asphalt, Cement Siding
- Exterior Features:Patio: Open
- Levels:3 Story
Schools
- High school:Westlake
- Middle school:Lake Mountain
- Elementary school:Springside
Utilities
- Water:Culinary, Secondary, Water Connected
- Sewer:Sewer Connected, Sewer: Connected
Finances and disclosures
- Price:$528,000
- Price per sq. ft.:$219.54
- Tax amount:$2,098
Features and amenities
- Amenities:Biking Trails, Closet: Walk-In, Hiking Trails, Insurance, Picnic Area, Playground, Pool, Snow Removal
Parking
- Total parking spaces:2
- Parking description:2 Car Garage, Attached, Attached Garage, Covered, Garage Door Opener, Heated Garage, Storage Above
- Garage spaces:2
New listings near 149 E Parade Ave
- New
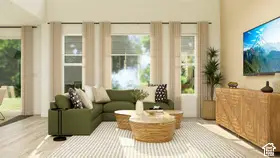 $599,900Active5 beds 3 baths3,922 sq. ft.
1891 W Golden Magic Ln #3209, Saratoga Springs, UT 84045
MLS# 2187930Listed by: LENNAR HOMES OF UTAH, LLC - New
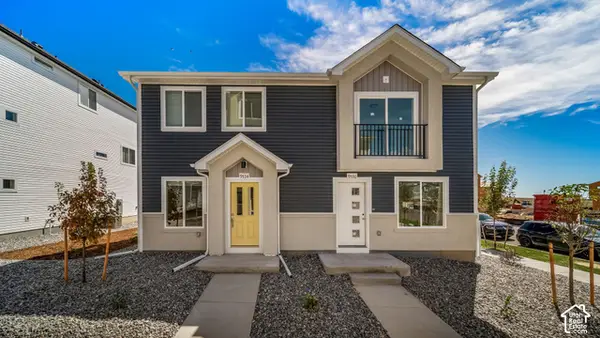 $299,990Active2 beds 2 baths880 sq. ft.
532 N Beaver Ln, Saratoga Springs, UT 84045
MLS# 2187937Listed by: ADVANTAGE REAL ESTATE, LLC - New
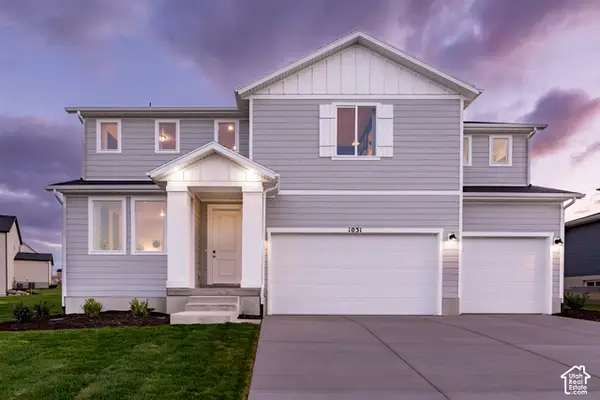 $799,900Active5 beds 3 baths4,444 sq. ft.
1031 W Fallow Dr #124, Saratoga Springs, UT 84045
MLS# 2187854Listed by: LENNAR HOMES OF UTAH, LLC - New
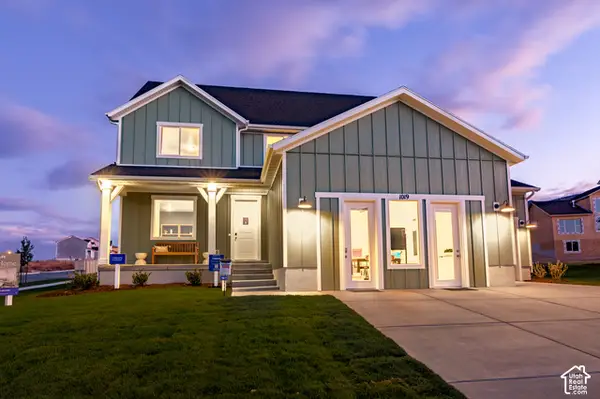 $739,900Active4 beds 3 baths3,649 sq. ft.
1019 W Fallow Dr #124, Saratoga Springs, UT 84045
MLS# 2187860Listed by: LENNAR HOMES OF UTAH, LLC - Open Fri, 3:30 to 5:30pmNew
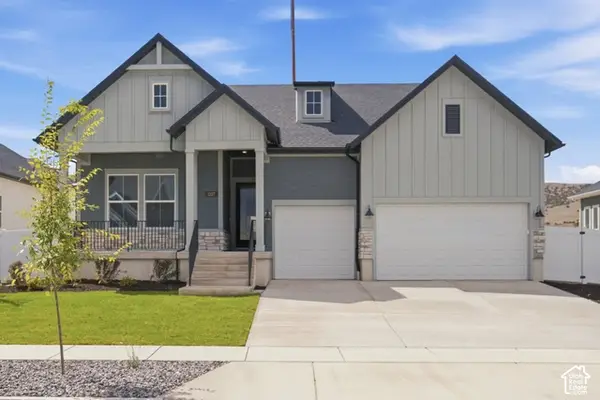 $775,000Active5 beds 3 baths4,130 sq. ft.
1327 S Glambert Ln, Saratoga Springs, UT 84045
MLS# 2187878Listed by: WEEKLEY HOMES, LLC - New
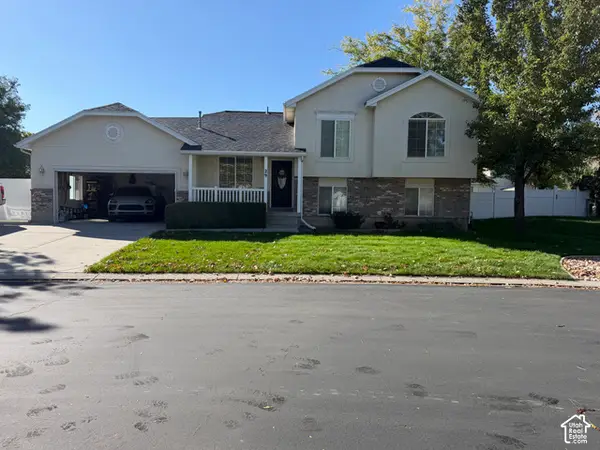 $560,000Active4 beds 2 baths2,142 sq. ft.
29 E Redwing Ct N, Saratoga Springs, UT 84045
MLS# 2187742Listed by: COLDWELL BANKER REALTY (UNION HEIGHTS) - New
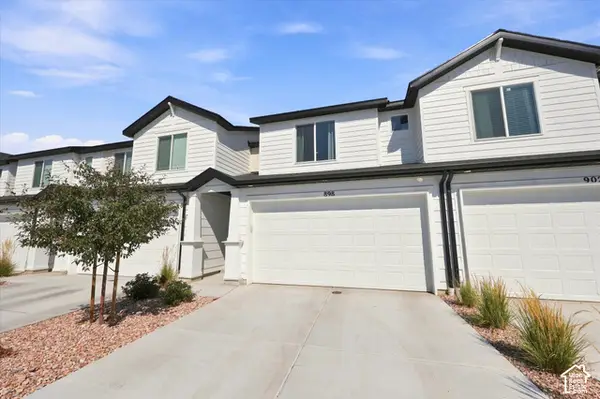 $414,900Active3 beds 3 baths2,203 sq. ft.
898 E Lubber Ln, Saratoga Springs, UT 84045
MLS# 2187725Listed by: REAL BROKER, LLC - New
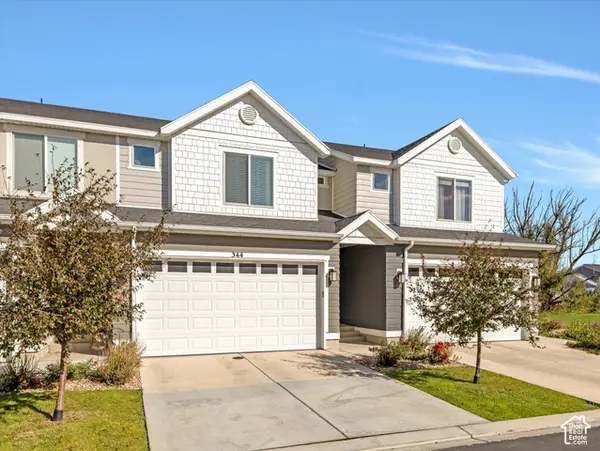 $430,000Active4 beds 4 baths2,207 sq. ft.
344 N Starboard Ln, Saratoga Springs, UT 84045
MLS# 2187675Listed by: EQUITY REAL ESTATE (RESULTS) - New
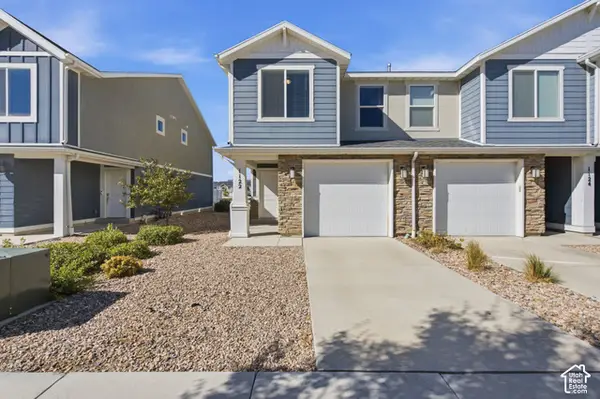 $359,900Active3 beds 2 baths1,337 sq. ft.
1122 E Pilot St #1124, Saratoga Springs, UT 84045
MLS# 2187672Listed by: REAL BROKER, LLC - Open Sat, 11am to 1pmNew
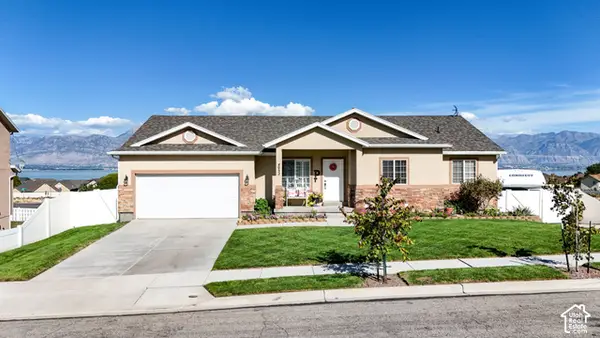 $555,000Active4 beds 3 baths3,670 sq. ft.
4052 S Montego Dr W, Saratoga Springs, UT 84045
MLS# 2187635Listed by: KW UTAH REALTORS KELLER WILLIAMS


Protect your home and budget from life's surprises with an Assurant Home Warranty, backed by a partner that supports you through every step of homeownership. Explore Plans.
© 2023 - 2026 ERA Franchise Systems LLC. All rights reserved. ERA Franchise Systems LLC fully supports the principles of the Fair Housing Act and the Equal Opportunity Act. ERA, ERA Real Estate powered, and their respective logos are registered service marks of ERA Franchise Systems LLC. Each office is independently owned and operated.