
1577 W Quailhill Rd, Saratoga Springs, UT 84045
Local realty services provided by:ERA Brokers Consolidated
1577 W Quailhill Rd,Saratoga Springs, UT 84045
$589,900
- 3 Beds
- 3 Baths
- 3,623 sq. ft.
- Single family
- Pending
Listed by: jordan hale
Office: century 21 lifestyle real estate
MLS#:2148310
Source:SL
Price summary
- Price:$589,900
- Price per sq. ft.:$162.82
- Monthly HOA dues:$27
About this home
Major price improvement - priced to sell. One of the only homes in Quailhill with a true walkout basement. Built in 2019, this 3-bedroom, 3,623 sq ft home gives you a rare blank-canvas lower level - finish it for instant equity, a rental suite, home gym, or multigenerational space, all with direct backyard access. Inside, three generously sized bedrooms: a spacious primary suite with private bath and walk-in closet, plus two more sharing a Jack-and-Jill bath. Updated throughout with marble kitchen countertops and LVP flooring. Owned solar panels keep energy costs low year-round. A covered patio and deck overlook the backyard, and a 2-car garage rounds it out. Quailhill has it all: playgrounds, a dog run, and pickleball courts. Thunder Ridge Elementary, Vista Heights Middle, and Westlake High are all minutes away, with quick access to Pioneer Crossing and Mountain View Corridor. Bring your vision to the basement and your offer to the table.
Contact an agent
Home facts
- Year built:2021
- Subdivision & Development:MOUNT SARATOGA
- Listing ID #:2148310
- Added:135 day(s) ago
- Updated:July 27, 2026 at 08:22 AM
Rooms and interior
- Bedrooms:3
- Total bathrooms:3
- Full bathrooms:2
- Half bathrooms:1
- Rooms Total:11
- Kitchen Description:Disposal, Microwave, Range/Oven: Built-In, Refrigerator
- Basement Description:Full, Walk-Out Access
- Living area:3,623 sq. ft.
Heating and cooling
- Cooling:Active Solar, Central Air
- Heating:Active Solar, Electric, Hot Water
Structure and exterior
- Roof:Asphalt
- Year built:2021
- Building area:3,623 sq. ft.
- Lot area:0.12 Acres
- Lot Features:Fenced: Partial, Flat, Private, Road: Paved, Sidewalks, Sprinkler: Auto-Full
- Construction Materials:Asphalt, Concrete, Stone, Stucco
- Exterior Features:Awning(s), Basement Entrance, Covered, Deck: Covered, Lighting, Patio: Covered, Porch: Open, Walkout
- Levels:3 Story
Schools
- High school:Westlake
- Middle school:Vista Heights Middle School
- Elementary school:Thunder Ridge
Utilities
- Water:Culinary, Irrigation, Water Connected
- Sewer:Sewer Connected, Sewer: Connected
Finances and disclosures
- Price:$589,900
- Price per sq. ft.:$162.82
- Tax amount:$2,526
Features and amenities
- Laundry features:Dryer, Electric Dryer Hookups, Washer
- Amenities:Alarm: Security, Biking Trails, Ceiling Fan, Closet: Walk-In, Den/Office, Hiking Trails, Instantaneous Hot Water, Management, Pet Rules, Pets Permitted, Picnic Area, Playground, Vaulted Ceilings, Window Coverings
Parking
- Total parking spaces:2
- Parking description:2 Car Garage
- Garage spaces:2
New listings near 1577 W Quailhill Rd
- New
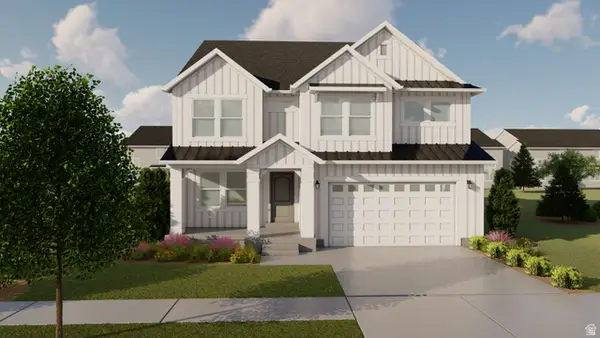 $726,900Active4 beds 3 baths3,810 sq. ft.
1572 W Russo Dr #713, Saratoga Springs, UT 84045
MLS# 2179710Listed by: EDGE REALTY 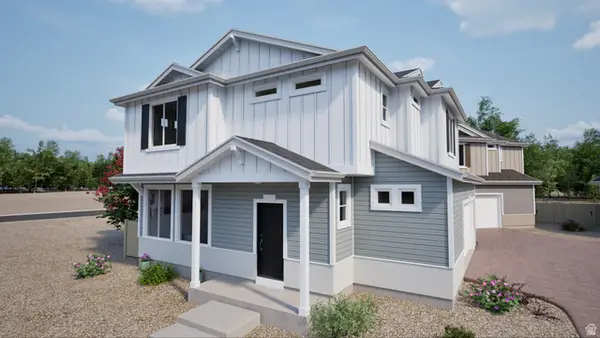 $439,990Pending3 beds 3 baths1,464 sq. ft.
371 E Halls Creek Rd #331, Saratoga Springs, UT 84045
MLS# 2154776Listed by: ADVANTAGE REAL ESTATE, LLC- Open Fri, 12 to 3pmNew
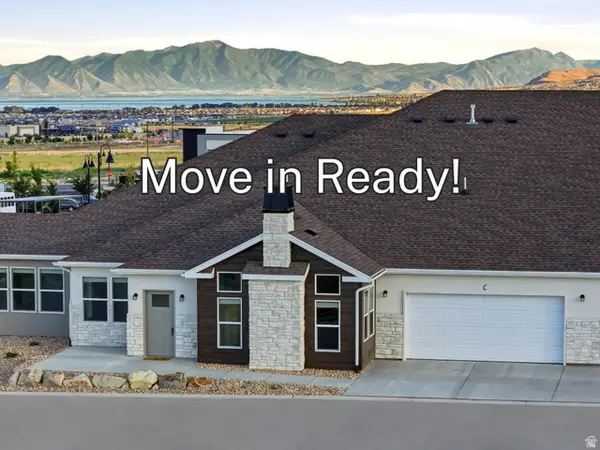 $575,000Active3 beds 2 baths1,782 sq. ft.
1477 N Saratoga View Ln #C, Saratoga Springs, UT 84045
MLS# 2179675Listed by: KW WESTFIELD - Open Fri, 12 to 3pmNew
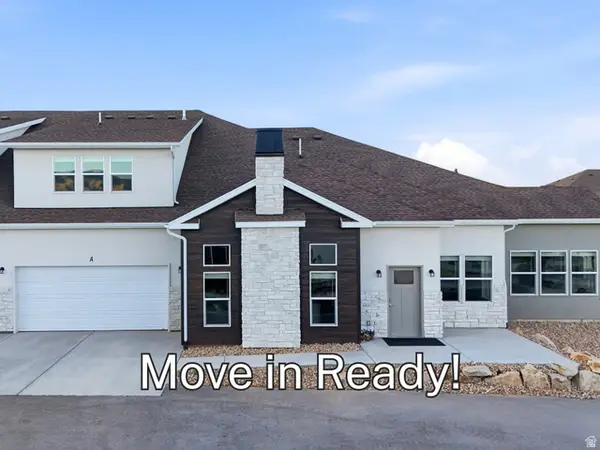 $650,000Active4 beds 3 baths2,175 sq. ft.
1477 N Saratoga View Ln #A, Saratoga Springs, UT 84045
MLS# 2179658Listed by: KW WESTFIELD - New
 $300,000Active3 beds 2 baths1,272 sq. ft.
938 W Coral Charm Way N #302, Saratoga Springs, UT 84045
MLS# 2179575Listed by: X FACTOR REAL ESTATE, LLC - Open Sat, 11:30am to 3pmNew
 $1,079,995Active5 beds 4 baths4,570 sq. ft.
854 W Caroline Dr #211, Saratoga Springs, UT 84045
MLS# 2179510Listed by: AIM REALTY 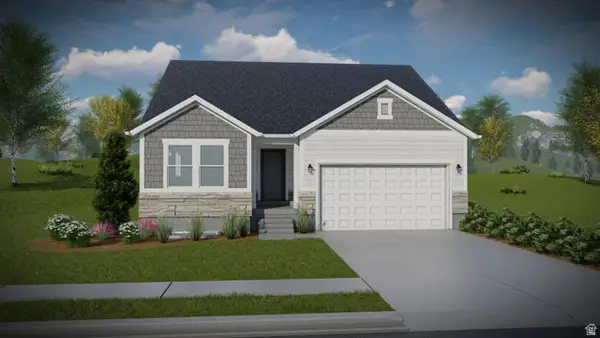 $575,900Pending3 beds 2 baths2,650 sq. ft.
858 N Boseman Way #728, Saratoga Springs, UT 84045
MLS# 2179314Listed by: EDGE REALTY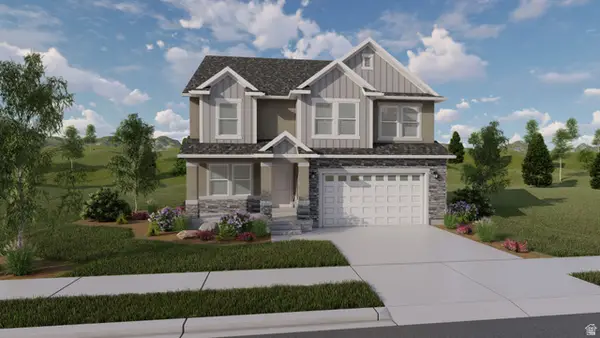 $688,900Pending4 beds 3 baths3,434 sq. ft.
831 N Boseman Way #708, Saratoga Springs, UT 84045
MLS# 2179326Listed by: EDGE REALTY- New
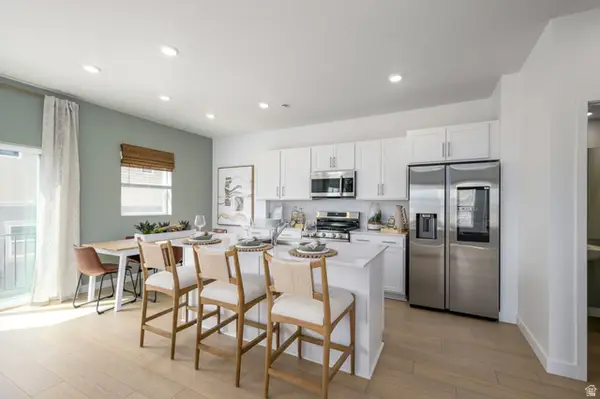 $459,900Active3 beds 3 baths2,264 sq. ft.
1619 W Viola Ln #3071, Saratoga Springs, UT 84045
MLS# 2179317Listed by: LENNAR HOMES OF UTAH, LLC - New
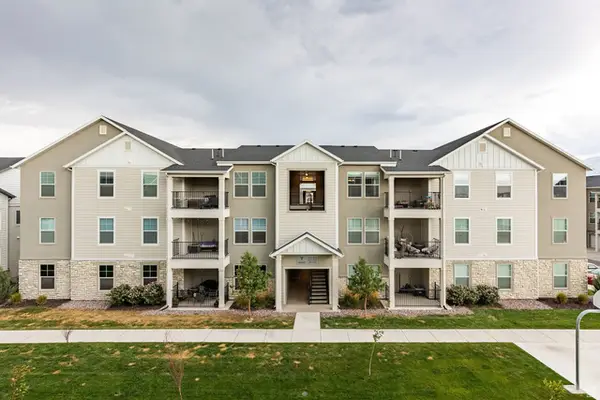 $350,000Active3 beds 2 baths1,200 sq. ft.
3665 W 1380 N #102, Saratoga Springs, UT 84043
MLS# 2179321Listed by: SUMMIT SOTHEBY'S INTERNATIONAL REALTY


Protect your home and budget from life's surprises with an Assurant Home Warranty, backed by a partner that supports you through every step of homeownership. Explore Plans.
© 2023 - 2026 ERA Franchise Systems LLC. All rights reserved. ERA Franchise Systems LLC fully supports the principles of the Fair Housing Act and the Equal Opportunity Act. ERA, ERA Real Estate powered, and their respective logos are registered service marks of ERA Franchise Systems LLC. Each office is independently owned and operated.