
163 E Hamilton Row, Saratoga Springs, UT 84045
Local realty services provided by:ERA Brokers Consolidated
163 E Hamilton Row,Saratoga Springs, UT 84045
$399,900
- 3 Beds
- 3 Baths
- 1,510 sq. ft.
- Single family
- Active
Listed by: travis schloderer
Office: fieldstone realty llc.
MLS#:2184556
Source:SL
Price summary
- Price:$399,900
- Price per sq. ft.:$264.83
- Monthly HOA dues:$168
About this home
Welcome home to Wander, one of the Saratoga's most sought-after communities! This beautifully maintained 3-bedroom, 2.5-bath twin home offers a bright, open-concept layout filled with natural light, complemented by transom windows for even more brightness throughout. The spacious primary suite features a large bedroom, oversized bathroom, and generous walk-in closet. Enjoy the convenience of a 2-car garage, with the refrigerator, washer/dryer and water softener system included. Best of all, Wander residents enjoy access to a resort-style pool, parks, and welcoming outdoor spaces built around the community lifestyle. Don't miss your chance to call this vibrant, sought-after community home now! Square footage figures are provided as courtesy estimates. Buyer is advised to obtain an independent measurement. Ask about preferred lender incentive!
Contact an agent
Home facts
- Year built:2022
- Subdivision & Development:WANDER
- Listing ID #:2184556
- Added:10 day(s) ago
- Updated:September 21, 2026 at 11:35 AM
Rooms and interior
- Bedrooms:3
- Total bathrooms:3
- Full bathrooms:2
- Half bathrooms:1
- Rooms Total:9
- Flooring:Carpet
- Kitchen Description:Microwave, Range/Oven: Free Stdng., Refrigerator
- Basement Description:Slab
- Living area:1,510 sq. ft.
Heating and cooling
- Cooling:Central Air
- Heating:Forced Air, Gas: Central
Structure and exterior
- Roof:Asphalt
- Year built:2022
- Building area:1,510 sq. ft.
- Lot area:0.05 Acres
- Lot Features:Curb & Gutter, Drip Irrigation, Sprinkler: Auto-Full
- Architectural Style:Townhouse
- Construction Materials:Asphalt, Cement Siding, Stucco
- Exterior Features:Porch: Open
- Levels:2 Story
Schools
- High school:Westlake
- Middle school:Lake Mountain
- Elementary school:Springside
Utilities
- Water:Culinary, Water Connected
- Sewer:Sewer Connected, Sewer: Connected
Finances and disclosures
- Price:$399,900
- Price per sq. ft.:$264.83
- Tax amount:$1,862
Features and amenities
- Laundry features:Dryer, Washer
- Amenities:Biking Trails, Closet: Walk-In, Hiking Trails, Insurance, Maintenance, Pets Permitted, Playground, Pool, Water Softener Owned
Parking
- Total parking spaces:2
- Parking description:2 Car Garage, Attached, Attached Garage
- Garage spaces:2
New listings near 163 E Hamilton Row
- New
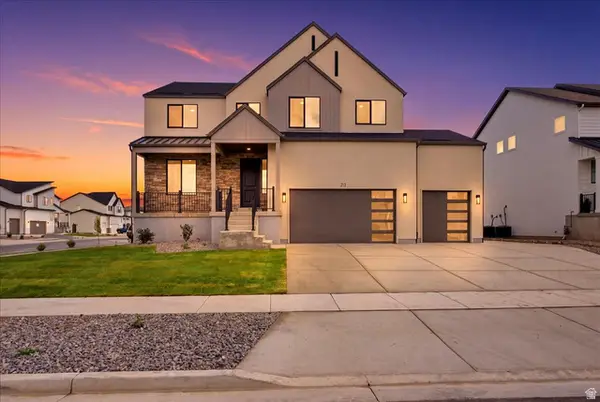 $945,950Active7 beds 4 baths3,997 sq. ft.
212 N Mia Cv E #20, Saratoga Springs, UT 84045
MLS# 2186482Listed by: MASTERS UTAH REAL ESTATE - New
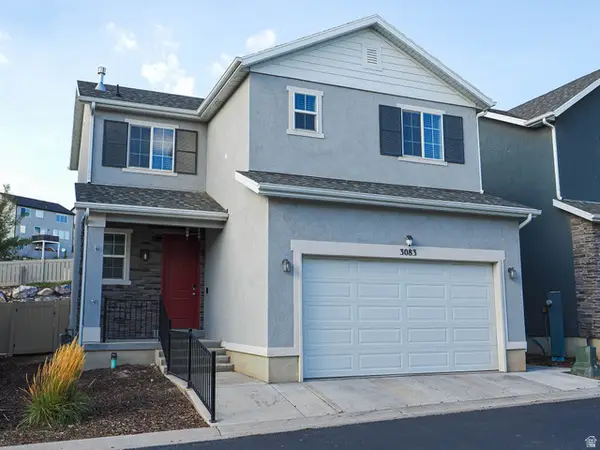 $435,000Active3 beds 4 baths2,080 sq. ft.
3083 S Red Pine Dr W, Saratoga Springs, UT 84045
MLS# 2185779Listed by: EQUITY REAL ESTATE (SOLID) - New
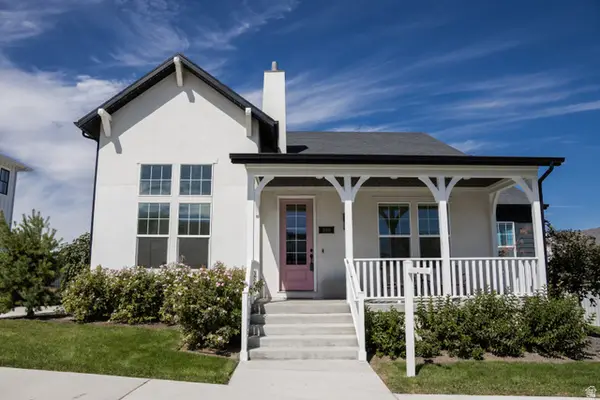 $849,900Active4 beds 4 baths4,578 sq. ft.
588 W Founders Blvd, Saratoga Springs, UT 84045
MLS# 2186353Listed by: PRESIDIO REAL ESTATE - New
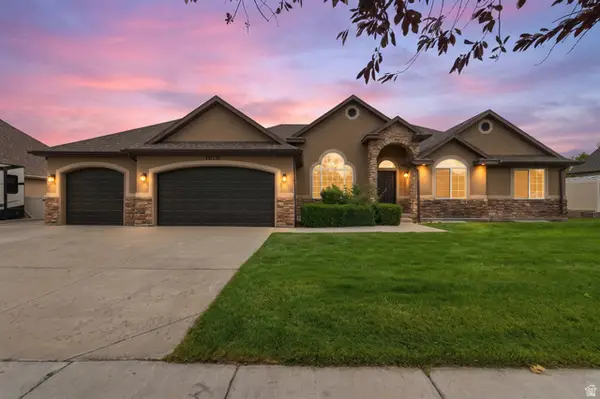 $735,000Active6 beds 3 baths4,052 sq. ft.
1078 N Coyote Run, Saratoga Springs, UT 84045
MLS# 2186338Listed by: COLDWELL BANKER REALTY (PROVO-OREM-SUNDANCE) - New
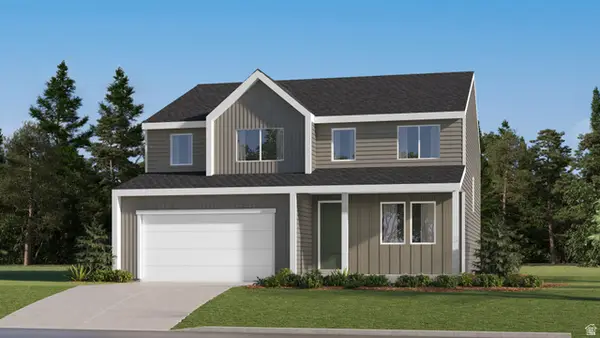 $564,900Active4 beds 3 baths3,497 sq. ft.
1879 W Golden Magic Ln #3207, Saratoga Springs, UT 84045
MLS# 2186313Listed by: LENNAR HOMES OF UTAH, LLC - New
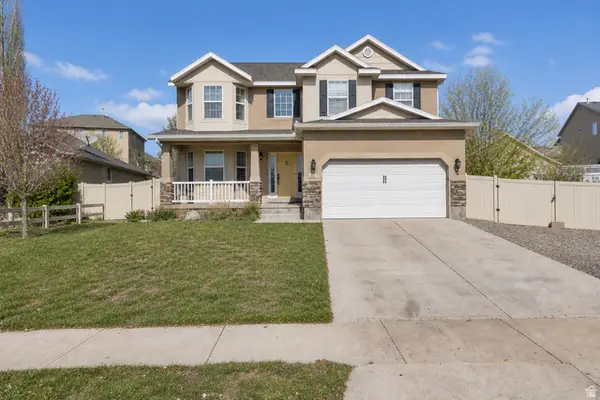 $592,500Active4 beds 3 baths3,302 sq. ft.
338 W Rye Dr N, Saratoga Springs, UT 84045
MLS# 2186132Listed by: KW UTAH REALTORS KELLER WILLIAMS - New
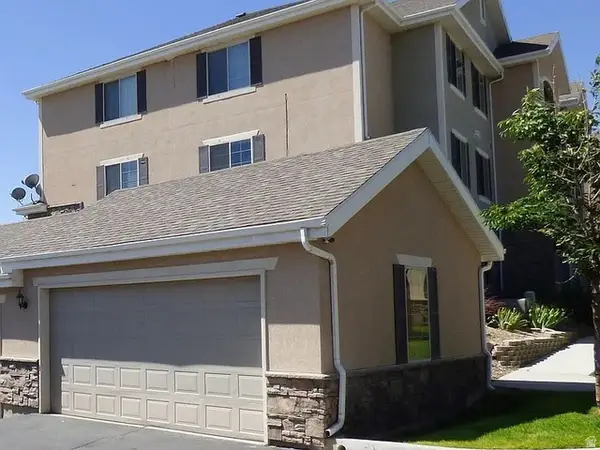 $309,000Active3 beds 2 baths1,280 sq. ft.
98 W Springview Dr, Saratoga Springs, UT 84045
MLS# 2186137Listed by: CFI REALTY LLC 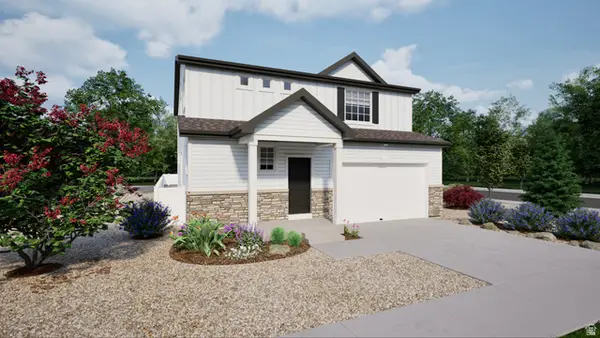 $559,990Pending4 beds 3 baths2,986 sq. ft.
291 N Roundabout St #1046, Saratoga Springs, UT 84045
MLS# 2150806Listed by: ADVANTAGE REAL ESTATE, LLC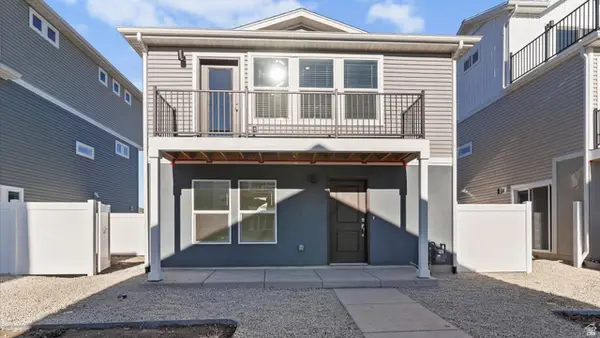 $359,990Pending2 beds 3 baths1,031 sq. ft.
41 N Jordan River Way #365, Saratoga Springs, UT 84045
MLS# 2167765Listed by: ADVANTAGE REAL ESTATE, LLC- New
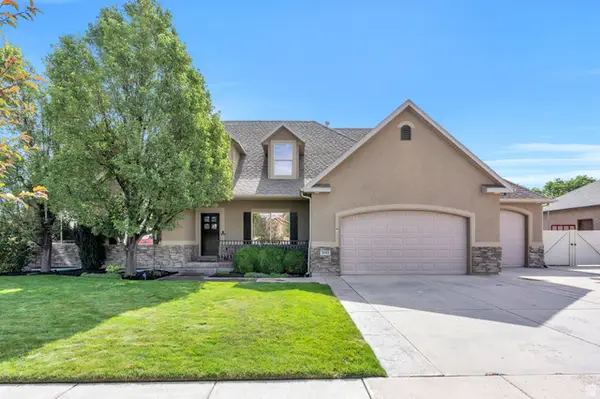 $824,900Active8 beds 4 baths4,440 sq. ft.
1092 N Coyote Run, Saratoga Springs, UT 84045
MLS# 2185964Listed by: EXP REALTY, LLC


Protect your home and budget from life's surprises with an Assurant Home Warranty, backed by a partner that supports you through every step of homeownership. Explore Plans.
© 2023 - 2026 ERA Franchise Systems LLC. All rights reserved. ERA Franchise Systems LLC fully supports the principles of the Fair Housing Act and the Equal Opportunity Act. ERA, ERA Real Estate powered, and their respective logos are registered service marks of ERA Franchise Systems LLC. Each office is independently owned and operated.