
166 N Diamond Back Dr, Saratoga Springs, UT 84045
Local realty services provided by:ERA Realty Center
166 N Diamond Back Dr,Saratoga Springs, UT 84045
$600,000
- 4 Beds
- 3 Baths
- 2,957 sq. ft.
- Single family
- Active
Listed by: ryan kramer
Office: re/max associates
MLS#:2193126
Source:SL
Price summary
- Price:$600,000
- Price per sq. ft.:$202.91
- Monthly HOA dues:$27
About this home
Discover elevated living in this beautifully appointed Saratoga Springs home, ideally positioned on a premium corner lot in the sought-after Quailhill community at Mt. Saratoga. Surrounded by scenic open views, this impressive residence combines contemporary style, quality finishes and thoughtfully designed living spaces. Step inside to an inviting interior highlighted by vaulted ceilings, expansive windows, abundant natural light and convenient automatic window shades. The stunning kitchen features an oversized island, generous counter space and a walk-in pantry, seamlessly connecting to the main living areas for effortless entertaining. Retreat to the spacious primary suite, complete with vaulted ceilings, an oversized walk-in closet and a beautifully designed bathroom with a glass-enclosed shower. The fully finished basement offers exceptional versatility with 9-foot ceilings, a private fitness room featuring rubber flooring and a drinking fountain, a dedicated theater room with potential for an additional bedroom, and a future bathroom already roughed in. Thoughtful upgrades throughout include custom window coverings, professionally finished basement space, enhanced landscaping, an insulated garage door and a tankless water heater. The owned solar system is included, offering added energy efficiency and potential utility savings. Enjoy the convenience of nearby parks, pickleball courts, scenic walking trails and neighborhood open space, with shopping, restaurants, schools and outdoor recreation just minutes away. With its desirable location, beautiful views and extensive improvements, this exceptional home is ready to impress!...
Contact an agent
Home facts
- Year built:2019
- Subdivision & Development:QUAILHILL AT MT SARATOGA
- Listing ID #:2193126
- Added:1 day(s) ago
- Updated:October 28, 2026 at 12:02 PM
Rooms and interior
- Bedrooms:4
- Total bathrooms:3
- Full bathrooms:2
- Half bathrooms:1
- Rooms Total:12
- Flooring:Carpet
- Bathrooms Description:Bath: Sep. Tub/Shower
- Kitchen Description:Disposal, Range/Oven: Free Stdng.
- Basement Description:Full
- Living area:2,957 sq. ft.
Heating and cooling
- Cooling:Central Air
- Heating:Forced Air
Structure and exterior
- Roof:Asphalt
- Year built:2019
- Building area:2,957 sq. ft.
- Lot area:0.16 Acres
- Lot Features:Curb & Gutter, Fenced: Full, Road: Paved, Secluded, Sidewalks
- Construction Materials:Clapboard/Masonite, Composition
- Exterior Features:Patio: Open, Porch: Open
- Levels:3 Story
Schools
- High school:Westlake
- Middle school:Vista Heights Middle School
- Elementary school:Thunder Ridge
Utilities
- Water:Culinary, Secondary, Water Connected
- Sewer:Sewer Connected, Sewer: Connected, Sewer: Public
Finances and disclosures
- Price:$600,000
- Price per sq. ft.:$202.91
- Tax amount:$2,299
Features and amenities
- Laundry features:Electric Dryer Hookups
- Amenities:Alarm: Fire, Biking Trails, Closet: Walk-In, Hiking Trails, Picnic Area, Playground, Snow Removal, Theater Room, Vaulted Ceilings
Parking
- Total parking spaces:2
- Parking description:2 Car Garage, Attached, Attached Garage, Garage Door Opener, Storage Above
- Garage spaces:2
New listings near 166 N Diamond Back Dr
- New
 $350,000Active3 beds 2 baths1,454 sq. ft.
389 N Northshore Dr, Saratoga Springs, UT 84045
MLS# 2193355Listed by: SONOMA CREEK REALTY LLC - New
 $699,000Active5 beds 4 baths4,239 sq. ft.
237 W Alpine Dr, Saratoga Springs, UT 84045
MLS# 2193250Listed by: PRESIDIO REAL ESTATE (RIVER HEIGHTS)  $439,990Pending3 beds 3 baths1,672 sq. ft.
335 E Halls Creek Rd #296, Saratoga Springs, UT 84045
MLS# 2153170Listed by: ADVANTAGE REAL ESTATE, LLC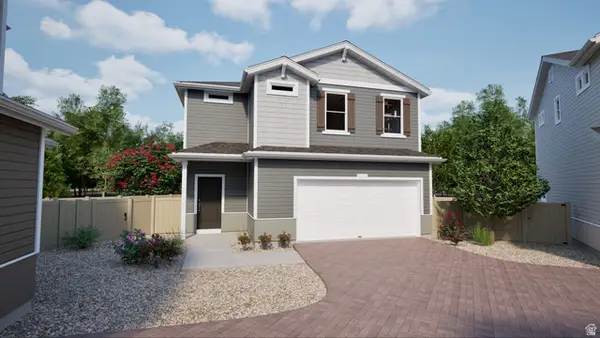 $419,990Active3 beds 3 baths1,442 sq. ft.
363 E Halls Creek Rd, Saratoga Springs, UT 84045
MLS# 2154816Listed by: ADVANTAGE REAL ESTATE, LLC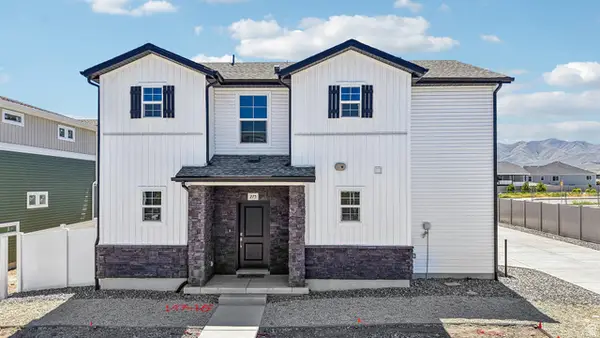 $479,990Pending3 beds 3 baths1,769 sq. ft.
115 N Provo River Rd #230, Saratoga Springs, UT 84045
MLS# 2168085Listed by: ADVANTAGE REAL ESTATE, LLC- New
 $399,900Active3 beds 3 baths1,510 sq. ft.
163 E Hamilton Row, Saratoga Springs, UT 84045
MLS# 2193231Listed by: CAPSTONE REAL ESTATE, LC 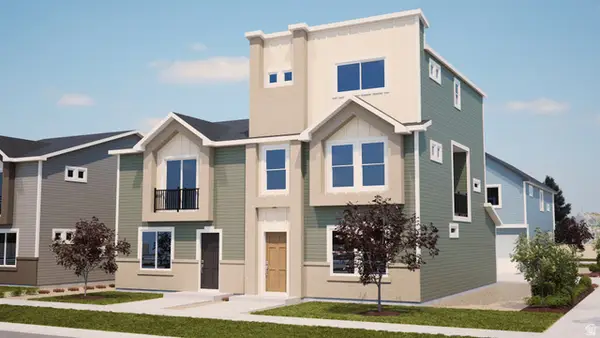 $364,990Pending3 beds 4 baths1,468 sq. ft.
532 N Mule Deer Pl #182, Saratoga Springs, UT 84045
MLS# 2180144Listed by: ADVANTAGE REAL ESTATE, LLC- New
 $375,000Active3 beds 2 baths1,454 sq. ft.
252 N Portside Ln W, Saratoga Springs, UT 84045
MLS# 2193144Listed by: BICKMORE & ASSOCIATES REALTY, LLC 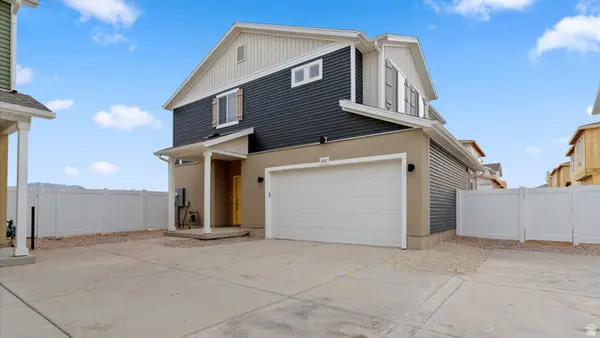 $499,990Pending3 beds 3 baths1,963 sq. ft.
123 N Provo River Rd #228, Saratoga Springs, UT 84045
MLS# 2180363Listed by: ADVANTAGE REAL ESTATE, LLC


Protect your home and budget from life's surprises with an Assurant Home Warranty, backed by a partner that supports you through every step of homeownership. Explore Plans.
© 2023 - 2026 ERA Franchise Systems LLC. All rights reserved. ERA Franchise Systems LLC fully supports the principles of the Fair Housing Act and the Equal Opportunity Act. ERA, ERA Real Estate powered, and their respective logos are registered service marks of ERA Franchise Systems LLC. Each office is independently owned and operated.