
2049 S Roan Ave, Saratoga Springs, UT 84045
Local realty services provided by:ERA Realty Center
Listed by: brett henry, haley porter
Office: simple choice real estate
MLS#:2172481
Source:SL
Price summary
- Price:$849,900
- Price per sq. ft.:$205.69
About this home
***LAST CHANCE $125,000 OFF! HOME IS BEING PULLED OFF THE MARKET THURSDAY AUG 20TH AT 5PM IF NOT UNDER CONTRACT** Custom-built rambler in one of the most sought-after pockets of Saratoga Springs. Nearly 4,200 square feet. Not "4,200 ish sqft if you count the unfinished basement and the emotional space." Actual finished square feet. The kitchen is fully custom, which means someone with taste made decisions instead of a builder picking whatever was on the truck that week. The great room has 11-foot ceilings - tall enough that your Christmas tree finally stops looking apologetic. Main-level primary suite. Because stairs are a young person's game and you've made your peace with that. Walk-in pantry big enough to justify your Costco habit. Oversized 3-car garage - as in, all three cars actually fit, plus the stuff you swore you'd sell on Marketplace in 2019. The basement has a full ADU. Rent it out and cover $2,000 of your mortgage. Or don't. Use it like a normal basement until your kids hit 24, look at the housing market, and quietly move back in with a duffel bag and a lot of feelings. At least now they'll have their own door. Landscaping is in. Fully. You will not spend a single Saturday of your life dragging sod across a dirt lot while your spouse "supervises." Turnkey. Priced well below comps. Try to build this today and you're north of a million before you've picked a doorknob....
Contact an agent
Home facts
- Year built:2024
- Subdivision & Development:JACOBS
- Listing ID #:2172481
- Added:33 day(s) ago
- Updated:August 19, 2026 at 11:25 AM
Rooms and interior
- Bedrooms:6
- Total bathrooms:5
- Full bathrooms:4
- Half bathrooms:1
- Rooms Total:18
- Flooring:Carpet, Tile
- Bathrooms Description:Bath: Sep. Tub/Shower
- Kitchen Description:Kitchen: Second, Oven: Wall, Range/Oven: Built-In
- Basement Description:Entrance, Full, Walk-Out Access
- Living area:4,132 sq. ft.
Heating and cooling
- Cooling:Central Air
- Heating:Forced Air
Structure and exterior
- Roof:Asphalt
- Year built:2024
- Building area:4,132 sq. ft.
- Lot area:0.25 Acres
- Lot Features:Curb & Gutter, Road: Paved, Sidewalks, Sprinkler: Auto-Full
- Architectural Style:Rambler/Ranch
- Construction Materials:Asphalt, Cement Siding, Stone, Stucco
- Exterior Features:Covered, Patio: Covered, Walkout
- Levels:2 Story
Schools
- High school:Westlake
- Middle school:Vista Heights Middle School
- Elementary school:Sage Hills
Utilities
- Water:Culinary, Irrigation, Water Connected
- Sewer:Sewer Connected, Sewer: Connected, Sewer: Public
Finances and disclosures
- Price:$849,900
- Price per sq. ft.:$205.69
- Tax amount:$3,789
Features and amenities
- Laundry features:Electric Dryer Hookups
- Amenities:Closet: Walk-In, Vaulted Ceilings
Parking
- Total parking spaces:3
- Parking description:3 Car Garage, Attached Garage, Covered, Rv Parking
- Garage spaces:3
New listings near 2049 S Roan Ave
- New
 $300,000Active3 beds 2 baths1,272 sq. ft.
938 W Coral Charm Way N #302, Saratoga Springs, UT 84045
MLS# 2179575Listed by: X FACTOR REAL ESTATE, LLC - Open Sat, 11:30am to 3pmNew
 $1,079,995Active5 beds 4 baths4,570 sq. ft.
854 W Caroline Dr #211, Saratoga Springs, UT 84045
MLS# 2179510Listed by: AIM REALTY  $575,900Pending3 beds 2 baths2,650 sq. ft.
858 N Boseman Way #728, Saratoga Springs, UT 84045
MLS# 2179314Listed by: EDGE REALTY $688,900Pending4 beds 3 baths3,434 sq. ft.
831 N Boseman Way #708, Saratoga Springs, UT 84045
MLS# 2179326Listed by: EDGE REALTY- New
 $459,900Active3 beds 3 baths2,264 sq. ft.
1619 W Viola Ln #3071, Saratoga Springs, UT 84045
MLS# 2179317Listed by: LENNAR HOMES OF UTAH, LLC - New
 $350,000Active3 beds 2 baths1,200 sq. ft.
3665 W 1380 N #102, Saratoga Springs, UT 84043
MLS# 2179321Listed by: SUMMIT SOTHEBY'S INTERNATIONAL REALTY - New
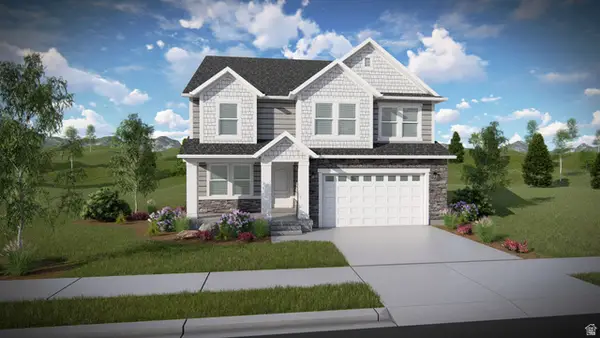 $655,900Active4 beds 3 baths3,434 sq. ft.
787 N Boseman Way #714, Saratoga Springs, UT 84045
MLS# 2179327Listed by: EDGE REALTY - New
 $549,900Active4 beds 3 baths3,016 sq. ft.
1871 W Golden Magic Ln #3206, Saratoga Springs, UT 84045
MLS# 2179308Listed by: LENNAR HOMES OF UTAH, LLC 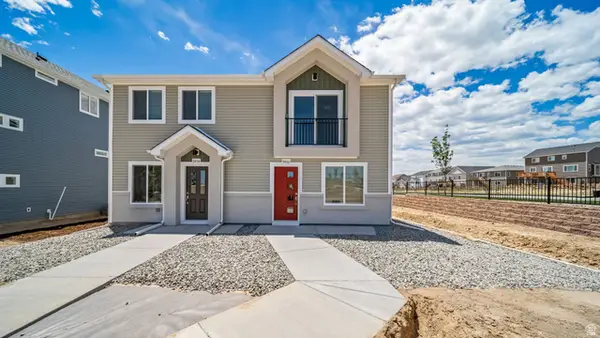 $309,990Pending2 beds 2 baths920 sq. ft.
543 N Riverside Dr #189, Saratoga Springs, UT 84045
MLS# 2174190Listed by: ADVANTAGE REAL ESTATE, LLC $404,990Pending3 beds 3 baths1,311 sq. ft.
57 N Jordan River Way #360, Saratoga Springs, UT 84045
MLS# 2177395Listed by: ADVANTAGE REAL ESTATE, LLC


Protect your home and budget from life's surprises with an Assurant Home Warranty, backed by a partner that supports you through every step of homeownership. Explore Plans.
© 2023 - 2026 ERA Franchise Systems LLC. All rights reserved. ERA Franchise Systems LLC fully supports the principles of the Fair Housing Act and the Equal Opportunity Act. ERA, ERA Real Estate powered, and their respective logos are registered service marks of ERA Franchise Systems LLC. Each office is independently owned and operated.