
223 E Jordan Ridge Blvd #102, Saratoga Springs, UT 84045
Local realty services provided by:ERA Realty Center
223 E Jordan Ridge Blvd #102,Saratoga Springs, UT 84045
$315,000
- 3 Beds
- 2 Baths
- 1,308 sq. ft.
- Condominium
- Pending
Listed by: darrell dearden
Office: equity real estate (results)
MLS#:2160590
Source:SL
Price summary
- Price:$315,000
- Price per sq. ft.:$240.83
- Monthly HOA dues:$250
About this home
Beautiful condo in the heart of Saratoga Springs. 3 bedrooms and 2 bathrooms. Walking distance to grocery stores, tons of restaurants and entertainment. Everything is brand new; appliances, flooring and paint. New water heater (2025) and new furnace (2026). Generous sized kitchen and pantry with wonderful natural light throughout. Large primary bedroom with spacious walk in closet and plenty of built in shelving. The condo is on the ground floor and comes with an extra large 2 car garage and storage room off of the attached patio. There is a private playground just steps away with a large pavilion perfect for gathering the family. A perfect starter home in a beautiful area right off the Jordan River.
Contact an agent
Home facts
- Year built:2011
- Subdivision & Development:JORDAN RIDGE CONDOMINIUM
- Listing ID #:2160590
- Added:65 day(s) ago
- Updated:June 27, 2026 at 08:37 AM
Rooms and interior
- Bedrooms:3
- Total bathrooms:2
- Full bathrooms:2
- Rooms Total:8
- Kitchen Description:Microwave, Refrigerator
- Living area:1,308 sq. ft.
Heating and cooling
- Cooling:Central Air
- Heating:Gas: Central
Structure and exterior
- Roof:Asphalt
- Year built:2011
- Building area:1,308 sq. ft.
- Lot area:0.03 Acres
- Architectural Style:Condo
- Construction Materials:Stucco
- Levels:1 Story
Schools
- High school:Westlake
- Middle school:Vista Heights Middle School
- Elementary school:Riverview
Utilities
- Water:Culinary, Water Connected
- Sewer:Sewer Connected, Sewer: Connected
Finances and disclosures
- Price:$315,000
- Price per sq. ft.:$240.83
- Tax amount:$1,400
Features and amenities
- Laundry features:Electric Dryer Hookups
- Amenities:Ceiling Fan, Insurance, Maintenance, Playground, Snow Removal, Trash, Water
Parking
- Total parking spaces:4
- Parking description:2 Car Garage, Covered
- Garage spaces:2
New listings near 223 E Jordan Ridge Blvd #102
- New
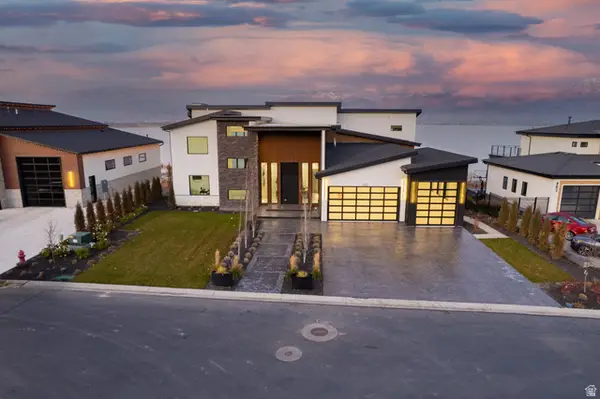 $2,590,000Active5 beds 6 baths7,434 sq. ft.
1582 S Wiltshire Ln, Saratoga Springs, UT 84045
MLS# 2175410Listed by: WARDLEY REAL ESTATE - New
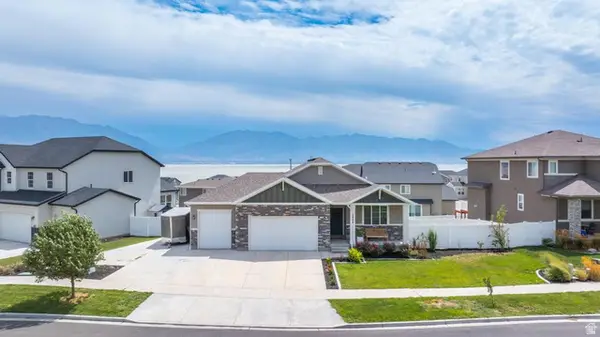 $729,000Active3 beds 2 baths3,478 sq. ft.
3344 S Tiger Heron Dr, Saratoga Springs, UT 84045
MLS# 2175411Listed by: PRESIDIO REAL ESTATE - New
 $486,900Active3 beds 3 baths2,436 sq. ft.
846 N Banner Dr #665, Saratoga Springs, UT 84045
MLS# 2175238Listed by: EDGE REALTY - New
 $660,900Active3 beds 3 baths2,883 sq. ft.
2901 N Purpletop Ln #2181, Saratoga Springs, UT 84045
MLS# 2175242Listed by: EDGE REALTY - New
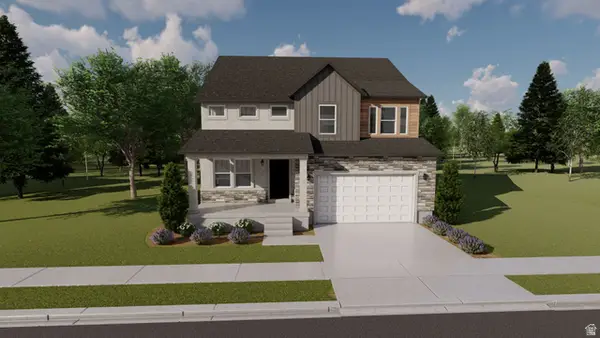 $738,900Active4 beds 3 baths3,379 sq. ft.
2928 N Salvia Dr #2228, Saratoga Springs, UT 84045
MLS# 2175243Listed by: EDGE REALTY - New
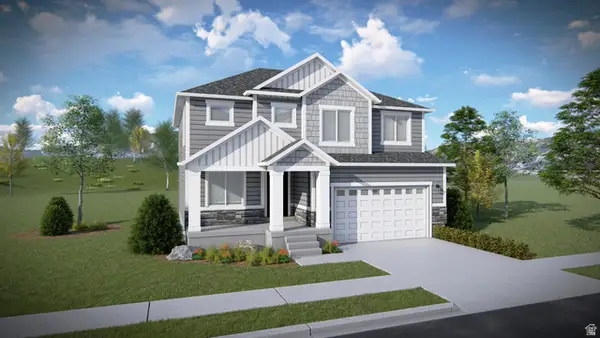 $642,900Active4 beds 3 baths3,178 sq. ft.
809 N Boseman Way #711, Saratoga Springs, UT 84045
MLS# 2175255Listed by: EDGE REALTY - New
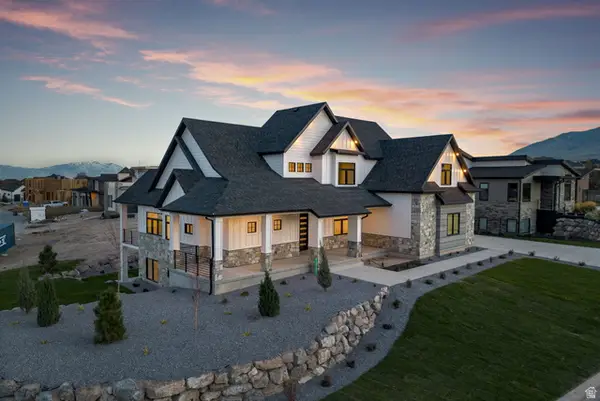 $1,490,000Active6 beds 6 baths6,455 sq. ft.
277 E Bennett Ln, Saratoga Springs, UT 84045
MLS# 2175265Listed by: WARDLEY REAL ESTATE - Open Sat, 11am to 1pmNew
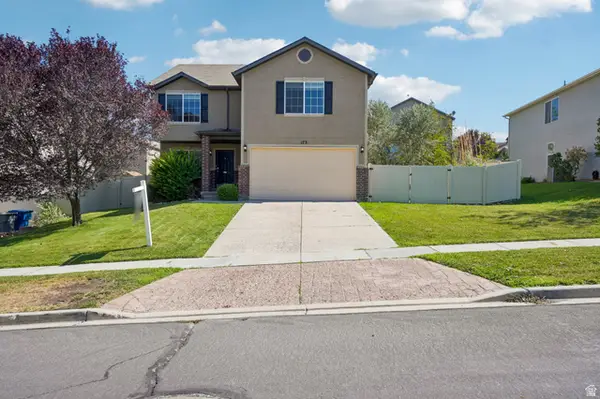 $499,000Active3 beds 2 baths2,361 sq. ft.
173 W Cooper Ave, Saratoga Springs, UT 84045
MLS# 2175266Listed by: OMADA REAL ESTATE (TEAM PLUS REALTY) - New
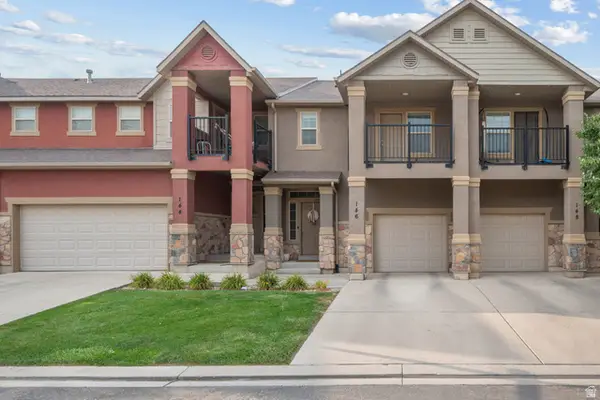 $415,000Active4 beds 4 baths2,172 sq. ft.
146 E Carbonell Way, Saratoga Springs, UT 84045
MLS# 2175142Listed by: MC DOUGAL & ASSOCIATES REALTORS, LLC - New
 $529,900Active4 beds 4 baths2,436 sq. ft.
1475 W Skyline Dr #906, Saratoga Springs, UT 84045
MLS# 2174942Listed by: WASATCH ELITE REAL ESTATE


Protect your home and budget from life's surprises with an Assurant Home Warranty, backed by a partner that supports you through every step of homeownership. Explore Plans.
© 2023 - 2026 ERA Franchise Systems LLC. All rights reserved. ERA Franchise Systems LLC fully supports the principles of the Fair Housing Act and the Equal Opportunity Act. ERA, ERA Real Estate powered, and their respective logos are registered service marks of ERA Franchise Systems LLC. Each office is independently owned and operated.