
2839 S Drake Ave, Saratoga Springs, UT 84045
Local realty services provided by:ERA Brokers Consolidated
2839 S Drake Ave,Saratoga Springs, UT 84045
$779,900
- 3 Beds
- 2 Baths
- 4,750 sq. ft.
- Single family
- Active
Listed by: daniel dixon
Office: re/max associates
MLS#:2176813
Source:SL
Price summary
- Price:$779,900
- Price per sq. ft.:$164.19
- Monthly HOA dues:$45
About this home
Skip the wait of building and move right into this spectacular home, featuring main level living, wide open floor plan, 3 large bedrooms, 2 beautiful full baths, an office with windowed doors and a ideal layout in the basement ready for finishing. The main level also features a cozy gas fireplace and at the heart of the home is a chef's dream kitchen boasting a massive gourmet kitchen island, ovensstainless steel GE Oven, Dishwasher & 5 burner stove. Primary suite has dual vanities, large soaker tub and separate shower. 9 ft ceilings and smarthome features throughout. Bring the outside in with multiple sliding glass doors that open from the main living area directly to your backyard oasis, where you can step out onto a beautifully covered deck and spacious patio, overlooking a professionally landscaped, fully fenced yard. Toy haulers and adventure enthusiasts will fall in love with the parking: features include an incredible 45-foot-long attached RV garage for secure indoor storage, plus a huge outdoor RV pad with wide gates and a 3-car garage with epoxy floors. The vast unfinished basement offers a clean slate and unlimited potential to customize your dream layout, with high-value infrastructure already installed-including a tankless water heater, radon mitigation system, and water softener....
Contact an agent
Home facts
- Year built:2022
- Listing ID #:2176813
- Added:53 day(s) ago
- Updated:September 28, 2026 at 12:21 PM
Rooms and interior
- Bedrooms:3
- Total bathrooms:2
- Full bathrooms:2
- Rooms Total:10
- Flooring:Carpet, Laminate, Tile
- Bathrooms Description:Bath: Sep. Tub/Shower
- Kitchen Description:Oven: Double, Oven: Wall, Range/Oven: Built-In
- Basement Description:Daylight, Full
- Living area:4,750 sq. ft.
Heating and cooling
- Cooling:Central Air
- Heating:Forced Air, Gas: Central
Structure and exterior
- Roof:Asphalt
- Year built:2022
- Building area:4,750 sq. ft.
- Lot area:0.26 Acres
- Lot Features:Fenced: Full
- Architectural Style:Rambler/Ranch
- Construction Materials:Brick, Cement Siding, Stone, Stucco
- Exterior Features:Deck: Covered, Entry (Foyer), Patio: Open
- Levels:2 Story
Schools
- High school:Westlake
- Middle school:Lake Mountain
- Elementary school:Sage Hills
Utilities
- Water:Culinary, Water Connected
- Sewer:Sewer Connected, Sewer: Connected
Finances and disclosures
- Price:$779,900
- Price per sq. ft.:$164.19
- Tax amount:$3,382
Features and amenities
- Amenities:Biking Trails, Closet: Walk-In, Den/Office, Picnic Area, Playground, Vaulted Ceilings
- Smart home:Yes
Parking
- Total parking spaces:10
- Parking description:2 Car Deep (Tandem), 4 Car Garage, Extra Height, Extra Length, Extra Width, Rv Parking, Storage Above, Workbench
- Garage spaces:4
New listings near 2839 S Drake Ave
- New
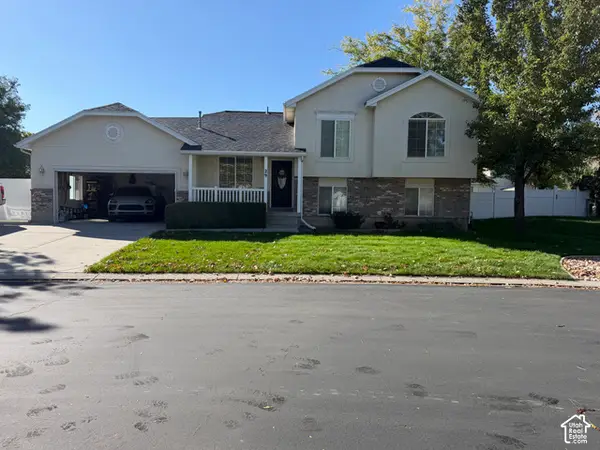 $560,000Active4 beds 2 baths2,142 sq. ft.
29 E Redwing Ct N, Saratoga Springs, UT 84045
MLS# 2187742Listed by: COLDWELL BANKER REALTY (UNION HEIGHTS) - New
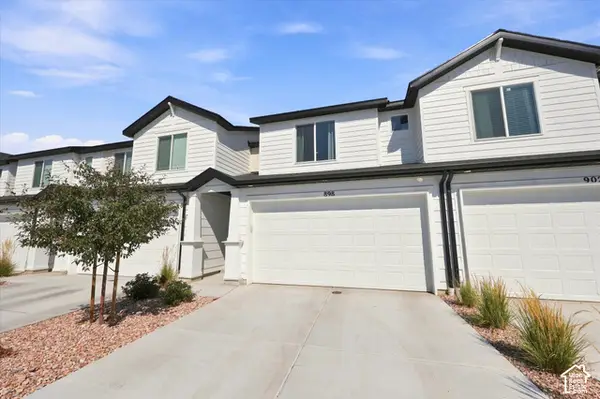 $414,900Active3 beds 3 baths2,203 sq. ft.
898 E Lubber Ln, Saratoga Springs, UT 84045
MLS# 2187725Listed by: REAL BROKER, LLC - New
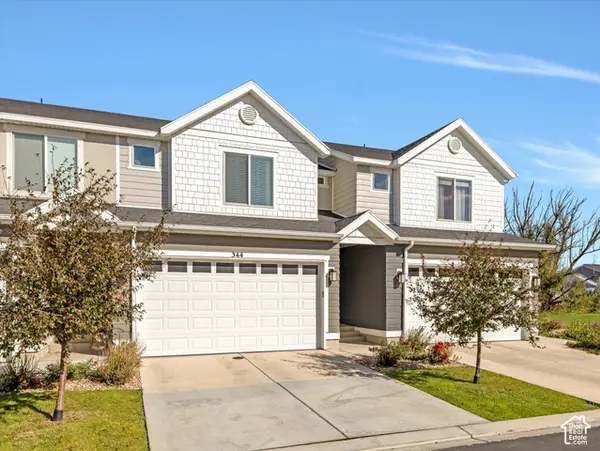 $430,000Active4 beds 4 baths2,207 sq. ft.
344 N Starboard Ln, Saratoga Springs, UT 84045
MLS# 2187675Listed by: EQUITY REAL ESTATE (RESULTS) - New
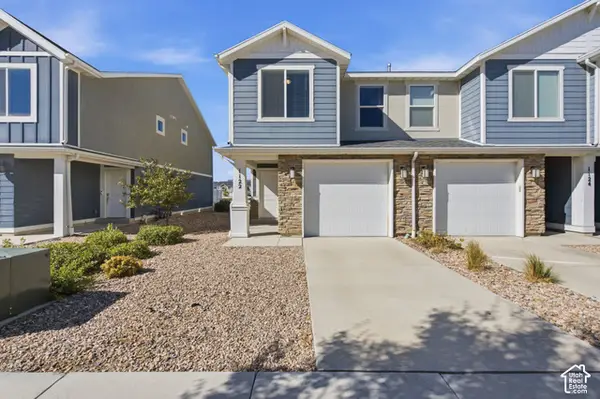 $359,900Active3 beds 2 baths1,337 sq. ft.
1122 E Pilot St #1124, Saratoga Springs, UT 84045
MLS# 2187672Listed by: REAL BROKER, LLC - New
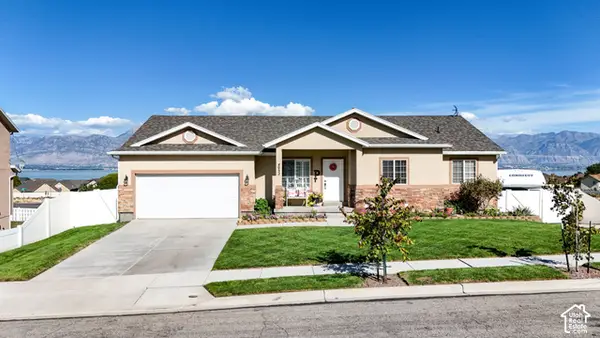 $555,000Active4 beds 3 baths3,670 sq. ft.
4052 S Montego Dr W, Saratoga Springs, UT 84045
MLS# 2187635Listed by: KW UTAH REALTORS KELLER WILLIAMS - New
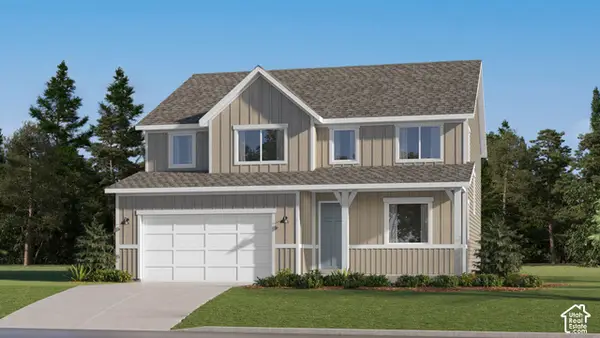 $689,900Active4 beds 3 baths3,497 sq. ft.
1533 W Prairie Blue Dr, Saratoga Springs, UT 84005
MLS# 2187639Listed by: LENNAR HOMES OF UTAH, LLC - New
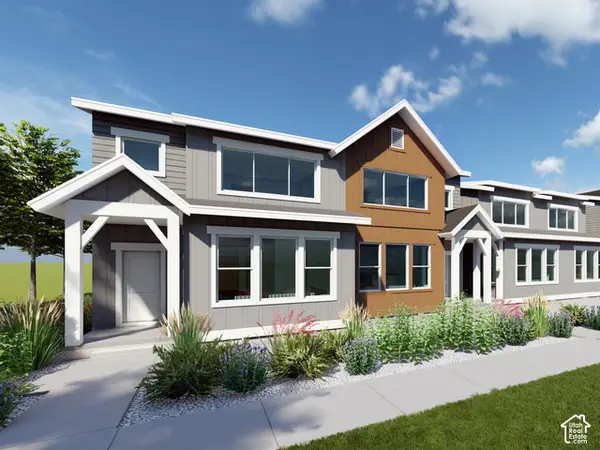 $459,900Active3 beds 3 baths2,689 sq. ft.
1723 W Viola Ln #3094, Saratoga Springs, UT 84005
MLS# 2187571Listed by: LENNAR HOMES OF UTAH, LLC - New
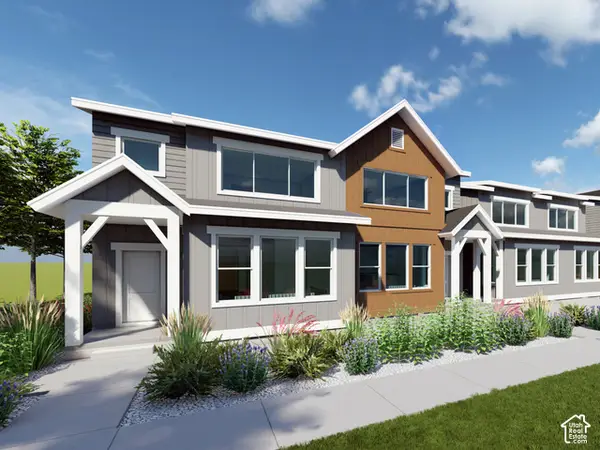 $444,900Active3 beds 3 baths2,355 sq. ft.
1731 W Viola Ln #3096, Saratoga Springs, UT 84005
MLS# 2187581Listed by: LENNAR HOMES OF UTAH, LLC - New
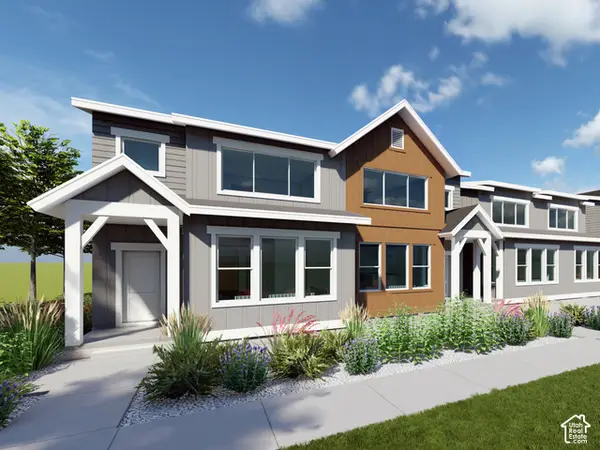 $479,900Active4 beds 3 baths2,804 sq. ft.
1717 W Viola Ln #3093, Saratoga Springs, UT 84005
MLS# 2187590Listed by: LENNAR HOMES OF UTAH, LLC - New
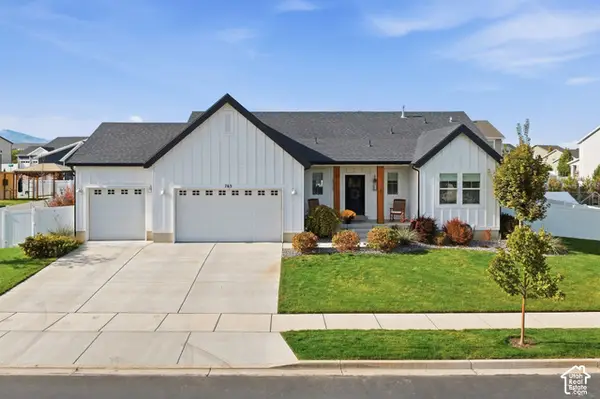 $759,900Active6 beds 4 baths4,208 sq. ft.
763 S Crooked Post Way, Saratoga Springs, UT 84045
MLS# 2187599Listed by: KW WESTFIELD (EXCELLENCE)


Protect your home and budget from life's surprises with an Assurant Home Warranty, backed by a partner that supports you through every step of homeownership. Explore Plans.
© 2023 - 2026 ERA Franchise Systems LLC. All rights reserved. ERA Franchise Systems LLC fully supports the principles of the Fair Housing Act and the Equal Opportunity Act. ERA, ERA Real Estate powered, and their respective logos are registered service marks of ERA Franchise Systems LLC. Each office is independently owned and operated.