
3073 S Tytus Ln, Saratoga Springs, UT 84045
Local realty services provided by:ERA Realty Center
3073 S Tytus Ln,Saratoga Springs, UT 84045
$849,000
- 6 Beds
- 4 Baths
- 4,049 sq. ft.
- Single family
- Active
Listed by: cody ellison
Office: century 21 edges
MLS#:2192784
Source:SL
Price summary
- Price:$849,000
- Price per sq. ft.:$209.68
- Monthly HOA dues:$42
About this home
Welcome to elevated living in the heart of Saratoga Springs! Perfectly positioned on a desirable corner lot, this beautifully upgraded 6 bedroom, 3.5 bathroom home offers an exceptional blend of luxury, modern technology, energy efficiency, and everyday comfort. Thoughtful upgrades throughout make this home truly stand out, including a beautifully remodeled bathroom, a newer trex deck, and a private outdoor retreat featuring both a hot tub and cold plunge bringing the ultimate wellness and relaxation experience right to your own backyard. Designed with the future in mind, this home is equipped with brand new solar panels, a Tesla Powerwall with backup battery storage, and a dedicated Tesla charger in the garage. These premium features offer a remarkable combination of innovation, convenience, and energy efficiency. The attention to detail continues with a tankless water heater, under counter reverse osmosis water filtration system, and water softener. Adding even more versatility, the basement features its own kitchen and washer and dryer hookups, offering the potential for a convenient mother-in-law apartment. Whether you're looking for additional privacy, flexible living arrangements. From its impressive collection of premium upgrades to its inviting indoor and outdoor living spaces, this is more than just a home it's a lifestyle. Experience the perfect balance of modern luxury, smart technology, and thoughtful design in one of Saratoga Springs' growing communities. A truly exceptional opportunity you won't want to miss!...
Contact an agent
Home facts
- Year built:2016
- Subdivision & Development:THE VILLAGE OF FOX HOLLOW
- Listing ID #:2192784
- Added:1 day(s) ago
- Updated:October 24, 2026 at 12:10 PM
Rooms and interior
- Bedrooms:6
- Total bathrooms:4
- Full bathrooms:3
- Half bathrooms:1
- Rooms Total:15
- Flooring:Carpet, Laminate, Tile
- Kitchen Description:Kitchen: Updated, Microwave, Oven: Double, Oven: Wall, Range: Countertop, Range: Gas, Refrigerator
- Basement Description:Full
- Living area:4,049 sq. ft.
Heating and cooling
- Cooling:Central Air
- Heating:Active Solar, Gas: Central
Structure and exterior
- Roof:Asphalt
- Year built:2016
- Building area:4,049 sq. ft.
- Lot area:0.17 Acres
- Lot Features:Corner Lot, Curb & Gutter, Fenced: Full, Sidewalks, Sprinkler: Auto-Partial
- Construction Materials:Stone, Stucco
- Exterior Features:Out Buildings, Porch: Open
- Levels:3 Story
Schools
- High school:Westlake
- Middle school:Lake Mountain
- Elementary school:Sage Hills
Utilities
- Water:Culinary, Water Connected
- Sewer:Sewer Connected, Sewer: Connected, Sewer: Public
Finances and disclosures
- Price:$849,000
- Price per sq. ft.:$209.68
- Tax amount:$2,612
Features and amenities
- Amenities:Alarm: Security, Biking Trails, Ceiling Fan, Closet: Walk-In, Hiking Trails, Pets Permitted, Playground, Storage Shed(s), Vaulted Ceilings, Water Softener Owned
Parking
- Total parking spaces:2
- Parking description:2 Car Garage, Attached, Attached Garage, Garage Door Opener
- Garage spaces:2
New listings near 3073 S Tytus Ln
 $409,990Pending3 beds 3 baths1,311 sq. ft.
69 N Jordan River Way #357, Saratoga Springs, UT 84045
MLS# 2177380Listed by: ADVANTAGE REAL ESTATE, LLC- New
 $460,000Active3 beds 3 baths2,321 sq. ft.
1301 W Caine Dr, Saratoga Springs, UT 84045
MLS# 2192758Listed by: UTAH REAL ESTATE PC - New
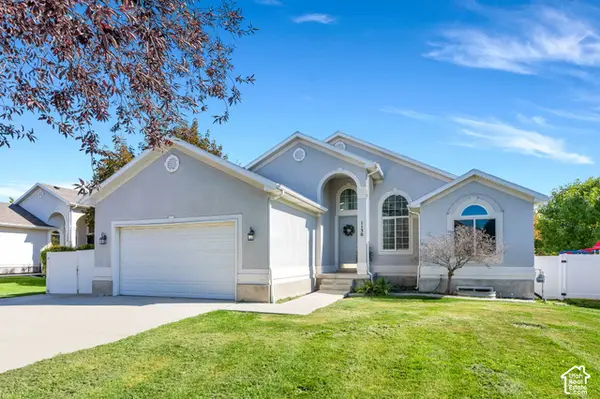 $535,000Active6 beds 3 baths2,640 sq. ft.
1130 S Topaz Rd, Saratoga Springs, UT 84045
MLS# 2192693Listed by: REAL BROKER, LLC - Open Sat, 10 to 11:30amNew
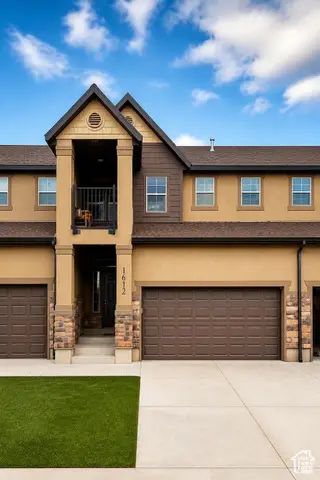 $425,000Active3 beds 3 baths2,446 sq. ft.
1612 N Catagena Pkwy #242, Saratoga Springs, UT 84045
MLS# 2192707Listed by: SELLING SALT LAKE - New
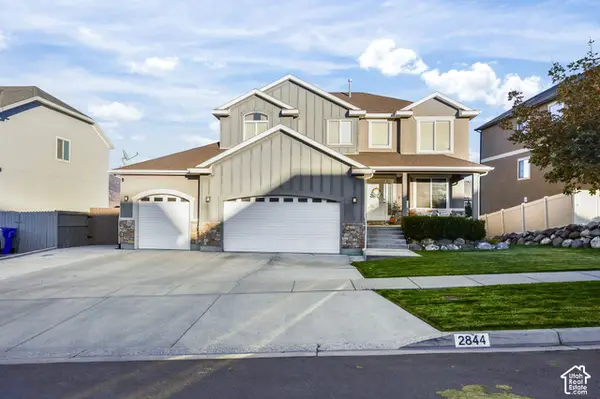 $599,900Active5 beds 4 baths3,298 sq. ft.
2844 S Island Fox Ln, Saratoga Springs, UT 84045
MLS# 2192716Listed by: REALTYPATH LLC (EXECUTIVES) - New
 $635,000Active6 beds 4 baths3,728 sq. ft.
3334 Peregrine Trl, Saratoga Springs, UT 84045
MLS# 2192672Listed by: EQUITY REAL ESTATE (RESULTS) - New
 $539,999Active5 beds 3 baths2,982 sq. ft.
1396 S Lukas Ln, Saratoga Springs, UT 84045
MLS# 2192591Listed by: CENTURY 21 EDGES - New
 $479,990Active3 beds 3 baths1,944 sq. ft.
356 E Halls Creek Rd, Saratoga Springs, UT 84045
MLS# 2192566Listed by: ADVANTAGE REAL ESTATE, LLC - New
 $395,000Active3 beds 2 baths2,235 sq. ft.
571 S Windsong Ln, Saratoga Springs, UT 84045
MLS# 2192571Listed by: EQUITY REAL ESTATE (SOLID)


Protect your home and budget from life's surprises with an Assurant Home Warranty, backed by a partner that supports you through every step of homeownership. Explore Plans.
© 2023 - 2026 ERA Franchise Systems LLC. All rights reserved. ERA Franchise Systems LLC fully supports the principles of the Fair Housing Act and the Equal Opportunity Act. ERA, ERA Real Estate powered, and their respective logos are registered service marks of ERA Franchise Systems LLC. Each office is independently owned and operated.