
388 W Mcallister Ln, Saratoga Springs, UT 84045
Local realty services provided by:ERA Brokers Consolidated
388 W Mcallister Ln,Saratoga Springs, UT 84045
$644,000
- 5 Beds
- 3 Baths
- 2,581 sq. ft.
- Single family
- Active
Listed by: drew gingell
Office: century 21 everest
MLS#:2179053
Source:SL
Price summary
- Price:$644,000
- Price per sq. ft.:$249.52
About this home
Seller offering up to $10,000 toward buyer closing costs or rate buydown. Qualified buyers may also receive a lender-funded 1% first-year rate buydown through the preferred lender. Terms apply. Terms and eligibility apply!! Welcome to this beautiful totally upgraded Saratoga Springs home! Featuring a fully finished basement with a private entrance and mother-in-law apartment. Thoughtfully updated throughout, this spacious 5-bedroom home offers flexible living with plenty of room to spread out. The basement provides an incredible setup for extended family, guests, or additional living space, complete with its own separate entrance, kitchen, second laundry area, and electric fireplace. Inside, you'll find quartz countertops, LVP flooring throughout much of the home, tile in the bathrooms, and numerous smart-home upgrades including smart thermostats, a smart sprinkler system, and a garage door that can be controlled right from your phone. LED lighting throughout the home and low-voltage LED landscape lighting add even more efficiency and convenience. Enjoy a true 3-car garage, generous .23-acre lot, included storage shed, and an established neighborhood with mature landscaping-without waiting for new construction or finishing a basement yourself. The side fence also features removable posts, providing convenient access for a trailer or other recreational toys. The sellers have completed numerous upgrades and improvements, making this home truly move-in ready. Even better, Saratoga Springs' exciting new downtown development is coming just up the street, bringing future shopping, dining, entertainment, and community amenities even closer to home. Conveniently located near schools, parks, recreation, Utah Lake, and everyday conveniences. Come see the space, flexibility, location, and value this home has to offer! Buyer and Buyer's Agent to verify all information....
Contact an agent
Home facts
- Year built:2011
- Subdivision & Development:SIERRA ESTATES
- Listing ID #:2179053
- Added:45 day(s) ago
- Updated:September 29, 2026 at 11:45 AM
Rooms and interior
- Bedrooms:5
- Total bathrooms:3
- Full bathrooms:2
- Rooms Total:17
- Flooring:Carpet, Tile
- Kitchen Description:Kitchen: Second, Kitchen: Updated, Microwave, Range/Oven: Free Stdng., Refrigerator
- Basement Description:Entrance, Full
- Living area:2,581 sq. ft.
Heating and cooling
- Cooling:Central Air
- Heating:Forced Air
Structure and exterior
- Roof:Asphalt
- Year built:2011
- Building area:2,581 sq. ft.
- Lot area:0.23 Acres
- Lot Features:Corner Lot, Curb & Gutter, Fenced: Full, Flat, Road: Paved, Sidewalks, Sprinkler: Auto-Full
- Architectural Style:Rambler/Ranch
- Construction Materials:Stone, Stucco
- Exterior Features:Basement Entrance
- Levels:2 Story
Schools
- High school:Westlake
- Middle school:Vista Heights Middle School
- Elementary school:Thunder Ridge
Utilities
- Water:Culinary, Water Connected
- Sewer:Sewer Connected, Sewer: Connected, Sewer: Public
Finances and disclosures
- Price:$644,000
- Price per sq. ft.:$249.52
- Tax amount:$2,742
Features and amenities
- Laundry features:Electric Dryer Hookups
- Amenities:Accessory Apartment, Closet: Walk-In, Mother-In-Law Apartment, Smart Thermostat(s), Storage Shed(s), Vaulted Ceilings, Window Coverings
- Smart home:Yes
Parking
- Total parking spaces:3
- Parking description:3 Car Garage, Attached, Attached Garage, Garage Door Opener
- Garage spaces:3
New listings near 388 W Mcallister Ln
- New
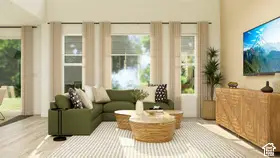 $599,900Active5 beds 3 baths3,922 sq. ft.
1891 W Golden Magic Ln #3209, Saratoga Springs, UT 84045
MLS# 2187930Listed by: LENNAR HOMES OF UTAH, LLC - New
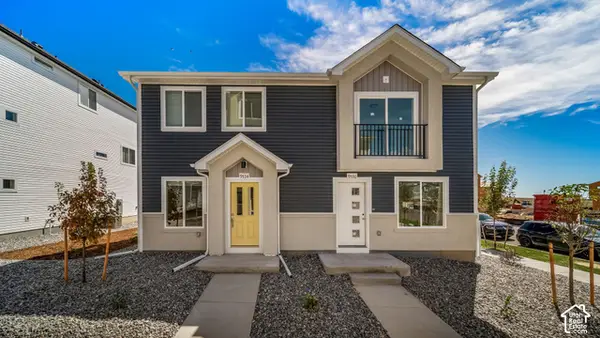 $299,990Active2 beds 2 baths880 sq. ft.
532 N Beaver Ln, Saratoga Springs, UT 84045
MLS# 2187937Listed by: ADVANTAGE REAL ESTATE, LLC - New
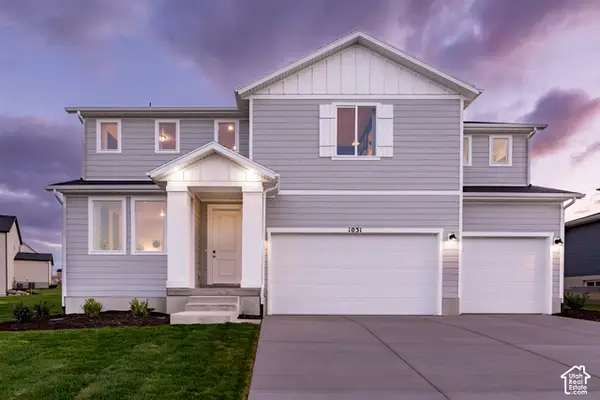 $799,900Active5 beds 3 baths4,444 sq. ft.
1031 W Fallow Dr #124, Saratoga Springs, UT 84045
MLS# 2187854Listed by: LENNAR HOMES OF UTAH, LLC - New
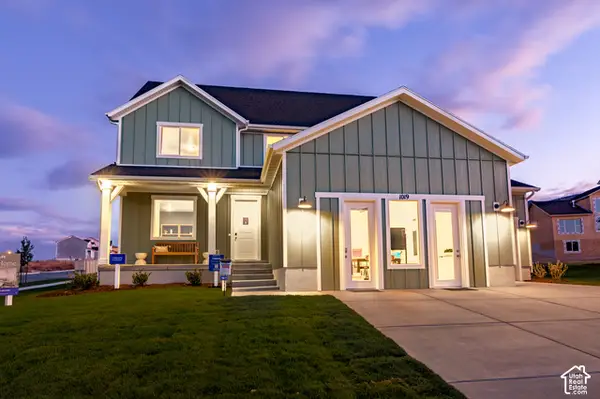 $739,900Active4 beds 3 baths3,649 sq. ft.
1019 W Fallow Dr #124, Saratoga Springs, UT 84045
MLS# 2187860Listed by: LENNAR HOMES OF UTAH, LLC - Open Fri, 3:30 to 5:30pmNew
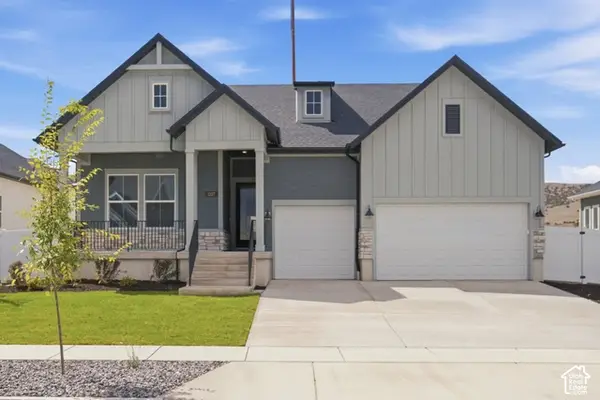 $775,000Active5 beds 3 baths4,130 sq. ft.
1327 S Glambert Ln, Saratoga Springs, UT 84045
MLS# 2187878Listed by: WEEKLEY HOMES, LLC - New
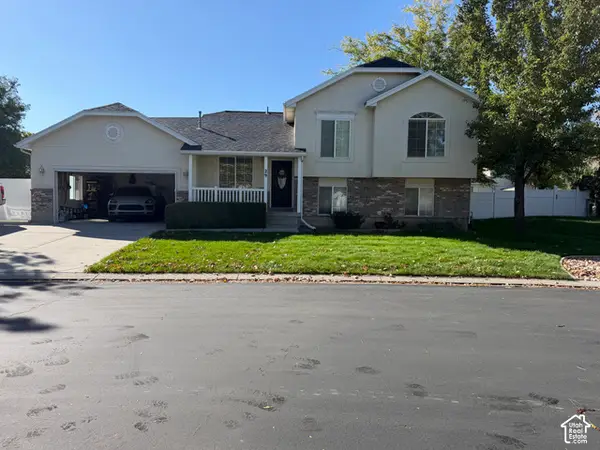 $560,000Active4 beds 2 baths2,142 sq. ft.
29 E Redwing Ct N, Saratoga Springs, UT 84045
MLS# 2187742Listed by: COLDWELL BANKER REALTY (UNION HEIGHTS) - New
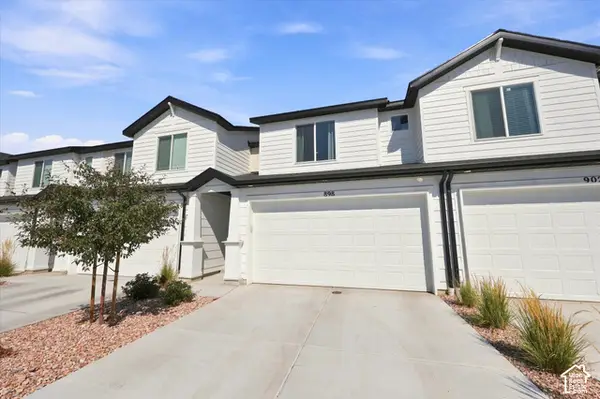 $414,900Active3 beds 3 baths2,203 sq. ft.
898 E Lubber Ln, Saratoga Springs, UT 84045
MLS# 2187725Listed by: REAL BROKER, LLC - New
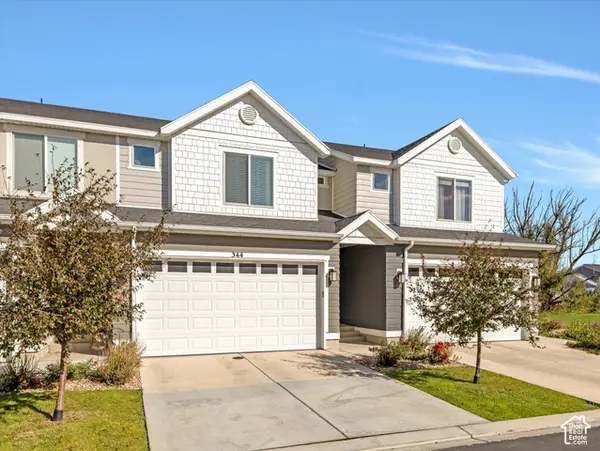 $430,000Active4 beds 4 baths2,207 sq. ft.
344 N Starboard Ln, Saratoga Springs, UT 84045
MLS# 2187675Listed by: EQUITY REAL ESTATE (RESULTS) - New
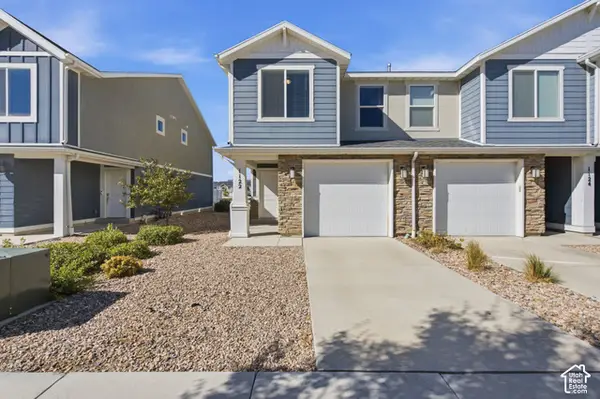 $359,900Active3 beds 2 baths1,337 sq. ft.
1122 E Pilot St #1124, Saratoga Springs, UT 84045
MLS# 2187672Listed by: REAL BROKER, LLC - Open Sat, 11am to 1pmNew
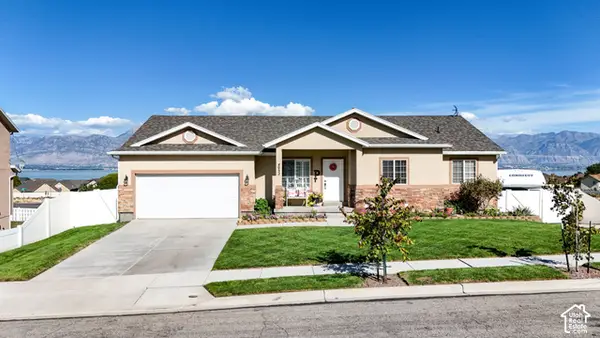 $555,000Active4 beds 3 baths3,670 sq. ft.
4052 S Montego Dr W, Saratoga Springs, UT 84045
MLS# 2187635Listed by: KW UTAH REALTORS KELLER WILLIAMS


Protect your home and budget from life's surprises with an Assurant Home Warranty, backed by a partner that supports you through every step of homeownership. Explore Plans.
© 2023 - 2026 ERA Franchise Systems LLC. All rights reserved. ERA Franchise Systems LLC fully supports the principles of the Fair Housing Act and the Equal Opportunity Act. ERA, ERA Real Estate powered, and their respective logos are registered service marks of ERA Franchise Systems LLC. Each office is independently owned and operated.