
4015 S Panorama Dr W, Saratoga Springs, UT 84045
Local realty services provided by:ERA Realty Center
4015 S Panorama Dr W,Saratoga Springs, UT 84045
$489,900
- 3 Beds
- 2 Baths
- 2,058 sq. ft.
- Single family
- Active
Upcoming open houses
- Sat, Oct 1011:00 am - 01:00 pm
Listed by: ryan s larsen
Office: r squared real estate, llc.
MLS#:2189989
Source:SL
Price summary
- Price:$489,900
- Price per sq. ft.:$238.05
About this home
Big yard. Big views. BIG possibilities! If you've been looking for a little more elbow room, this Saratoga Springs home understood the assignment. With 3 bedrooms, 2 bathrooms and 2,058 sq. ft., there's plenty of room to spread out-including dedicated office space in the basement that's perfect for working from home, homework, hobbies or whatever life throws at you. But the real showstopper is outside. Sitting on a sprawling .35-acre corner lot, you'll have room for backyard BBQs, a garden, play space, pets, entertaining, or that backyard setup you've been dreaming about. Inside, you'll find a comfortable, functional layout, a spacious primary suite and flexible living spaces ready to make your own. And then there are the views-Utah Lake and mountain scenery provide one seriously good-looking backdrop. Even better? The solar panels will be PAID OFF by the seller at closing! Add a backyard patio, tons of outdoor space and a great Saratoga Springs location, and you've got something increasingly hard to find: a home with room to actually live. Big yard. Big views. Home office. No solar payment. Come see it before someone else calls it home!...
Contact an agent
Home facts
- Year built:2000
- Subdivision & Development:LAKE MOUNTAIN ESTATE
- Listing ID #:2189989
- Added:1 day(s) ago
- Updated:October 09, 2026 at 12:02 AM
Rooms and interior
- Bedrooms:3
- Total bathrooms:2
- Full bathrooms:2
- Rooms Total:12
- Flooring:Carpet, Linoleum, Tile
- Kitchen Description:Disposal, Microwave, Range/Oven: Free Stdng., Refrigerator
- Basement Description:Partial
- Living area:2,058 sq. ft.
Heating and cooling
- Cooling:Central Air
- Heating:Forced Air, Gas: Central
Structure and exterior
- Roof:Asphalt
- Year built:2000
- Building area:2,058 sq. ft.
- Lot area:0.35 Acres
- Lot Features:Corner Lot, Curb & Gutter, Road: Paved, Sidewalks, Sprinkler: Auto-Full, Terrain: Grad Slope
- Architectural Style:Tri/Multi-Level
- Construction Materials:Brick
- Exterior Features:Bay Box Windows, Patio: Open
- Levels:3 Story
Schools
- High school:Westlake
- Middle school:Lake Mountain
- Elementary school:Harbor Point Elementary
Utilities
- Water:Culinary, Secondary, Water Connected
- Sewer:Sewer Connected, Sewer: Connected, Sewer: Public
Finances and disclosures
- Price:$489,900
- Price per sq. ft.:$238.05
- Tax amount:$2,017
Features and amenities
- Laundry features:Dryer, Electric Dryer Hookups, Washer
- Amenities:Playground, Vaulted Ceilings
Parking
- Total parking spaces:6
- Parking description:2 Car Garage, Attached, Attached Garage, Garage Door Opener, Rv Parking
- Garage spaces:2
New listings near 4015 S Panorama Dr W
- Open Sat, 11am to 1pmNew
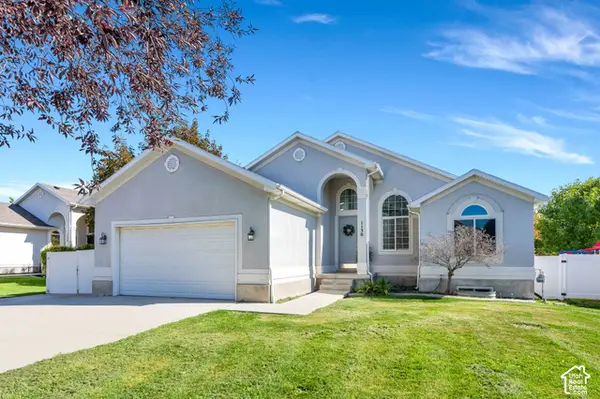 $539,000Active6 beds 3 baths2,640 sq. ft.
1130 S Topaz Rd, Saratoga Springs, UT 84045
MLS# 2190126Listed by: REAL BROKER, LLC - New
 $399,000Active3 beds 3 baths2,187 sq. ft.
1049 E Merchant Rd, Saratoga Springs, UT 84045
MLS# 2190193Listed by: ULTIMATE HOMES OF UTAH LLC - New
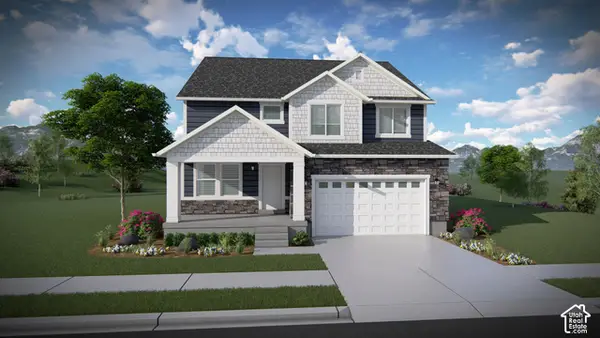 $669,900Active4 beds 3 baths3,379 sq. ft.
1578 W Russo Dr #714, Saratoga Springs, UT 84045
MLS# 2190058Listed by: EDGE REALTY - Open Fri, 12 to 3pmNew
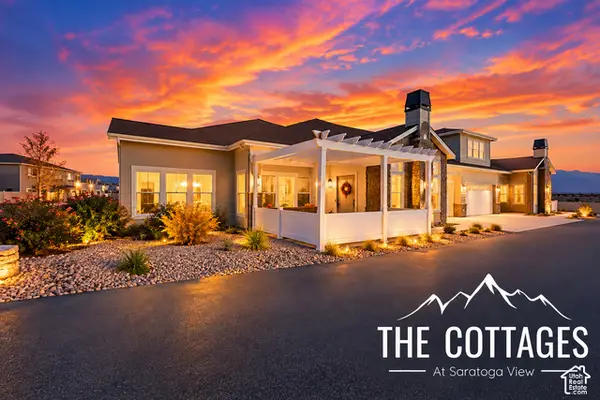 $570,000Active3 beds 2 baths1,782 sq. ft.
1454 N Utah Cottage Dr #A, Saratoga Springs, UT 84045
MLS# 2189919Listed by: REAL ESTATE WITH ROGER A PROFESSIONAL LIMITED LIABILITY COMPANY - New
 $474,000Active3 beds 3 baths1,812 sq. ft.
72 E Portico Ln, Saratoga Springs, UT 84045
MLS# 2189935Listed by: KW WESTFIELD - New
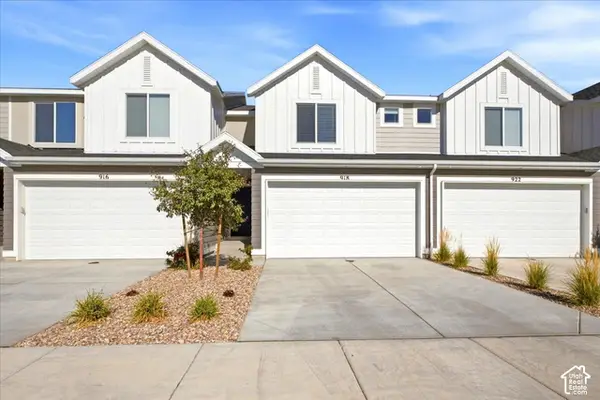 $525,000Active4 beds 4 baths2,205 sq. ft.
918 E Lubber Ln, Saratoga Springs, UT 84045
MLS# 2189978Listed by: RE/MAX ASSOCIATES - New
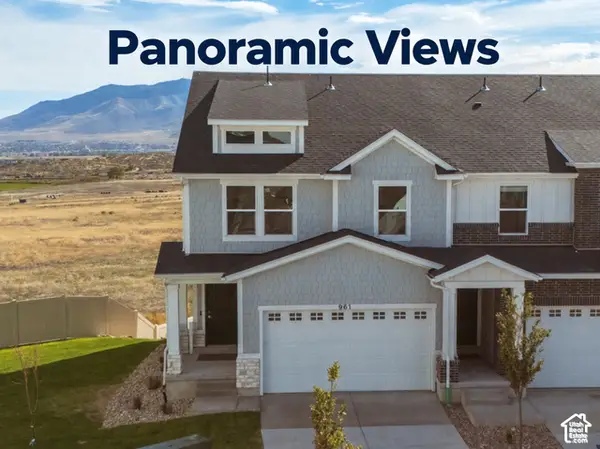 Listed by ERA$469,900Active3 beds 3 baths2,332 sq. ft.
961 W Coral Charm Way #210, Saratoga Springs, UT 84045
MLS# 2189887Listed by: ERA BROKERS CONSOLIDATED (SALT LAKE) - Open Sat, 11am to 1:30pmNew
 $439,000Active3 beds 3 baths1,438 sq. ft.
56 E Brushy Canyon St #512, Saratoga Springs, UT 84045
MLS# 2189893Listed by: EXP REALTY, LLC - New
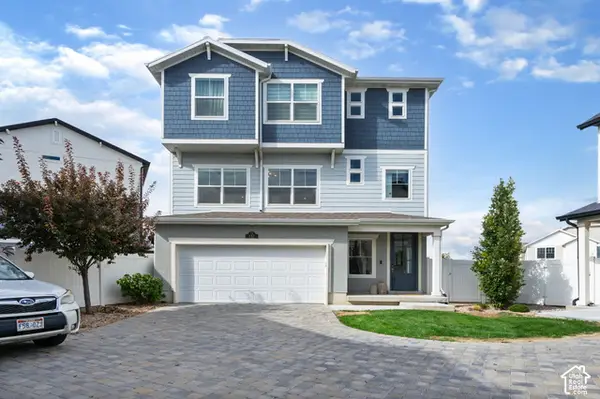 $499,900Active3 beds 3 baths2,360 sq. ft.
132 E Polaris Dr, Saratoga Springs, UT 84045
MLS# 2189832Listed by: BERKSHIRE HATHAWAY HOMESERVICES ELITE REAL ESTATE


Protect your home and budget from life's surprises with an Assurant Home Warranty, backed by a partner that supports you through every step of homeownership. Explore Plans.
© 2023 - 2026 ERA Franchise Systems LLC. All rights reserved. ERA Franchise Systems LLC fully supports the principles of the Fair Housing Act and the Equal Opportunity Act. ERA, ERA Real Estate powered, and their respective logos are registered service marks of ERA Franchise Systems LLC. Each office is independently owned and operated.