
523 N Northshore Dr #123, Saratoga Springs, UT 84045
Local realty services provided by:ERA Brokers Consolidated
523 N Northshore Dr #123,Saratoga Springs, UT 84045
$479,900
- 3 Beds
- 3 Baths
- 2,460 sq. ft.
- Single family
- Pending
Listed by: stetson rigby, rylar masco
Office: utah key real estate, llc.
MLS#:2170746
Source:SL
Price summary
- Price:$479,900
- Price per sq. ft.:$195.08
- Monthly HOA dues:$47
About this home
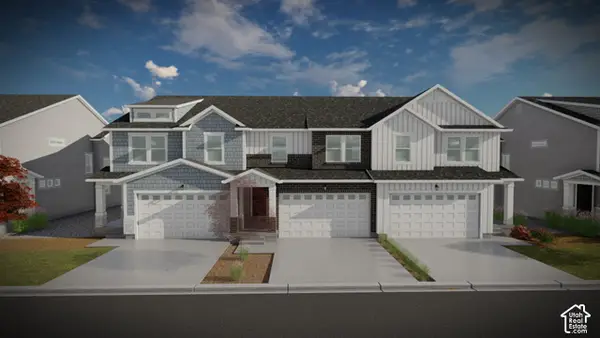
Welcome home to the Northshore community in Saratoga Springs! This spacious 3-bedroom, 2.5-bath home offers 2,460 square feet of thoughtfully designed living space, perfect for anyone who wants room to spread out without the upkeep of a large lot. Step inside to a bright, open living room that flows seamlessly into a modern kitchen outfitted with updated appliances - ideal for everything from quiet weeknight dinners to hosting friends and family. Storage won't be a problem here, with generous closet and cabinet space found throughout the home. Upstairs, the primary suite is a true retreat, offering plenty of room to create your own private sitting area, home office, or reading nook - whatever fits your lifestyle. Two additional bedrooms and a full bath round out the upper level, giving everyone their own space. Beyond the home itself, this property comes with access to fantastic HOA amenities, including a clubhouse, community pool, and tennis courts - resort-style living right in your own neighborhood. Saratoga Springs offers convenient access to shopping, dining, and Silicon Slopes, with Utah Lake just a short drive away for those weekend outdoor escapes. Low-maintenance living, great community amenities, and a location that puts everything within easy reach - this is a home you don't want to miss. Schedule your private showing today!...
Contact an agent
Home facts
- Year built:2023
- Subdivision & Development:NORTHSHORE
- Listing ID #:2170746
- Added:88 day(s) ago
- Updated:October 06, 2026 at 09:24 AM
Rooms and interior
- Bedrooms:3
- Total bathrooms:3
- Full bathrooms:2
- Half bathrooms:1
- Rooms Total:9
- Flooring:Carpet, Laminate, Vinyl
- Kitchen Description:Disposal, Microwave, Range: Gas
- Basement Description:Full
- Living area:2,460 sq. ft.
Heating and cooling
- Cooling:Central Air
- Heating:Forced Air, Gas: Central
Structure and exterior
- Roof:Asphalt
- Year built:2023
- Building area:2,460 sq. ft.
- Lot area:0.08 Acres
- Lot Features:Curb & Gutter, Flat, Rainwater Collection, Road: Paved, Sidewalks
- Construction Materials:Cement Siding
- Exterior Features:Porch: Open
- Levels:3 Story
Schools
- High school:Lehi
- Middle school:Willowcreek
- Elementary school:Dry Creek
Utilities
- Water:Culinary, Secondary, Water Connected
- Sewer:Sewer Connected, Sewer: Connected
Finances and disclosures
- Price:$479,900
- Price per sq. ft.:$195.08
- Tax amount:$2,117
Features and amenities
- Laundry features:Dryer, Washer
- Amenities:Pet Rules, Pets Permitted, Picnic Area, Playground, Pool, Smart Thermostat(s), Snow Removal, Video Door Bell(s), Window Coverings
Parking
- Total parking spaces:4
- Parking description:2 Car Garage, Built-In, Garage Door Opener
- Garage spaces:2
New listings near 523 N Northshore Dr #123
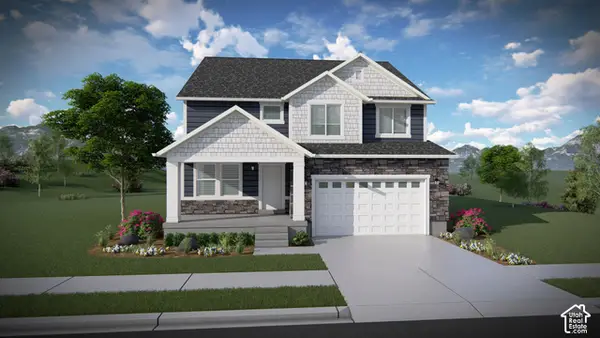 $704,000Pending5 beds 3 baths3,379 sq. ft.
2954 N Salvia Dr #2226, Saratoga Springs, UT 84045
MLS# 2189316Listed by: EDGE REALTY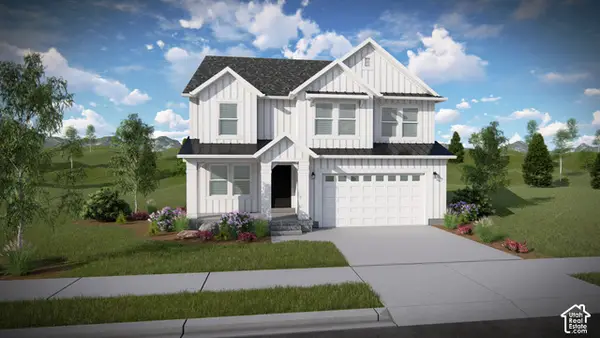 $726,900Pending4 beds 3 baths3,434 sq. ft.
2913 N Salvia Dr #2216, Saratoga Springs, UT 84045
MLS# 2189330Listed by: EDGE REALTY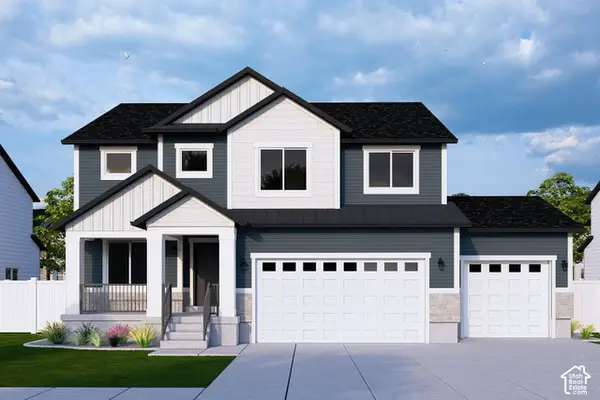 $733,900Pending4 beds 3 baths3,450 sq. ft.
2942 N Salvia Dr #2227, Saratoga Springs, UT 84045
MLS# 2189339Listed by: EDGE REALTY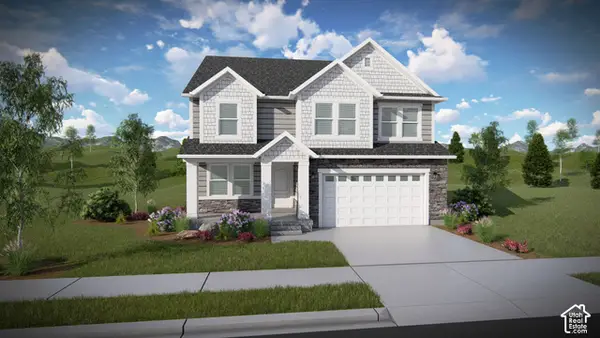 $705,900Pending4 beds 3 baths3,434 sq. ft.
822 N Boseman Way #723, Saratoga Springs, UT 84045
MLS# 2189355Listed by: EDGE REALTY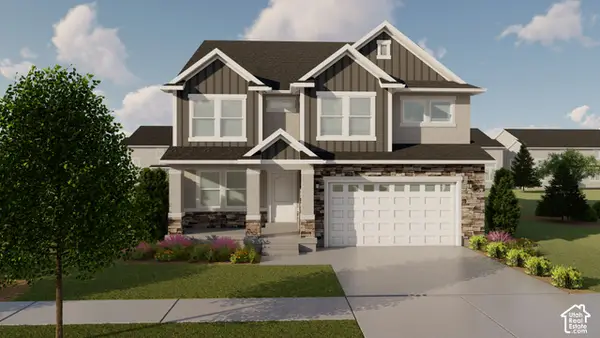 $802,900Pending6 beds 4 baths3,810 sq. ft.
844 N Boseman Way #726, Saratoga Springs, UT 84045
MLS# 2189385Listed by: EDGE REALTY- New
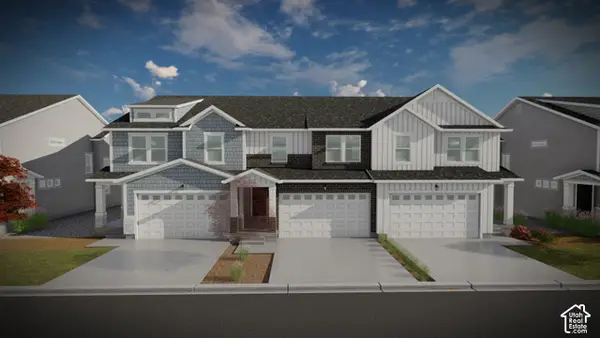 $489,900Active3 beds 3 baths2,321 sq. ft.
1571 W Bettany Dr #814, Saratoga Springs, UT 84045
MLS# 2189317Listed by: EDGE REALTY - New
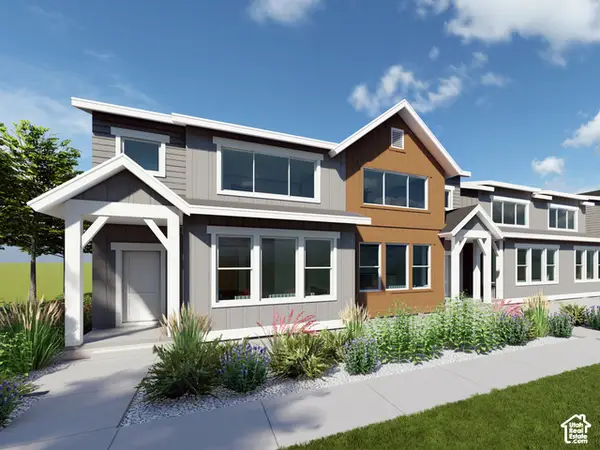 $474,900Active4 beds 3 baths2,804 sq. ft.
1743 W Viola Ln #3098, Saratoga Springs, UT 84045
MLS# 2189350Listed by: LENNAR HOMES OF UTAH, LLC 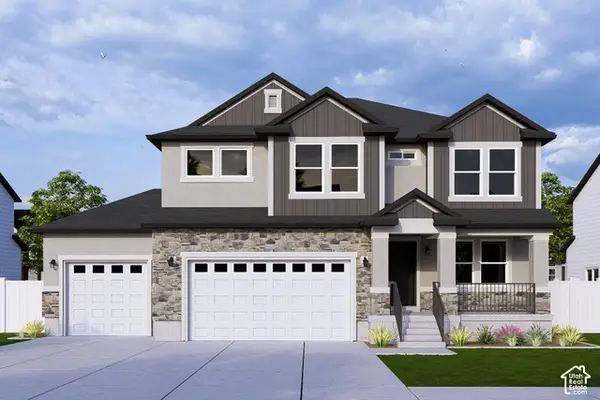 $822,900Pending5 beds 4 baths3,810 sq. ft.
2939 N Salvia Dr #2218, Saratoga Springs, UT 84045
MLS# 2189302Listed by: EDGE REALTY- New
 $489,900Active3 beds 3 baths2,321 sq. ft.
1577 W Bettany Dr #812, Saratoga Springs, UT 84045
MLS# 2189308Listed by: EDGE REALTY - New
 $485,900Active4 beds 3 baths2,412 sq. ft.
1573 W Bettany Dr #813, Saratoga Springs, UT 84045
MLS# 2189311Listed by: EDGE REALTY


Protect your home and budget from life's surprises with an Assurant Home Warranty, backed by a partner that supports you through every step of homeownership. Explore Plans.
© 2023 - 2026 ERA Franchise Systems LLC. All rights reserved. ERA Franchise Systems LLC fully supports the principles of the Fair Housing Act and the Equal Opportunity Act. ERA, ERA Real Estate powered, and their respective logos are registered service marks of ERA Franchise Systems LLC. Each office is independently owned and operated.