
563 W Goldenrod Way, Saratoga Springs, UT 84045
Local realty services provided by:ERA Brokers Consolidated
563 W Goldenrod Way,Saratoga Springs, UT 84045
$380,000
- 3 Beds
- 3 Baths
- 2,227 sq. ft.
- Single family
- Pending
Listed by: linda s. mandrow, danny m. mandrow
Office: coldwell banker realty (union heights)
MLS#:2170395
Source:SL
Price summary
- Price:$380,000
- Price per sq. ft.:$170.63
- Monthly HOA dues:$67
About this home
Welcome home to this lovely, fully finished townhome featuring 3 spacious bedrooms, 2.5 bathrooms, and a comfortable lower-level family room-perfect for relaxing, entertaining, or creating additional living space. Step outside to enjoy the spacious, fully fenced backyard with a beautiful paver patio, ideal for outdoor dining or quiet evenings. Nature lovers will appreciate the home's location near the canal, with a pollinator garden just beyond the fence and a scenic walking trail nearby, offering the perfect blend of convenience and outdoor enjoyment. It's a GEM!
Contact an agent
Home facts
- Year built:2006
- Subdivision & Development:HARVEST HILLS PUD
- Listing ID #:2170395
- Added:54 day(s) ago
- Updated:September 01, 2026 at 08:21 AM
Rooms and interior
- Bedrooms:3
- Total bathrooms:3
- Full bathrooms:2
- Half bathrooms:1
- Rooms Total:13
- Flooring:Carpet, Laminate
- Kitchen Description:Disposal, Kitchen: Updated, Microwave, Range/Oven: Free Stdng., Refrigerator
- Basement Description:Full
- Living area:2,227 sq. ft.
Heating and cooling
- Cooling:Central Air
- Heating:Forced Air, Gas: Central
Structure and exterior
- Roof:Asphalt, Pitched
- Year built:2006
- Building area:2,227 sq. ft.
- Lot area:0.09 Acres
- Lot Features:Curb & Gutter, Fenced: Full, Road: Paved, Sidewalks, Sprinkler: Auto-Full, Terrain: Grad Slope
- Construction Materials:Stone, Stucco
- Exterior Features:Entry (Foyer), Lighting, Patio: Open
- Levels:3 Story
Schools
- High school:Westlake
- Middle school:Vista Heights Middle School
- Elementary school:Harvest
Utilities
- Water:Culinary, Water Connected
- Sewer:Sewer Connected, Sewer: Connected, Sewer: Public
Finances and disclosures
- Price:$380,000
- Price per sq. ft.:$170.63
- Tax amount:$1,745
Features and amenities
- Laundry features:Electric Dryer Hookups
- Amenities:Biking Trails, Ceiling Fan, Closet: Walk-In, Hiking Trails, Pet Rules, Pets Permitted, Picnic Area, Playground, Snow Removal, Water Softener Owned, Window Coverings
Parking
- Total parking spaces:4
- Parking description:2 Car Garage, Attached, Attached Garage, Garage Door Opener
- Garage spaces:2
New listings near 563 W Goldenrod Way
- New
 $579,980Active3 beds 3 baths3,623 sq. ft.
1577 W Quailhill Rd, Saratoga Springs, UT 84045
MLS# 2181464Listed by: CENTURY 21 LIFESTYLE REAL ESTATE - New
 $649,990Active3 beds 3 baths3,796 sq. ft.
607 N Hill View Dr #2123, Saratoga Springs, UT 84045
MLS# 2182341Listed by: LANCASTER & CO REALTY LLC  $394,990Pending3 beds 3 baths1,448 sq. ft.
256 E Browns Creek St #129, Saratoga Springs, UT 84045
MLS# 2173259Listed by: ADVANTAGE REAL ESTATE, LLC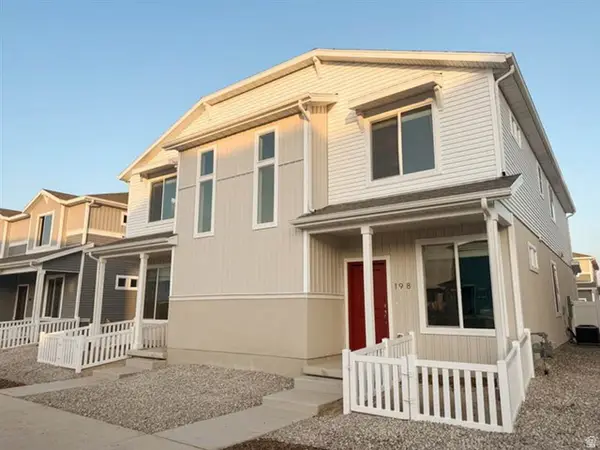 $409,990Active4 beds 3 baths1,597 sq. ft.
252 E Browns Creek St, Saratoga Springs, UT 84045
MLS# 2173546Listed by: ADVANTAGE REAL ESTATE, LLC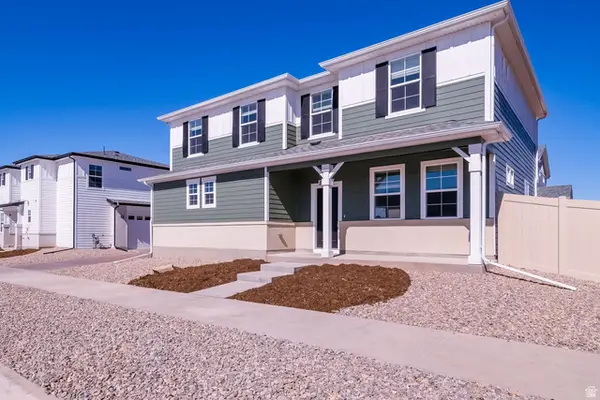 $499,990Pending4 beds 4 baths1,938 sq. ft.
30 N Provo River Rd #260, Saratoga Springs, UT 84045
MLS# 2145648Listed by: ADVANTAGE REAL ESTATE, LLC- New
 $779,900Active5 beds 3 baths4,444 sq. ft.
1398 S Boxelder Dr #169, Saratoga Springs, UT 84045
MLS# 2182287Listed by: LENNAR HOMES OF UTAH, LLC - New
 $654,900Active4 beds 3 baths2,744 sq. ft.
692 W Salvia Dr #2223, Saratoga Springs, UT 84045
MLS# 2182293Listed by: EDGE REALTY - New
 $369,990Active3 beds 4 baths1,468 sq. ft.
552 N Mule Deer Pl, Saratoga Springs, UT 84045
MLS# 2182260Listed by: ADVANTAGE REAL ESTATE, LLC - New
 $609,900Active4 beds 3 baths3,016 sq. ft.
1423 S Savile Rd #188, Saratoga Springs, UT 84045
MLS# 2182264Listed by: LENNAR HOMES OF UTAH, LLC - New
 $549,900Active4 beds 3 baths2,416 sq. ft.
1407 S Savile Rd #186, Saratoga Springs, UT 84045
MLS# 2182274Listed by: LENNAR HOMES OF UTAH, LLC


Protect your home and budget from life's surprises with an Assurant Home Warranty, backed by a partner that supports you through every step of homeownership. Explore Plans.
© 2023 - 2026 ERA Franchise Systems LLC. All rights reserved. ERA Franchise Systems LLC fully supports the principles of the Fair Housing Act and the Equal Opportunity Act. ERA, ERA Real Estate powered, and their respective logos are registered service marks of ERA Franchise Systems LLC. Each office is independently owned and operated.