
581 W Crenshaw Ct N, Saratoga Springs, UT 84045
Local realty services provided by:ERA Brokers Consolidated
581 W Crenshaw Ct N,Saratoga Springs, UT 84045
$599,900
- 5 Beds
- 4 Baths
- 3,061 sq. ft.
- Single family
- Active
Upcoming open houses
- Sat, Aug 1512:00 pm - 02:00 pm
Listed by: brett henry, lyss miller
Office: simple choice real estate
MLS#:2178661
Source:SL
Price summary
- Price:$599,900
- Price per sq. ft.:$195.98
- Monthly HOA dues:$39
About this home
**OPEN HOUSE Saturday 8/15 12PM-2PM** Bright, clean, and ready to welcome you home! This well-kept home has 4 bedrooms upstairs plus a 5th bedroom in the basement, a good-sized family room, and plenty of storage, because of course we all have more stuff than we thought we did! The main level and second floor have fresh paint, plus new carpet upstairs. The primary suite is spacious with a walk-in closet, soaking tub, separate shower, dual sinks, and plenty of counter space. And yes, the laundry is upstairs, so your laundry basket can finally stop making its weekly trek up and down the stairs. Out back, you've got a fully fenced yard, deck, mountain views, RV parking, and a trampoline that stays-basically, the backyard is ready for BBQs, kids, pets, and trampoline fun. Parks and playgrounds are close by, and the low HOA is an added bonus! With tons of natural light, a newer water heater, and a home that's been clean, cared for, and loved, this one checks a lot of boxes without taking itself too seriously....
Contact an agent
Home facts
- Year built:2009
- Subdivision & Development:HARVEST HILLS PUD
- Listing ID #:2178661
- Added:1 day(s) ago
- Updated:August 14, 2026 at 05:06 AM
Rooms and interior
- Bedrooms:5
- Total bathrooms:4
- Full bathrooms:3
- Rooms Total:14
- Flooring:Carpet, Tile
- Bathrooms Description:Bath: Sep. Tub/Shower
- Kitchen Description:Oven: Double
- Basement Description:Full
- Living area:3,061 sq. ft.
Heating and cooling
- Cooling:Central Air
- Heating:Gas: Central
Structure and exterior
- Roof:Asphalt
- Year built:2009
- Building area:3,061 sq. ft.
- Lot area:0.17 Acres
- Lot Features:Cul-De-Sac, Cul-de-sac, Fenced: Full, Sprinkler: Auto-Full, Terrain: Grad Slope
- Construction Materials:Brick, Stucco
- Exterior Features:Deck: Covered
- Levels:3 Story
Schools
- High school:Westlake
- Middle school:Vista Heights Middle School
- Elementary school:Harvest
Utilities
- Water:Culinary, Water Connected
- Sewer:Sewer Connected, Sewer: Connected
Finances and disclosures
- Price:$599,900
- Price per sq. ft.:$195.98
- Tax amount:$2,333
Features and amenities
- Amenities:Biking Trails, Ceiling Fan, Closet: Walk-In, Den/Office, Hiking Trails, Pets Permitted, Picnic Area, Playground, Storage Shed(s), Trampoline, Water Softener Owned
Parking
- Total parking spaces:2
- Parking description:2 Car Garage, Attached Garage
- Garage spaces:2
New listings near 581 W Crenshaw Ct N
- Open Sat, 10am to 12pmNew
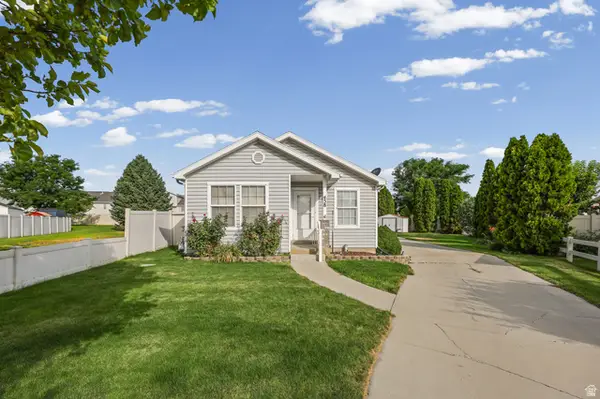 $435,000Active3 beds 2 baths1,730 sq. ft.
438 W Plum Pl, Saratoga Springs, UT 84045
MLS# 2178674Listed by: EXIT REALTY SUCCESS - Open Sat, 2 to 4pmNew
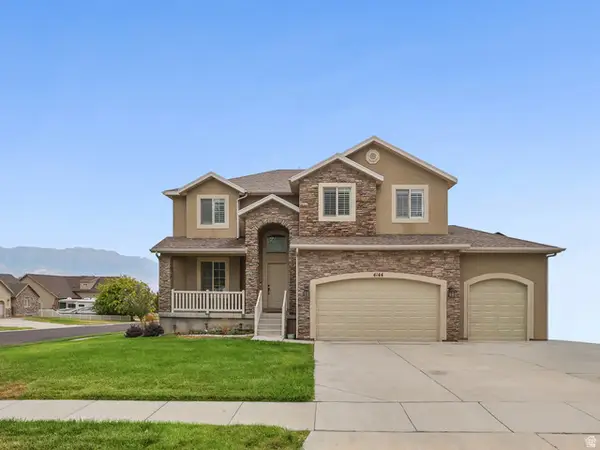 $599,900Active5 beds 3 baths3,572 sq. ft.
4144 S Schooner Dr, Saratoga Springs, UT 84045
MLS# 2178692Listed by: KW SOUTH VALLEY KELLER WILLIAMS 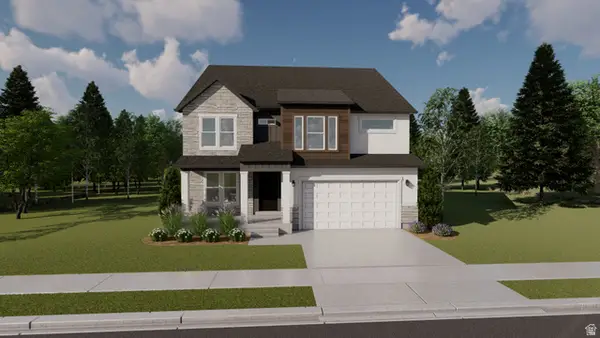 $706,900Pending4 beds 3 baths3,810 sq. ft.
852 N Boseman Way #727, Saratoga Springs, UT 84045
MLS# 2178632Listed by: EDGE REALTY- New
 $310,000Active3 beds 2 baths1,274 sq. ft.
223 E Jordan Ridge Blvd #110, Saratoga Springs, UT 84045
MLS# 2173048Listed by: BLACK DIAMOND REALTY - New
 $567,900Active5 beds 3 baths3,672 sq. ft.
837 N Banner Dr #636, Saratoga Springs, UT 84045
MLS# 2178505Listed by: EDGE REALTY - Open Sat, 10am to 12pmNew
 $559,000Active3 beds 4 baths3,099 sq. ft.
509 S Pegasus Way, Saratoga Springs, UT 84045
MLS# 2178536Listed by: ENGEL & VOLKERS SALT LAKE - New
 $568,900Active5 beds 3 baths3,672 sq. ft.
849 N Banner Dr #634, Saratoga Springs, UT 84045
MLS# 2178496Listed by: EDGE REALTY - New
 $473,900Active3 beds 3 baths2,280 sq. ft.
843 N Banner Dr #635, Saratoga Springs, UT 84045
MLS# 2178499Listed by: EDGE REALTY - Open Sat, 11am to 1pmNew
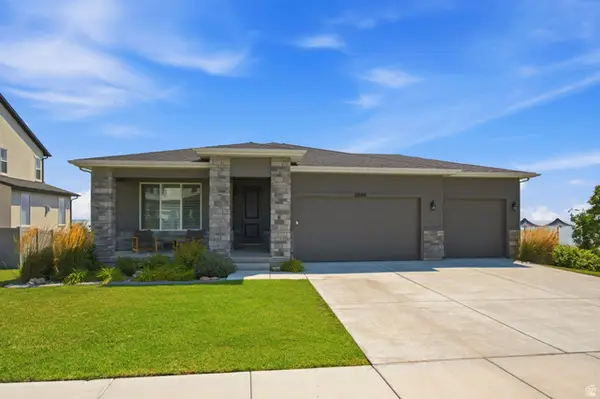 $1,290,000Active4 beds 3 baths4,200 sq. ft.
2848 S Greenhead Dr, Saratoga Springs, UT 84045
MLS# 2174959Listed by: COLDWELL BANKER REALTY (PROVO-OREM-SUNDANCE)


Protect your home and budget from life's surprises with an Assurant Home Warranty, backed by a partner that supports you through every step of homeownership. Explore Plans.
© 2023 - 2026 ERA Franchise Systems LLC. All rights reserved. ERA Franchise Systems LLC fully supports the principles of the Fair Housing Act and the Equal Opportunity Act. ERA, ERA Real Estate powered, and their respective logos are registered service marks of ERA Franchise Systems LLC. Each office is independently owned and operated.