
641 W Saratoga Chase Dr, Saratoga Springs, UT 84045
Local realty services provided by:ERA Brokers Consolidated
641 W Saratoga Chase Dr,Saratoga Springs, UT 84045
$385,000
- 3 Beds
- 3 Baths
- 2,267 sq. ft.
- Townhouse
- Pending
Listed by: william bennett
Office: g
MLS#:2177019
Source:SL
Price summary
- Price:$385,000
- Price per sq. ft.:$169.83
- Monthly HOA dues:$237
About this home
OPEN HOUSE Aug. 7, 57 PM & Aug. 8, 10 AM2 PM! Spacious 3 bed, 2.5 bath townhome in Saratoga Chase Community with 2,267 sq. ft. and BRAND NEW CARPET! ASSUMABLE MORTGAGE AVAILABLE-inquire about our preferred lender and gap coverage options to help bridge the difference to list price. Features include a 2-car attached garage with built-in rock climbing walls and floor padding, convenient upstairs laundry, and accent walls in both secondary bedrooms. The full walkout unfinished basement is pre-plumbed for a full bathroom and offers plenty of room to grow. Enjoy quick access to Redwood Rd and Mountain View Corridor, with the new Primary Children's Hospital nearby. Just a 7-minute walk to Harvest Elementary and Harvest Hills Park, plus walking trails throughout Harvest Hills area. Community amenities include a clubhouse, playground, and well maintained common areas. A great combination of space, location, and future potential! Square footage figures are provided as a courtesy estimate only and were obtained from county records. Buyer is advised to obtain an independent measurement....
Contact an agent
Home facts
- Year built:2010
- Subdivision & Development:SARATOGA CHASE
- Listing ID #:2177019
- Added:39 day(s) ago
- Updated:September 15, 2026 at 09:19 AM
Rooms and interior
- Bedrooms:3
- Total bathrooms:3
- Full bathrooms:2
- Half bathrooms:1
- Rooms Total:10
- Flooring:Carpet, Linoleum
- Bathrooms Description:Bath: Sep. Tub/Shower
- Kitchen Description:Disposal, Microwave, Range/Oven: Built-In, Refrigerator
- Basement Description:Full, Walk-Out Access
- Living area:2,267 sq. ft.
Heating and cooling
- Cooling:Central Air
- Heating:Forced Air, Gas: Central
Structure and exterior
- Roof:Asphalt
- Year built:2010
- Building area:2,267 sq. ft.
- Lot area:0.03 Acres
- Lot Features:Sidewalks, Sprinkler: Auto-Full
- Architectural Style:Townhouse
- Construction Materials:Stone, Stucco
- Levels:3 Story
Schools
- High school:Westlake
- Middle school:Vista Heights Middle School
- Elementary school:Harvest
Utilities
- Water:Culinary, Water Connected
- Sewer:Sewer Connected, Sewer: Connected
Finances and disclosures
- Price:$385,000
- Price per sq. ft.:$169.83
- Tax amount:$1,702
Features and amenities
- Laundry features:Electric Dryer Hookups
- Amenities:Closet: Walk-In, Fitness Center, Insurance, Maintenance, Pets Permitted, Playground, Sewer Paid, Trash, Water
Parking
- Total parking spaces:2
- Parking description:2 Car Garage, Attached, Attached Garage, Garage Door Opener
- Garage spaces:2
New listings near 641 W Saratoga Chase Dr
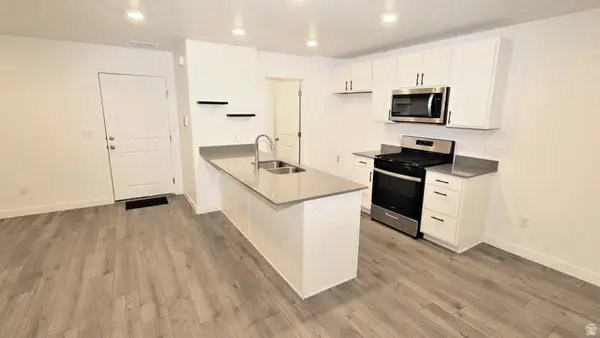 $360,000Active3 beds 2 baths1,311 sq. ft.
913 E Belay Ct, Saratoga Springs, UT 84045
MLS# 2175450Listed by: REAL BROKER, LLC- New
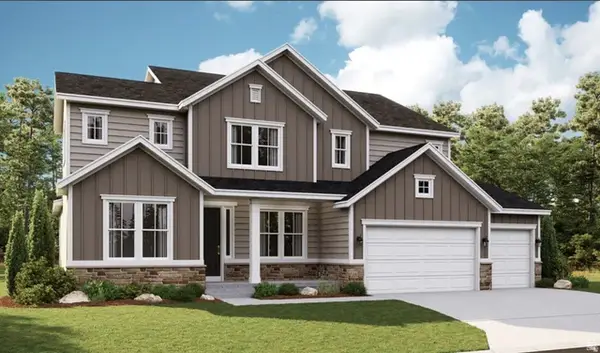 $758,990Active5 beds 4 baths5,265 sq. ft.
879 W Brocket St #247, Saratoga Springs, UT 84045
MLS# 2184943Listed by: RICHMOND AMERICAN HOMES OF UTAH, INC - New
 $732,890Active4 beds 4 baths4,460 sq. ft.
879 W Brocket St #247, Saratoga Springs, UT 84045
MLS# 2184948Listed by: RICHMOND AMERICAN HOMES OF UTAH, INC - New
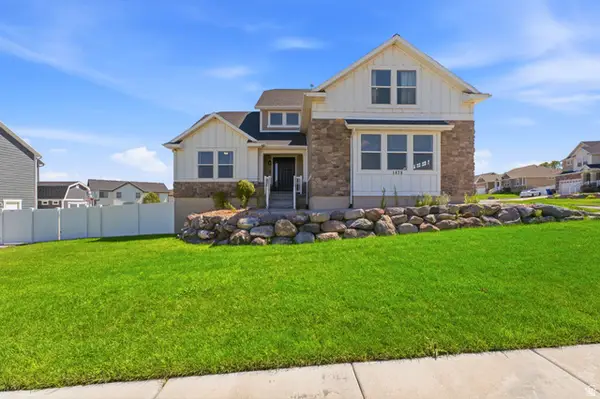 $775,000Active6 beds 4 baths4,119 sq. ft.
1478 S Mountain Ridge Dr, Saratoga Springs, UT 84045
MLS# 2184897Listed by: UTAH EXECUTIVE REAL ESTATE LC - New
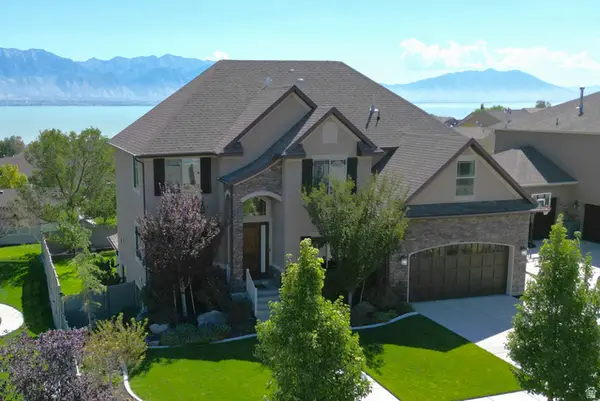 $730,000Active6 beds 4 baths4,286 sq. ft.
3422 S Peregrine Trl, Saratoga Springs, UT 84045
MLS# 2184903Listed by: ARCADE REALTY CO. - New
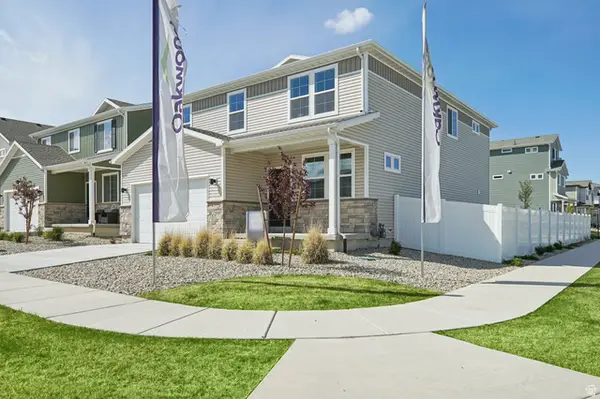 $569,990Active5 beds 4 baths3,559 sq. ft.
7076 N Cairns Way, Saratoga Springs, UT 84005
MLS# 2184804Listed by: ADVANTAGE REAL ESTATE, LLC - New
 $638,990Active3 beds 3 baths3,982 sq. ft.
1237 S Jake Dr #230, Saratoga Springs, UT 84045
MLS# 2183782Listed by: RICHMOND AMERICAN HOMES OF UTAH, INC - New
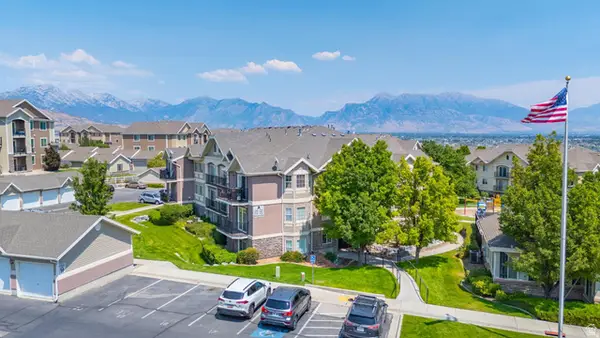 $272,500Active3 beds 2 baths1,211 sq. ft.
2120 N Morning Star Dr, Saratoga Springs, UT 84045
MLS# 2184777Listed by: HOME BASICS REAL ESTATE - New
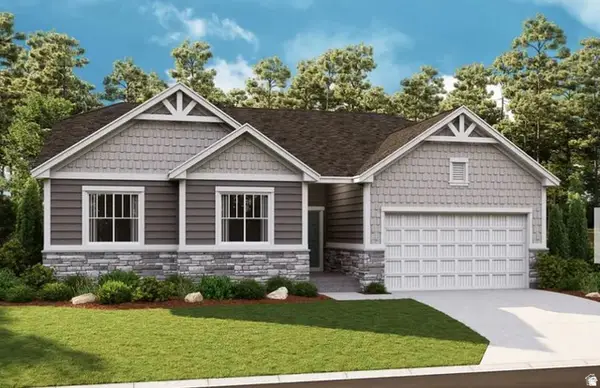 $692,890Active3 beds 3 baths4,542 sq. ft.
901 W Meadow Side Dr #237, Saratoga Springs, UT 84045
MLS# 2184778Listed by: RICHMOND AMERICAN HOMES OF UTAH, INC 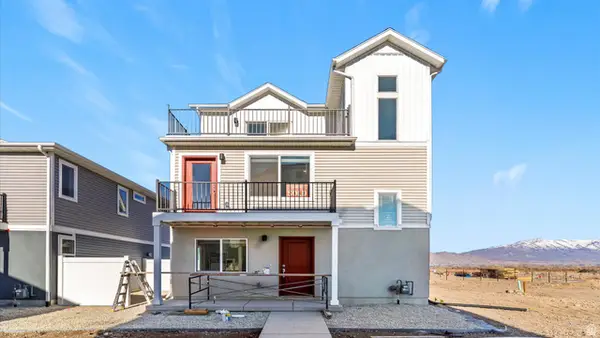 $419,990Active3 beds 3 baths1,311 sq. ft.
137 N Green River Rd, Saratoga Springs, UT 84045
MLS# 2153143Listed by: ADVANTAGE REAL ESTATE, LLC


Protect your home and budget from life's surprises with an Assurant Home Warranty, backed by a partner that supports you through every step of homeownership. Explore Plans.
© 2023 - 2026 ERA Franchise Systems LLC. All rights reserved. ERA Franchise Systems LLC fully supports the principles of the Fair Housing Act and the Equal Opportunity Act. ERA, ERA Real Estate powered, and their respective logos are registered service marks of ERA Franchise Systems LLC. Each office is independently owned and operated.