
7072 N Obsidian Way, Saratoga Springs, UT 84005
Local realty services provided by:ERA Brokers Consolidated
7072 N Obsidian Way,Saratoga Springs, UT 84005
$499,990
- 4 Beds
- 3 Baths
- 3,376 sq. ft.
- Single family
- Active
Listed by: julie israelsen, john d chavez
Office: advantage real estate, llc.
MLS#:2149718
Source:SL
Price summary
- Price:$499,990
- Price per sq. ft.:$148.1
- Monthly HOA dues:$80
About this home
**Beautifully staged and ready for move in! Available when using Seller's preferred lender. Call for more details!*** Corner homesite with a full unfinished basement to make your own. The Splendor offers main-level living with a bright, open great room, large windows, and a kitchen finished with quartz countertops, gray soft-close cabinetry, and a tile backsplash. The main-level primary suite features a walk-in closet, dual sinks, and a tiled shower. Downstairs, the unfinished basement offers generous storage now and room to create a home gym, media room, or additional living space down the road. Closing cost assistance available with the seller's preferred lender. Call for details. Photos show another home in the community. (Splendor Homesite 120)
Contact an agent
Home facts
- Year built:2026
- Subdivision & Development:WANDER
- Listing ID #:2149718
- Added:1 day(s) ago
- Updated:November 18, 2026 at 02:30 PM
Rooms and interior
- Bedrooms:4
- Total bathrooms:3
- Full bathrooms:3
- Rooms Total:13
- Flooring:Carpet, Laminate, Tile
- Kitchen Description:Disposal, Microwave, Range/Oven: Built-In
- Basement Description:Full
- Living area:3,376 sq. ft.
Heating and cooling
- Cooling:Central Air
- Heating:Forced Air, Gas: Central
Structure and exterior
- Roof:Asphalt
- Year built:2026
- Building area:3,376 sq. ft.
- Lot area:0.17 Acres
- Lot Features:Sprinkler: Auto-Partial
- Architectural Style:Rambler/Ranch
- Construction Materials:Stone, Stucco
- Exterior Features:Porch: Open
- Levels:2 Story
Schools
- High school:Cedar Valley High school
- Middle school:Frontier
Utilities
- Water:Culinary, Water Connected
- Sewer:Sewer Connected, Sewer: Connected
Finances and disclosures
- Price:$499,990
- Price per sq. ft.:$148.1
- Tax amount:$1
Features and amenities
- Laundry features:Electric Dryer Hookups
- Amenities:Closet: Walk-In, Hiking Trails, Pets Permitted, Picnic Area
Parking
- Total parking spaces:2
- Parking description:2 Car Garage, Attached, Attached Garage, Garage Door Opener
- Garage spaces:2
New listings near 7072 N Obsidian Way
- New
 $529,990Active3 beds 3 baths2,321 sq. ft.
43 N Green River Rd, Saratoga Springs, UT 84045
MLS# 2196750Listed by: ADVANTAGE REAL ESTATE, LLC - New
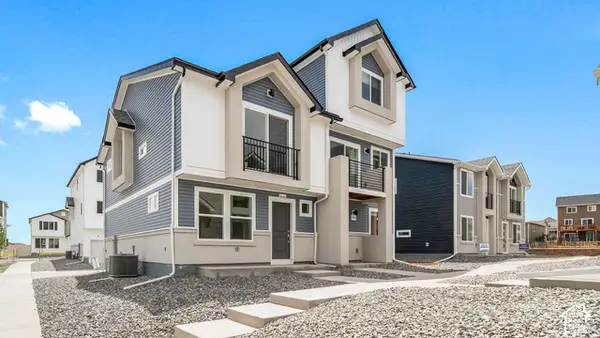 $364,990Active3 beds 4 baths1,468 sq. ft.
528 N Beaver Ln, Saratoga Springs, UT 84045
MLS# 2196753Listed by: ADVANTAGE REAL ESTATE, LLC 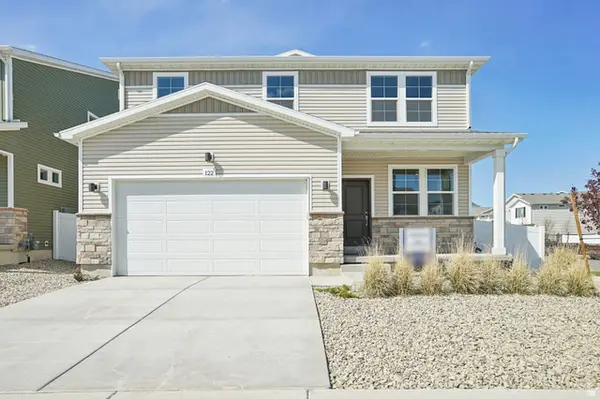 $569,990Active5 beds 4 baths2,582 sq. ft.
7079 N Obsidian Way #182, Saratoga Springs, UT 84005
MLS# 2181014Listed by: ADVANTAGE REAL ESTATE, LLC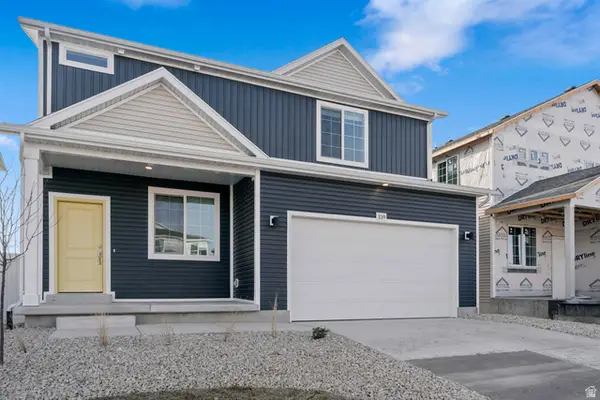 $479,990Active3 beds 3 baths2,022 sq. ft.
7060 N Obsidian Way #182, Saratoga Springs, UT 84005
MLS# 2149732Listed by: ADVANTAGE REAL ESTATE, LLC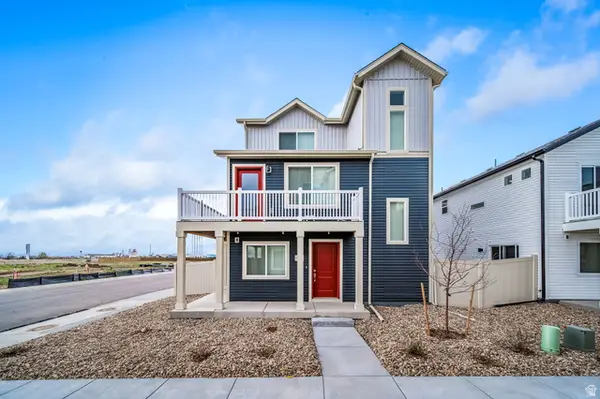 $404,990Active3 beds 3 baths1,311 sq. ft.
37 N Jordan River Way, Saratoga Springs, UT 84045
MLS# 2168061Listed by: ADVANTAGE REAL ESTATE, LLC $359,990Active2 beds 3 baths1,031 sq. ft.
55 N Jordon River Way #182, Saratoga Springs, UT 84045
MLS# 2177368Listed by: ADVANTAGE REAL ESTATE, LLC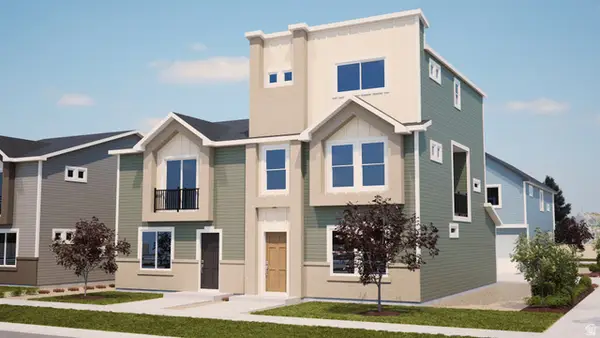 $364,990Active3 beds 4 baths1,468 sq. ft.
532 N Mule Deer Pl, Saratoga Springs, UT 84045
MLS# 2180144Listed by: ADVANTAGE REAL ESTATE, LLC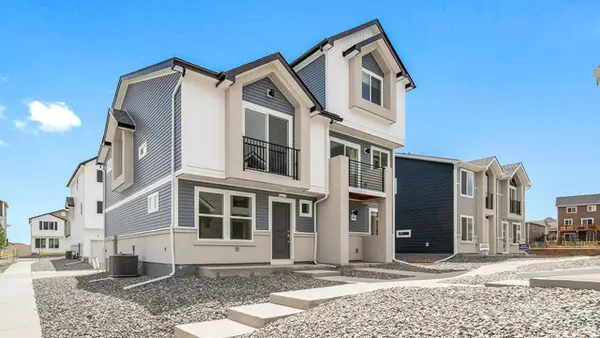 $389,990Active4 beds 4 baths1,720 sq. ft.
531 N Beaver Ln, Saratoga Springs, UT 84045
MLS# 2180331Listed by: ADVANTAGE REAL ESTATE, LLC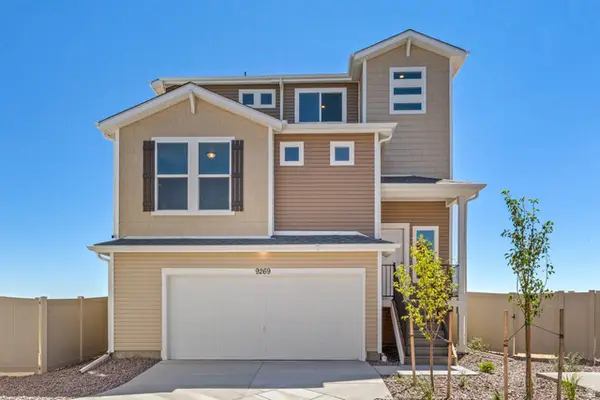 $499,990Active4 beds 4 baths1,953 sq. ft.
415 E Halls Creek Rd #182, Saratoga Springs, UT 84045
MLS# 2180374Listed by: ADVANTAGE REAL ESTATE, LLC


Protect your home and budget from life's surprises with an Assurant Home Warranty, backed by a partner that supports you through every step of homeownership. Explore Plans.
© 2023 - 2026 ERA Franchise Systems LLC. All rights reserved. ERA Franchise Systems LLC fully supports the principles of the Fair Housing Act and the Equal Opportunity Act. ERA, ERA Real Estate powered, and their respective logos are registered service marks of ERA Franchise Systems LLC. Each office is independently owned and operated.