
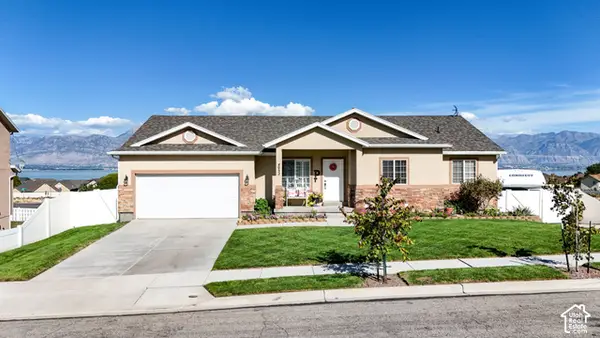
743 W Sara Dr, Saratoga Springs, UT 84045
Local realty services provided by:ERA Realty Center
743 W Sara Dr,Saratoga Springs, UT 84045
$1,499,900
- 5 Beds
- 5 Baths
- 4,705 sq. ft.
- Single family
- Active
Listed by: kristy owens
Office: bravo realty services, llc.
MLS#:2178117
Source:SL
Price summary
- Price:$1,499,900
- Price per sq. ft.:$318.79
- Monthly HOA dues:$100
About this home
LOT#126. This stunning "Tempo" floor plan by Symphony Homes offers unique features and has been thoughtfully designed with luxury and comfort in mind. This home is currently under construction and due to be complete in December. The most unique feature is that there are TWO 2-car garages, and this home will have a "European Romantic" stone/hardie exterior, which has been a fan favorite! The primary suite will feature a spa-like bath with an oversized free-standing tub, oversized shower with built-in bench, and a spacious walk-in closet with custom built-ins. Also on the main is a second bedroom with its own ensuite bathroom, a versatile flex room, laundry room with cabinets and countertop, and a 31x14 covered patio. The gourmet kitchen will be a showstopper with high-end appliances such as a 36" gas cooktop, double wall ovens, a large walk-in pantry, and designer finishes throughout. The family room has a 12'+ ceiling with stain grade beams and a cozy fireplace. Main level will also feature engineered hardwood flooring! The finished basement expands the living space with three additional bedrooms (one of them with an ensuite bathroom!), a sprawling family/game room complete with a wet bar, large game/media closet, cold cellar, finished storage room, and more. A radon mitigation system adds peace of mind. With exquisite interior details and thoughtful upgrades at every turn, this home is truly one of a kind....
Contact an agent
Home facts
- Year built:2026
- Subdivision & Development:BEACON POINTE
- Listing ID #:2178117
- Added:48 day(s) ago
- Updated:September 29, 2026 at 11:45 AM
Rooms and interior
- Bedrooms:5
- Total bathrooms:5
- Full bathrooms:4
- Half bathrooms:1
- Rooms Total:19
- Flooring:Carpet, Tile
- Bathrooms Description:Bath: Sep. Tub/Shower
- Kitchen Description:Disposal, Freezer, Microwave, Oven: Double, Oven: Wall, Range Hood, Range: Countertop, Range: Gas, Refrigerator
- Basement Description:Full
- Living area:4,705 sq. ft.
Heating and cooling
- Cooling:Central Air
- Heating:Forced Air, Gas: Central
Structure and exterior
- Roof:Asphalt
- Year built:2026
- Building area:4,705 sq. ft.
- Lot area:0.24 Acres
- Lot Features:Curb & Gutter, Flat, Road: Paved, Sidewalks, Sprinkler: Auto-Full
- Architectural Style:Rambler/Ranch
- Construction Materials:Cement Siding, Stone
- Exterior Features:Covered, Entry (Foyer), Lighting, Patio: Covered, Porch: Open
- Levels:2 Story
Schools
- High school:Westlake
- Middle school:Lake Mountain
- Elementary school:Saratoga Shores
Utilities
- Water:Culinary, Secondary, Water Connected
- Sewer:Sewer Connected, Sewer: Connected, Sewer: Public
Finances and disclosures
- Price:$1,499,900
- Price per sq. ft.:$318.79
- Tax amount:$1
Features and amenities
- Laundry features:Electric Dryer Hookups
- Amenities:Bar: Dry, Bar: Wet, Ceiling Fan, Closet: Walk-In, Den/Office, Floor Drains, Gas Logs
Parking
- Total parking spaces:4
- Parking description:4 Car Garage, Attached, Attached Garage, Extra Length, Garage Door Opener
- Garage spaces:4
New listings near 743 W Sara Dr
- New
 $599,900Active5 beds 3 baths3,922 sq. ft.
1891 W Golden Magic Ln #3209, Saratoga Springs, UT 84045
MLS# 2187930Listed by: LENNAR HOMES OF UTAH, LLC - New
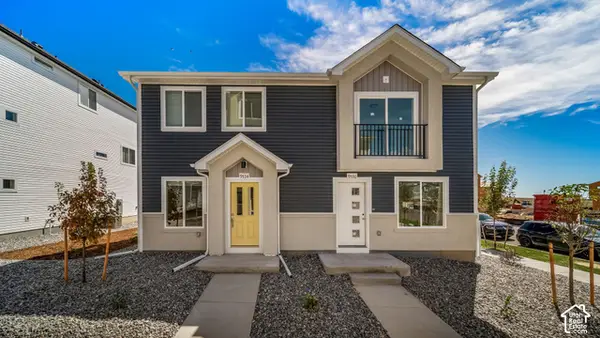 $299,990Active2 beds 2 baths880 sq. ft.
532 N Beaver Ln, Saratoga Springs, UT 84045
MLS# 2187937Listed by: ADVANTAGE REAL ESTATE, LLC - New
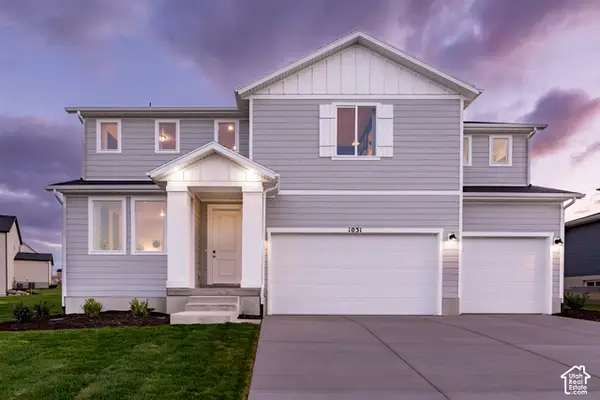 $799,900Active5 beds 3 baths4,444 sq. ft.
1031 W Fallow Dr #124, Saratoga Springs, UT 84045
MLS# 2187854Listed by: LENNAR HOMES OF UTAH, LLC - New
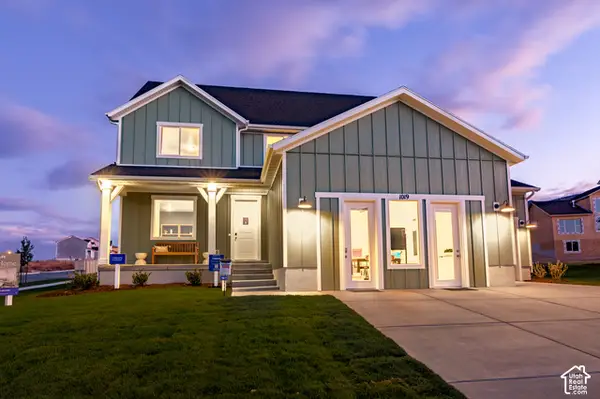 $739,900Active4 beds 3 baths3,649 sq. ft.
1019 W Fallow Dr #124, Saratoga Springs, UT 84045
MLS# 2187860Listed by: LENNAR HOMES OF UTAH, LLC - Open Fri, 3:30 to 5:30pmNew
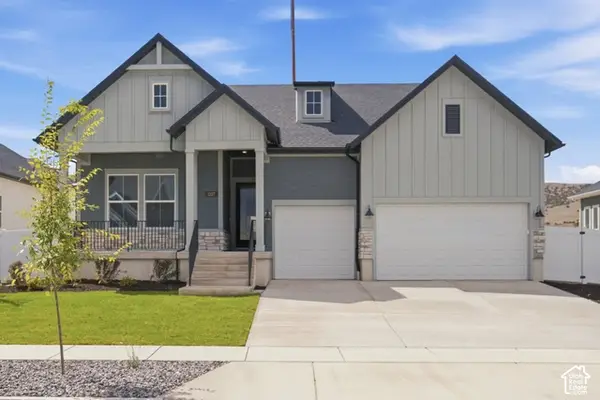 $775,000Active5 beds 3 baths4,130 sq. ft.
1327 S Glambert Ln, Saratoga Springs, UT 84045
MLS# 2187878Listed by: WEEKLEY HOMES, LLC - New
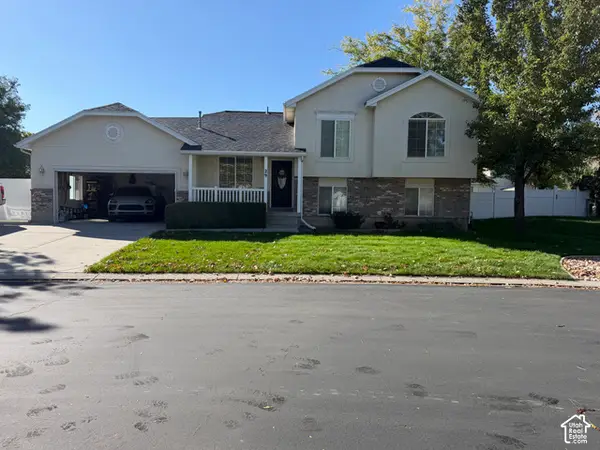 $560,000Active4 beds 2 baths2,142 sq. ft.
29 E Redwing Ct N, Saratoga Springs, UT 84045
MLS# 2187742Listed by: COLDWELL BANKER REALTY (UNION HEIGHTS) - New
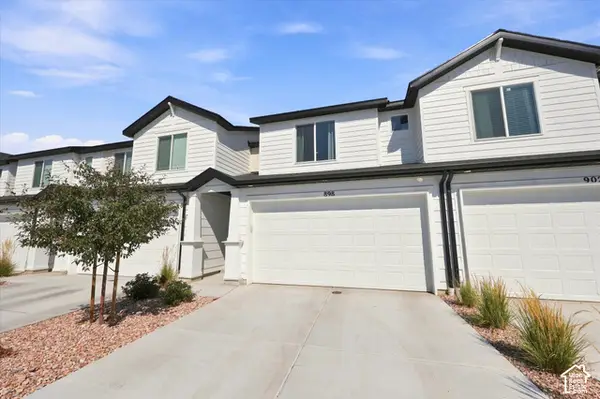 $414,900Active3 beds 3 baths2,203 sq. ft.
898 E Lubber Ln, Saratoga Springs, UT 84045
MLS# 2187725Listed by: REAL BROKER, LLC - New
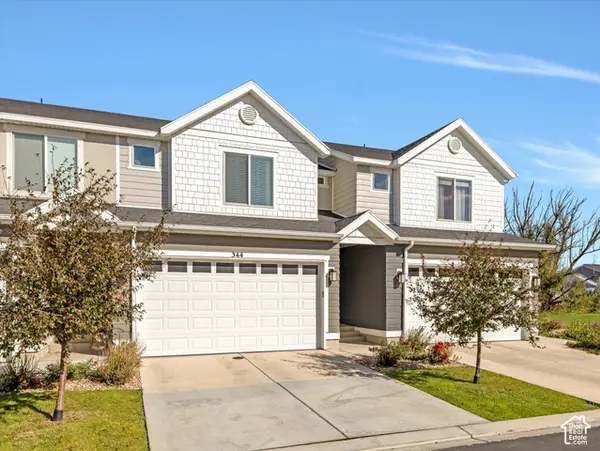 $430,000Active4 beds 4 baths2,207 sq. ft.
344 N Starboard Ln, Saratoga Springs, UT 84045
MLS# 2187675Listed by: EQUITY REAL ESTATE (RESULTS) - New
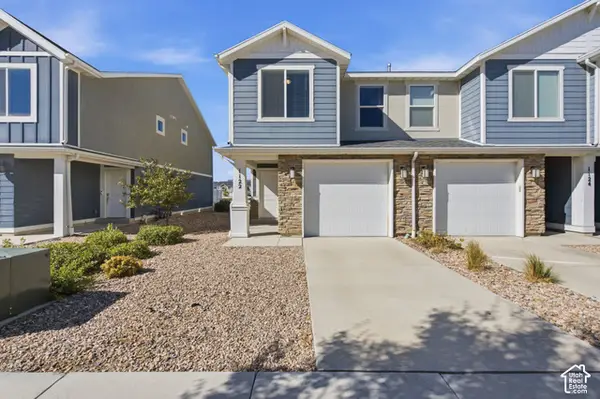 $359,900Active3 beds 2 baths1,337 sq. ft.
1122 E Pilot St #1124, Saratoga Springs, UT 84045
MLS# 2187672Listed by: REAL BROKER, LLC - Open Sat, 11am to 1pmNew
 $555,000Active4 beds 3 baths3,670 sq. ft.
4052 S Montego Dr W, Saratoga Springs, UT 84045
MLS# 2187635Listed by: KW UTAH REALTORS KELLER WILLIAMS


Protect your home and budget from life's surprises with an Assurant Home Warranty, backed by a partner that supports you through every step of homeownership. Explore Plans.
© 2023 - 2026 ERA Franchise Systems LLC. All rights reserved. ERA Franchise Systems LLC fully supports the principles of the Fair Housing Act and the Equal Opportunity Act. ERA, ERA Real Estate powered, and their respective logos are registered service marks of ERA Franchise Systems LLC. Each office is independently owned and operated.