
83 E Watson Dr, Saratoga Springs, UT 84045
Local realty services provided by:ERA Brokers Consolidated
83 E Watson Dr,Saratoga Springs, UT 84045
$539,000
- 4 Beds
- 4 Baths
- 2,450 sq. ft.
- Townhouse
- Active
Listed by: jeffery l. sommers
Office: wardley real estate
MLS#:2173338
Source:SL
Price summary
- Price:$539,000
- Price per sq. ft.:$220
- Monthly HOA dues:$255
About this home
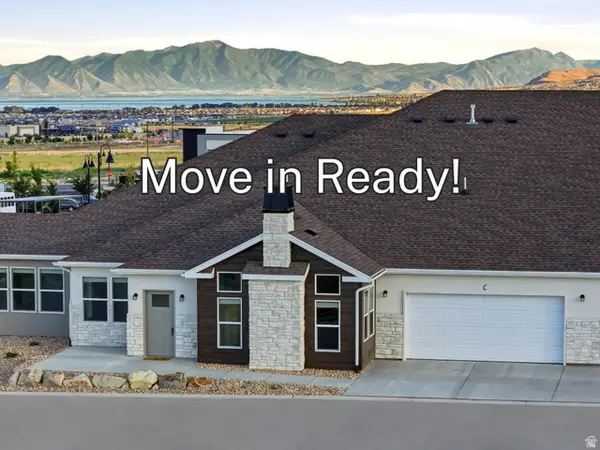
The model home is located at 64 E Watson Dr. and is open Monday through Friday from 11:00 a.m. to 6:00 p.m. and Saturday from 10:00 a.m. to 5:00 p.m. Experience elevated living in this completed luxury townhome located near TalonsCove Golf Course and just minutes from Utah Lake. This move-in-ready mid-unit offers a spacious modern layout, a finished basement, and thoughtful upgrades throughout. The main living level features a bright, open-concept kitchen, dining area, and living room designed for both entertaining and everyday comfort. Expansive windows fill the home with natural light, while the finished basement provides valuable additional living space for a recreation room, home office, guest area, or private retreat. Upgrades include semi-custom soft-close cabinetry, 3-centimeter quartz kitchen countertops, upgraded windows and sliding glass doors, 8-foot interior doors, custom lighting, additional recessed lighting with ceiling-fan wiring, built-in internet access points, plumbing for a water softener, and a tankless water heater. The finished garage includes durable epoxy flooring, an aluminum-and-glass garage door, added lighting, and a security camera. Community amenities include a year-round heated mineral pool fed by local hot springs, a second outdoor swimming pool, two clubhouses with fitness facilities and event space, a private marina and boat launch, parks, playgrounds, a large pavilion, and miles of walking and nature trails. Enjoy a completed, move-in-ready home with modern finishes, additional basement living space, and resort-style amenities near the golf course and Utah Lake....
Contact an agent
Home facts
- Year built:2026
- Subdivision & Development:FAIRWAYS TOWNHOMES
- Listing ID #:2173338
- Added:29 day(s) ago
- Updated:August 20, 2026 at 11:18 AM
Rooms and interior
- Bedrooms:4
- Total bathrooms:4
- Full bathrooms:2
- Half bathrooms:2
- Rooms Total:12
- Flooring:Carpet, Tile
- Kitchen Description:Disposal, Oven: Gas, Range/Oven: Free Stdng., Range: Gas
- Basement Description:Full, Walk-Out Access
- Living area:2,450 sq. ft.
Heating and cooling
- Cooling:Central Air
- Heating:Forced Air
Structure and exterior
- Roof:Asphalt
- Year built:2026
- Building area:2,450 sq. ft.
- Lot area:0.02 Acres
- Lot Features:Sidewalks, Sprinkler: Auto-Partial
- Architectural Style:Townhouse
- Construction Materials:Clapboard/Masonite, Stone
- Exterior Features:Balcony, Deck: Covered
- Levels:3 Story
Schools
- High school:Westlake
- Middle school:Lake Mountain
- Elementary school:Springside
Utilities
- Water:Culinary
Finances and disclosures
- Price:$539,000
- Price per sq. ft.:$220
- Tax amount:$2,301
Features and amenities
- Amenities:Biking Trails, Closet: Walk-In, Fitness Center, Hiking Trails, Insurance, Maintenance, Pets Permitted, Picnic Area, Playground, Pool, Smart Thermostat(s), Spa/Hot Tub
Parking
- Total parking spaces:2
- Parking description:2 Car Garage, Attached Garage
- Garage spaces:2
New listings near 83 E Watson Dr
- New
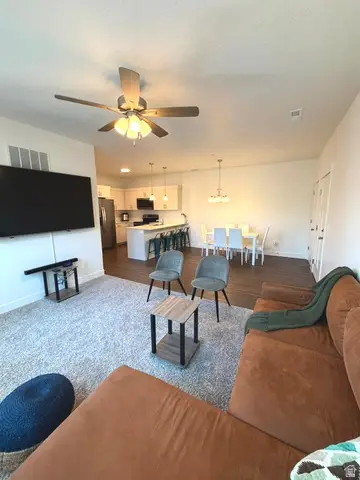 $335,000Active3 beds 2 baths1,260 sq. ft.
912 N Hemsworth Way #201, Saratoga Springs, UT 84045
MLS# 2179897Listed by: REAL BROKER, LLC - Open Sat, 11am to 1pmNew
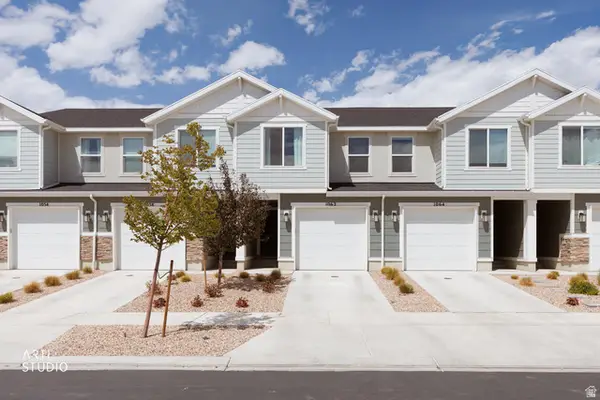 Listed by ERA$375,000Active3 beds 2 baths1,340 sq. ft.
1062 E Scuttlebutt Ln N #2064, Saratoga Springs, UT 84045
MLS# 2179911Listed by: ERA BROKERS CONSOLIDATED (UTAH COUNTY) - Open Sat, 1 to 3pmNew
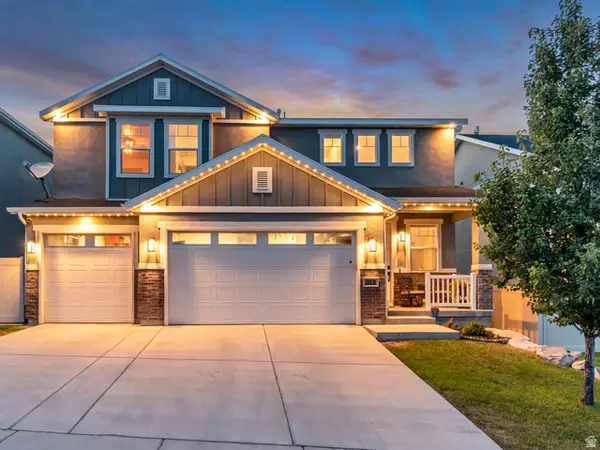 $665,000Active4 beds 4 baths3,217 sq. ft.
312 W Rocky Creek Way, Saratoga Springs, UT 84045
MLS# 2179760Listed by: PRESIDIO REAL ESTATE - New
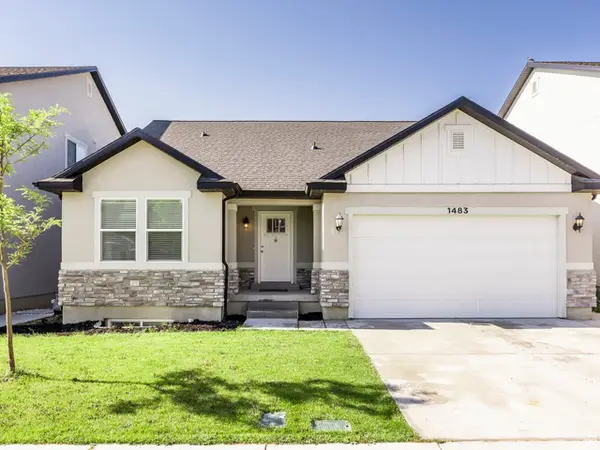 $595,000Active6 beds 4 baths2,864 sq. ft.
1483 W Stone Gate Dr, Saratoga Springs, UT 84045
MLS# 2179773Listed by: INNOVA REALTY INC  $993,900Pending4 beds 4 baths3,810 sq. ft.
2927 N Salvia Dr #2217, Saratoga Springs, UT 84045
MLS# 2179726Listed by: EDGE REALTY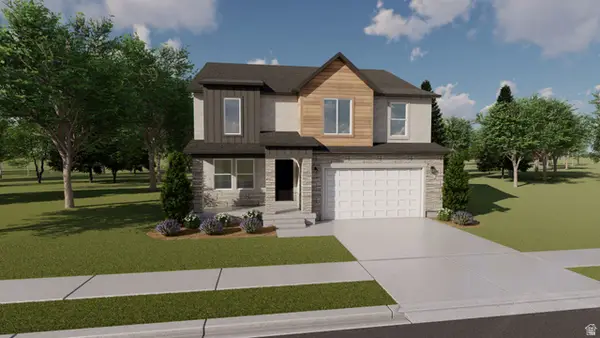 $704,900Pending3 beds 3 baths3,434 sq. ft.
682 W Dandelion Dr #2124, Saratoga Springs, UT 84045
MLS# 2179729Listed by: EDGE REALTY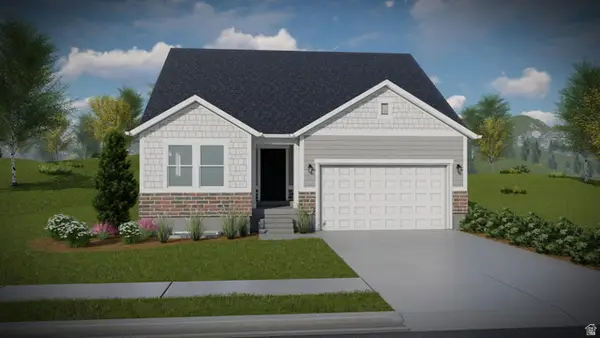 $654,900Pending5 beds 3 baths3,258 sq. ft.
2843 N Salvia Dr #2209, Saratoga Springs, UT 84045
MLS# 2179738Listed by: EDGE REALTY- New
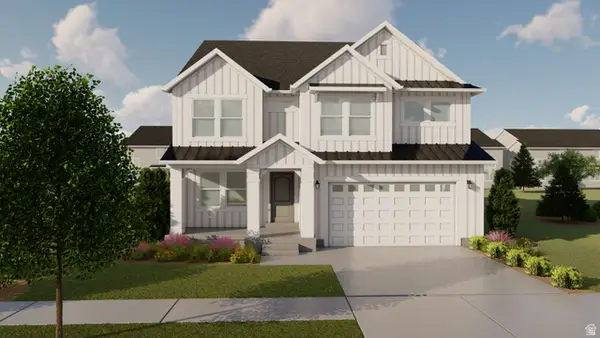 $726,900Active4 beds 3 baths3,810 sq. ft.
1572 W Russo Dr #713, Saratoga Springs, UT 84045
MLS# 2179710Listed by: EDGE REALTY 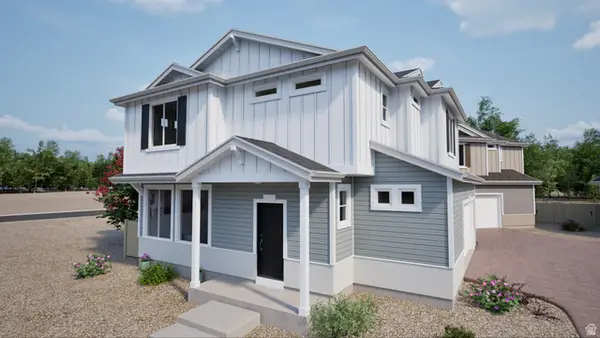 $439,990Pending3 beds 3 baths1,464 sq. ft.
371 E Halls Creek Rd #331, Saratoga Springs, UT 84045
MLS# 2154776Listed by: ADVANTAGE REAL ESTATE, LLC- Open Fri, 12 to 3pmNew
 $575,000Active3 beds 2 baths1,782 sq. ft.
1477 N Saratoga View Ln #C, Saratoga Springs, UT 84045
MLS# 2179675Listed by: KW WESTFIELD


Protect your home and budget from life's surprises with an Assurant Home Warranty, backed by a partner that supports you through every step of homeownership. Explore Plans.
© 2023 - 2026 ERA Franchise Systems LLC. All rights reserved. ERA Franchise Systems LLC fully supports the principles of the Fair Housing Act and the Equal Opportunity Act. ERA, ERA Real Estate powered, and their respective logos are registered service marks of ERA Franchise Systems LLC. Each office is independently owned and operated.