
883 N Boseman Way #701, Saratoga Springs, UT 84045
Local realty services provided by:ERA Realty Center
883 N Boseman Way #701,Saratoga Springs, UT 84045
$546,900
- 3 Beds
- 2 Baths
- 2,650 sq. ft.
- Single family
- Pending
Listed by: jeff kirk
Office: edge realty
MLS#:2170098
Source:SL
Price summary
- Price:$546,900
- Price per sq. ft.:$206.38
- Monthly HOA dues:$105
About this home
Discover Highridge at Mt. Saratoga! A stunning master-planned community where modern living meets thoughtful design. Our single-family floorplans feature open-concept layouts that maximize space while offering the privacy you need, all tailored to fit your lifestyle. With parks, trails, and expansive open spaces, Highridge delivers the perfect balance of convenience and tranquility. Contact us today to learn more or schedule your visit to experience the community firsthand! (Caleb Floorplan, Lot 701)
Contact an agent
Home facts
- Year built:2026
- Subdivision & Development:HIGHRIDGE
- Listing ID #:2170098
- Added:23 day(s) ago
- Updated:July 29, 2026 at 09:23 AM
Rooms and interior
- Bedrooms:3
- Total bathrooms:2
- Full bathrooms:2
- Rooms Total:9
- Flooring:Carpet, Laminate, Tile
- Kitchen Description:Disposal
- Basement Description:Full
- Living area:2,650 sq. ft.
Heating and cooling
- Cooling:Central Air
- Heating:Gas: Central
Structure and exterior
- Roof:Asphalt
- Year built:2026
- Building area:2,650 sq. ft.
- Lot area:0.16 Acres
- Lot Features:Curb & Gutter, Road: Paved, Sidewalks, Sprinkler: Auto-Partial
- Architectural Style:Rambler/Ranch
- Levels:2 Story
Schools
- High school:Westlake
- Middle school:Vista Heights Middle School
- Elementary school:Thunder Ridge
Utilities
- Water:Culinary, Water Connected
- Sewer:Sewer Connected, Sewer: Connected
Finances and disclosures
- Price:$546,900
- Price per sq. ft.:$206.38
- Tax amount:$1
Features and amenities
- Amenities:Biking Trails, Closet: Walk-In, Fitness Center, Hiking Trails, Maintenance, Pets Permitted, Playground, Pool, Snow Removal
Parking
- Total parking spaces:6
- Parking description:2 Car Garage, Attached Garage
- Garage spaces:2
New listings near 883 N Boseman Way #701
- New
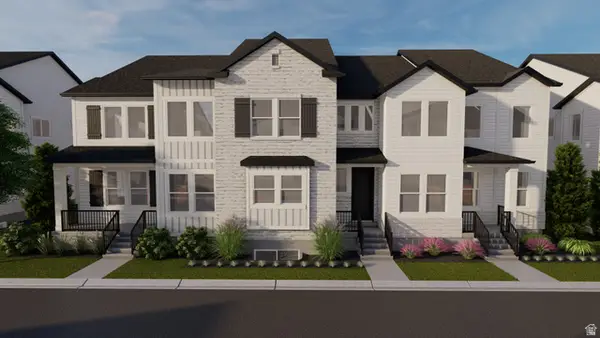 $486,900Active3 beds 3 baths2,436 sq. ft.
846 N Banner Dr #665, Saratoga Springs, UT 84045
MLS# 2175238Listed by: EDGE REALTY - New
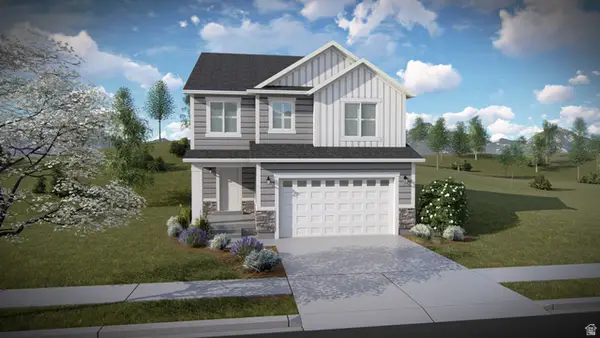 $660,900Active3 beds 3 baths2,883 sq. ft.
2901 N Purpletop Ln #2181, Saratoga Springs, UT 84045
MLS# 2175242Listed by: EDGE REALTY - New
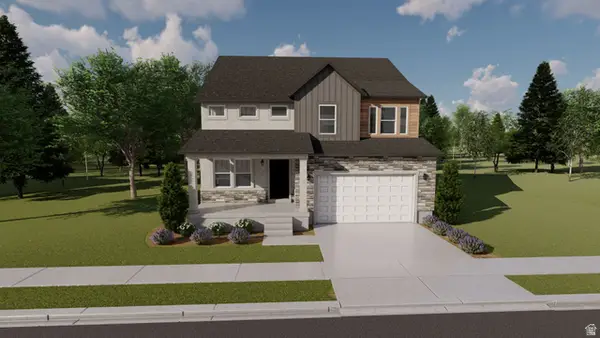 $738,900Active4 beds 3 baths3,379 sq. ft.
2928 N Salvia Dr #2228, Saratoga Springs, UT 84045
MLS# 2175243Listed by: EDGE REALTY - New
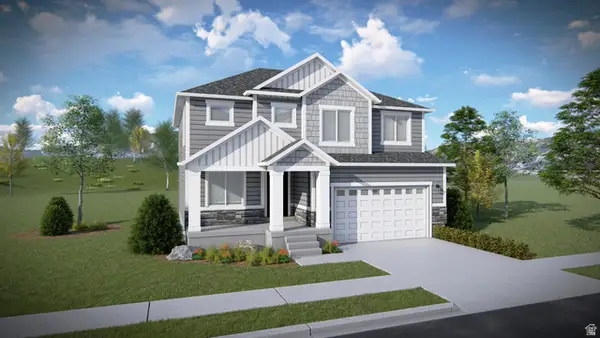 $642,900Active4 beds 3 baths3,178 sq. ft.
809 N Boseman Way #711, Saratoga Springs, UT 84045
MLS# 2175255Listed by: EDGE REALTY - New
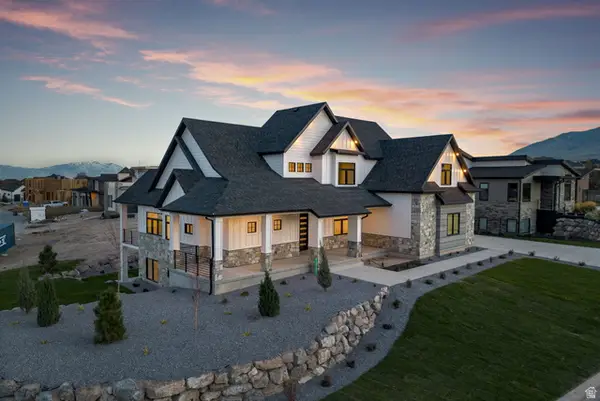 $1,490,000Active6 beds 6 baths6,455 sq. ft.
277 E Bennett Ln, Saratoga Springs, UT 84045
MLS# 2175265Listed by: WARDLEY REAL ESTATE - New
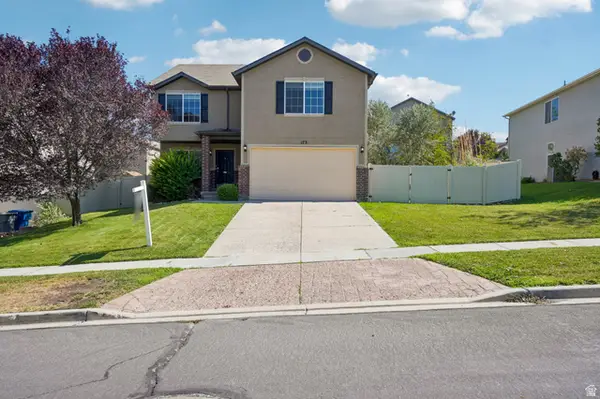 $729,000Active3 beds 2 baths2,361 sq. ft.
173 W Cooper Ave, Saratoga Springs, UT 84045
MLS# 2175266Listed by: OMADA REAL ESTATE (TEAM PLUS REALTY) - New
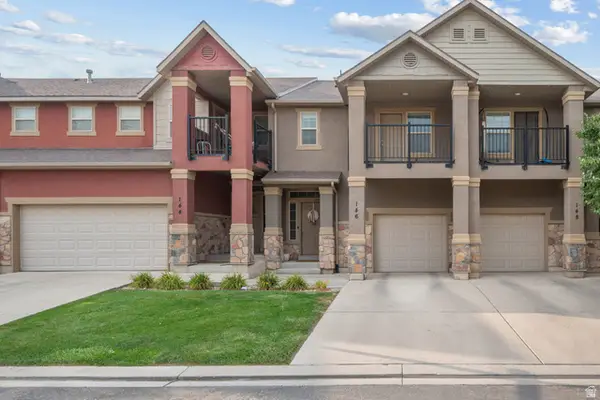 $415,000Active4 beds 4 baths2,172 sq. ft.
146 E Carbonell Way, Saratoga Springs, UT 84045
MLS# 2175142Listed by: MC DOUGAL & ASSOCIATES REALTORS, LLC - New
 $529,900Active4 beds 4 baths2,436 sq. ft.
1475 W Skyline Dr #906, Saratoga Springs, UT 84045
MLS# 2174942Listed by: WASATCH ELITE REAL ESTATE - New
 $705,900Active3 beds 3 baths3,810 sq. ft.
784 N Boseman Way #718, Saratoga Springs, UT 84045
MLS# 2174981Listed by: EDGE REALTY - New
 $674,900Active4 beds 3 baths3,450 sq. ft.
1558 W Russo Dr #711, Saratoga Springs, UT 84045
MLS# 2174990Listed by: EDGE REALTY


Protect your home and budget from life's surprises with an Assurant Home Warranty, backed by a partner that supports you through every step of homeownership. Explore Plans.
© 2023 - 2026 ERA Franchise Systems LLC. All rights reserved. ERA Franchise Systems LLC fully supports the principles of the Fair Housing Act and the Equal Opportunity Act. ERA, ERA Real Estate powered, and their respective logos are registered service marks of ERA Franchise Systems LLC. Each office is independently owned and operated.