
922 S Louisa Dr #136, Saratoga Springs, UT 84045
Local realty services provided by:ERA Brokers Consolidated
922 S Louisa Dr #136,Saratoga Springs, UT 84045
$1,312,900
- 5 Beds
- 5 Baths
- 4,864 sq. ft.
- Single family
- Active
Listed by: tracy thomson
Office: sovereign properties, lc
MLS#:2189075
Source:SL
Price summary
- Price:$1,312,900
- Price per sq. ft.:$269.92
- Monthly HOA dues:$110
About this home
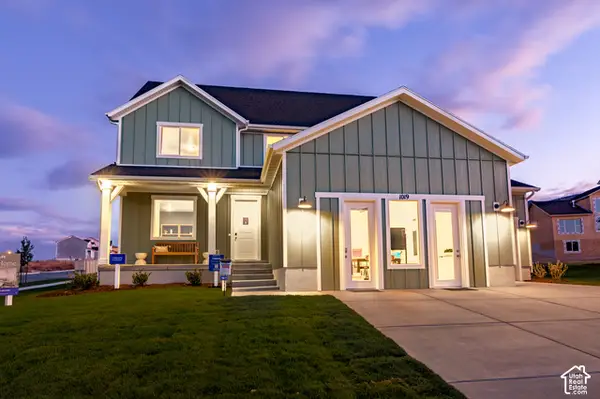
Charming stone facade on this European inspired main living home. Master and guest bedroom with ensuite bathroom on main level, with 3 more beds and 2 baths in the basement. Huge basement with multi generational living, or rental income potential. Perfect kitchen for entertaining large groups in the oversized dining nook. High end appliances and quality finishes throughout the home. Extra depth in the third car garage. Front and rear landscaping will be included as part of this price. This is a great forever home in a high end, desirable community. Come see if it could be the perfect fit for you and your family!
Contact an agent
Home facts
- Year built:2026
- Subdivision & Development:BEACON POINTE
- Listing ID #:2189075
- Added:1 day(s) ago
- Updated:October 04, 2026 at 11:22 AM
Rooms and interior
- Bedrooms:5
- Total bathrooms:5
- Full bathrooms:4
- Half bathrooms:1
- Rooms Total:22
- Flooring:Carpet, Hardwood, Tile
- Basement Description:Entrance, Full
- Living area:4,864 sq. ft.
Heating and cooling
- Heating:Forced Air, Gas: Central
Structure and exterior
- Roof:Asphalt
- Year built:2026
- Building area:4,864 sq. ft.
- Lot area:0.21 Acres
- Architectural Style:Rambler/Ranch
- Construction Materials:Stone, Stucco
- Exterior Features:Walkout
- Levels:2 Story
Schools
- High school:Westlake
- Middle school:Lake Mountain
- Elementary school:Saratoga Shores
Utilities
- Water:Culinary, Water Connected
- Sewer:Sewer Connected, Sewer: Connected
Finances and disclosures
- Price:$1,312,900
- Price per sq. ft.:$269.92
- Tax amount:$4,500
Features and amenities
- Amenities:Ceiling Fan, Playground, Pool
Parking
- Total parking spaces:9
- Parking description:3 Car Garage, Attached, Attached Garage, Extra Length
- Garage spaces:3
New listings near 922 S Louisa Dr #136
- New
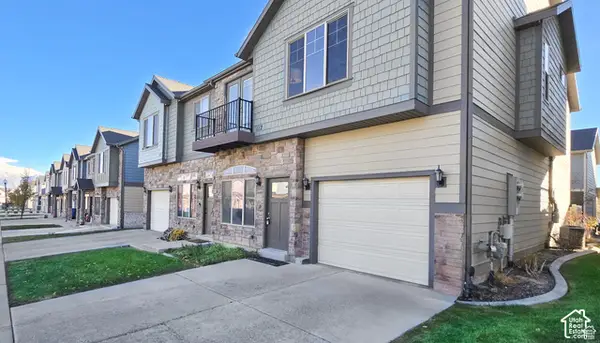 $410,000Active3 beds 3 baths1,985 sq. ft.
117 E River Bend St, Saratoga Springs, UT 84045
MLS# 2189198Listed by: EQUITY REAL ESTATE (SELECT) - New
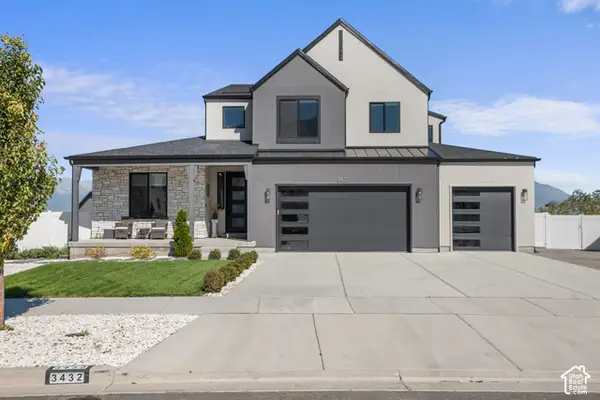 $1,200,000Active4 beds 3 baths4,266 sq. ft.
3432 S Killdeer Dr, Saratoga Springs, UT 84045
MLS# 2189167Listed by: REALTYPATH LLC (PRESTIGE) - New
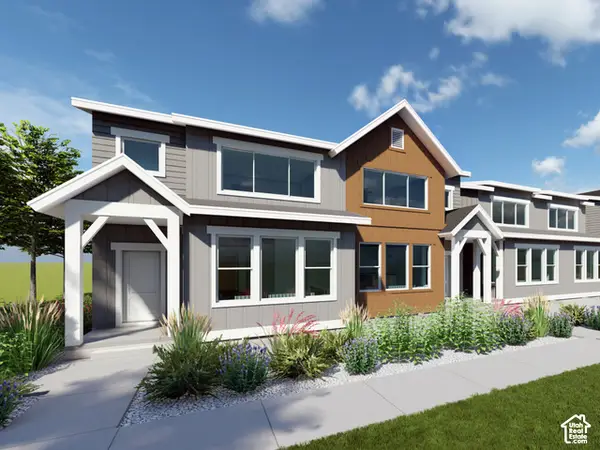 $459,900Active3 beds 3 baths2,691 sq. ft.
1737 W Viola Ln #3097, Saratoga Springs, UT 84045
MLS# 2189139Listed by: LENNAR HOMES OF UTAH, LLC - New
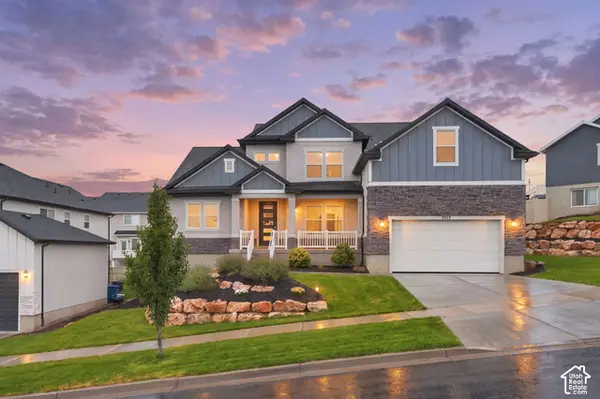 $887,000Active5 beds 3 baths5,368 sq. ft.
1033 N High Pass Dr, Saratoga Springs, UT 84045
MLS# 2188895Listed by: REAL BROKER, LLC - New
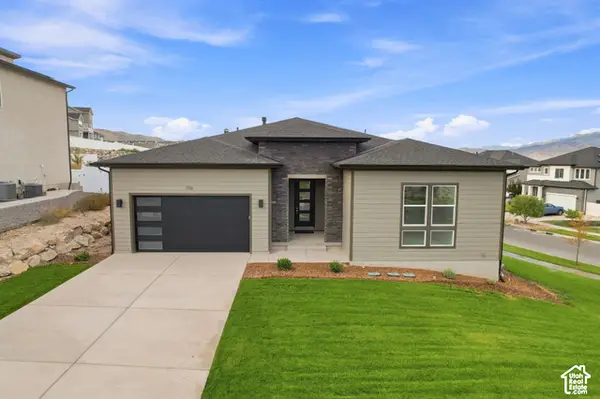 $850,000Active6 beds 5 baths4,030 sq. ft.
1116 W Gossamer Ln #7, Saratoga Springs, UT 84045
MLS# 2188956Listed by: TOLL BROTHERS REAL ESTATE, INC. - New
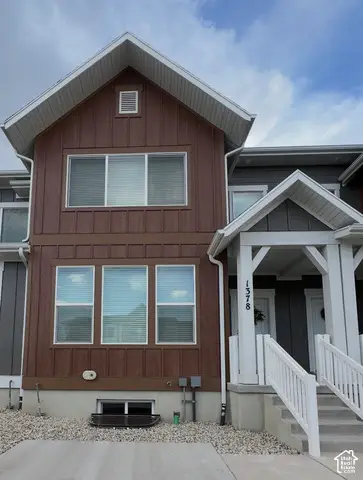 $441,973Active3 beds 3 baths2,727 sq. ft.
1378 W Sharry Baby N, Saratoga Springs, UT 84045
MLS# 2188870Listed by: BERKSHIRE HATHAWAY HOMESERVICES ELITE REAL ESTATE - New
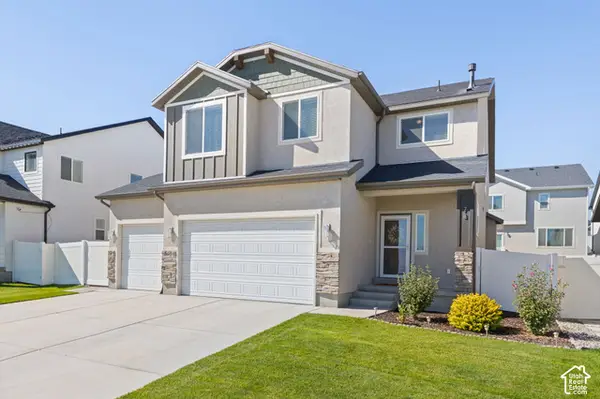 $619,900Active4 beds 3 baths3,376 sq. ft.
73 N Lexington Way, Saratoga Springs, UT 84045
MLS# 2188851Listed by: KW SOUTH VALLEY KELLER WILLIAMS - New
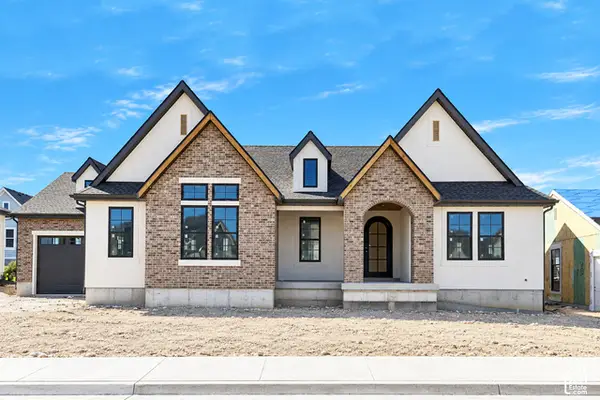 $1,599,900Active4 beds 4 baths4,894 sq. ft.
933 S Louisa Dr, Saratoga Springs, UT 84045
MLS# 2188725Listed by: BRAVO REALTY SERVICES, LLC - New
 $699,900Active4 beds 3 baths3,649 sq. ft.
1019 W Fallow Dr #125, Saratoga Springs, UT 84045
MLS# 2187860Listed by: LENNAR HOMES OF UTAH, LLC


Protect your home and budget from life's surprises with an Assurant Home Warranty, backed by a partner that supports you through every step of homeownership. Explore Plans.
© 2023 - 2026 ERA Franchise Systems LLC. All rights reserved. ERA Franchise Systems LLC fully supports the principles of the Fair Housing Act and the Equal Opportunity Act. ERA, ERA Real Estate powered, and their respective logos are registered service marks of ERA Franchise Systems LLC. Each office is independently owned and operated.