
927 W Coral Charm Way #M202, Saratoga Springs, UT 84045
Local realty services provided by:ERA Brokers Consolidated
927 W Coral Charm Way #M202,Saratoga Springs, UT 84045
$291,000
- 3 Beds
- 2 Baths
- 1,233 sq. ft.
- Condominium
- Active
Upcoming open houses
- Sat, Oct 1010:00 am - 11:30 am
Listed by: shelby hill
Office: equity real estate (advisors)
MLS#:2189764
Source:SL
Price summary
- Price:$291,000
- Price per sq. ft.:$236.01
- Monthly HOA dues:$429
About this home
Utah Lake views and a little extra room in your closing budget? Yes, please! This beautifully maintained Wildflower condo is priced to get your attention, with the seller offering 2% in concessions. Finance with the preferred lender for an additional 1% lender credit toward eligible closing costs. Built in 2022, this 3-bedroom, 2-bath home offers modern finishes, an open layout, and plenty of natural light. The spacious garage includes extra storage and a pop-out area perfect for a workbench, hobbies, or the things you just can't leave behind. Enjoy low-maintenance living in Saratoga Springs with parks, trails, and shopping nearby, and Utah Lake views right from home. With competitive pricing and help toward closing costs, this one deserves a spot on your tour list! Seller concessions and lender credit are subject to loan program limits and lender approval. Preferred lender financing is required for the additional 1% lender credit. Buyer to verify all information.
Contact an agent
Home facts
- Year built:2022
- Subdivision & Development:WILDFLOWER
- Listing ID #:2189764
- Added:1 day(s) ago
- Updated:October 08, 2026 at 12:11 PM
Rooms and interior
- Bedrooms:3
- Total bathrooms:2
- Full bathrooms:2
- Rooms Total:8
- Flooring:Carpet, Vinyl
- Kitchen Description:Disposal, Microwave, Range/Oven: Free Stdng., Refrigerator
- Living area:1,233 sq. ft.
Heating and cooling
- Cooling:Central Air
- Heating:Gas: Central
Structure and exterior
- Roof:Asphalt
- Year built:2022
- Building area:1,233 sq. ft.
- Lot area:0.04 Acres
- Lot Features:Curb & Gutter, Road: Paved, Sidewalks
- Architectural Style:Condo
- Construction Materials:Asphalt
- Levels:1 Story
Schools
- High school:Westlake
- Middle school:Vista Heights Middle School
- Elementary school:Harvest
Utilities
- Water:Culinary, Water Connected
- Sewer:Sewer Connected, Sewer: Connected
Finances and disclosures
- Price:$291,000
- Price per sq. ft.:$236.01
- Tax amount:$1,371
Features and amenities
- Laundry features:Dryer, Electric Dryer Hookups, Washer
- Amenities:Biking Trails, Closet: Walk-In, Hiking Trails, Pet Rules, Pets Permitted, Picnic Area, Playground, Pool, Sewer Paid, Snow Removal, Trash, Water, Workbench
Parking
- Total parking spaces:2
- Parking description:1 Car Garage, Detached
- Garage spaces:1
New listings near 927 W Coral Charm Way #M202
- New
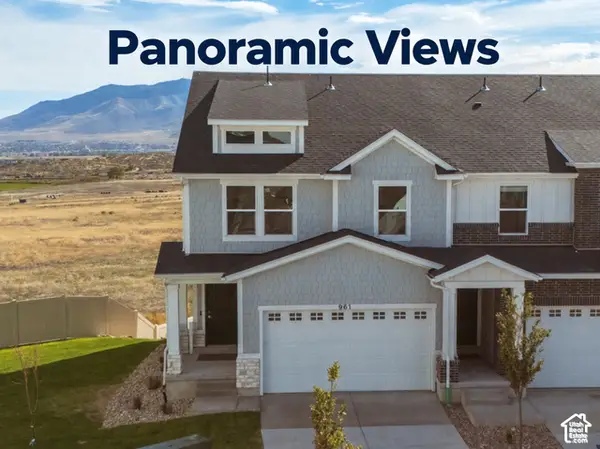 Listed by ERA$469,900Active3 beds 3 baths2,332 sq. ft.
961 W Coral Charm Way #210, Saratoga Springs, UT 84045
MLS# 2189887Listed by: ERA BROKERS CONSOLIDATED (SALT LAKE) - New
 $439,000Active3 beds 3 baths1,438 sq. ft.
56 E Brushy Canyon St #512, Saratoga Springs, UT 84045
MLS# 2189893Listed by: EXP REALTY, LLC - New
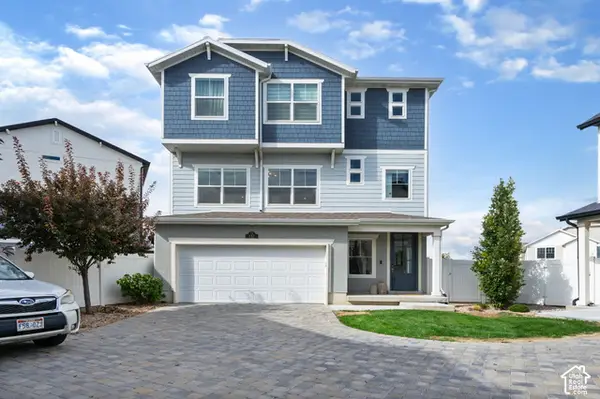 $499,900Active3 beds 3 baths2,360 sq. ft.
132 E Polaris Dr, Saratoga Springs, UT 84045
MLS# 2189832Listed by: BERKSHIRE HATHAWAY HOMESERVICES ELITE REAL ESTATE - New
 $469,000Active3 beds 3 baths1,882 sq. ft.
121 E Watson Dr, Saratoga Springs, UT 84045
MLS# 2189598Listed by: THE REAL ESTATE GROUP - New
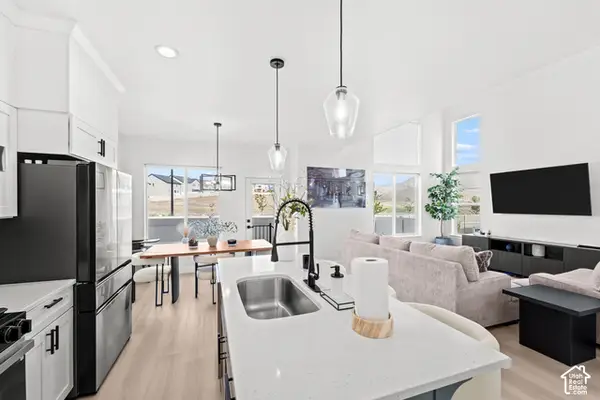 $499,900Active3 beds 3 baths2,321 sq. ft.
999 N Ledger Dr, Saratoga Springs, UT 84045
MLS# 2189606Listed by: BERKSHIRE HATHAWAY HOMESERVICES UTAH PROPERTIES (SADDLEVIEW) - New
 $899,999Active7 beds 4 baths4,205 sq. ft.
234 W Thistle Dr, Saratoga Springs, UT 84045
MLS# 2189488Listed by: EQUITY REAL ESTATE (SOUTH VALLEY) 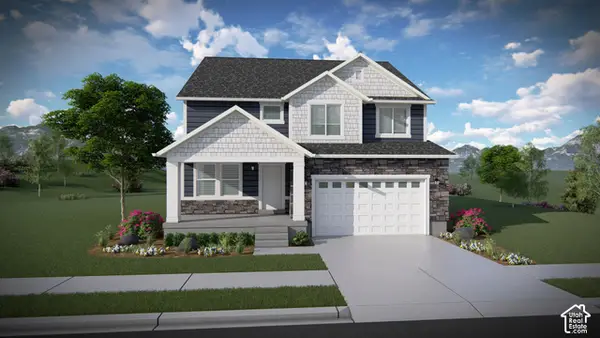 $704,000Pending5 beds 3 baths3,379 sq. ft.
2954 N Salvia Dr #2226, Saratoga Springs, UT 84045
MLS# 2189316Listed by: EDGE REALTY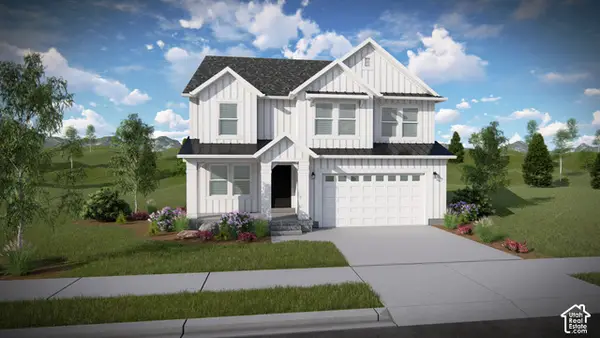 $726,900Pending4 beds 3 baths3,434 sq. ft.
2913 N Salvia Dr #2216, Saratoga Springs, UT 84045
MLS# 2189330Listed by: EDGE REALTY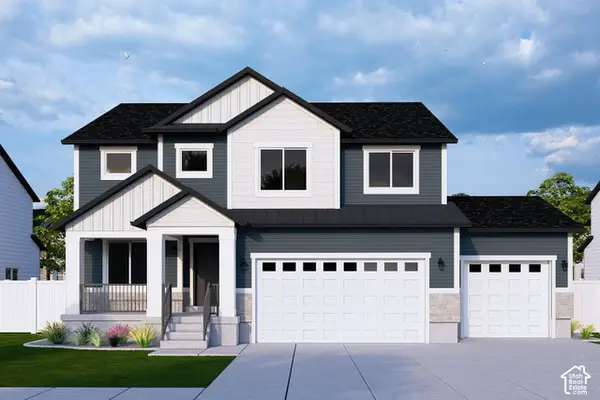 $733,900Pending4 beds 3 baths3,450 sq. ft.
2942 N Salvia Dr #2227, Saratoga Springs, UT 84045
MLS# 2189339Listed by: EDGE REALTY


Protect your home and budget from life's surprises with an Assurant Home Warranty, backed by a partner that supports you through every step of homeownership. Explore Plans.
© 2023 - 2026 ERA Franchise Systems LLC. All rights reserved. ERA Franchise Systems LLC fully supports the principles of the Fair Housing Act and the Equal Opportunity Act. ERA, ERA Real Estate powered, and their respective logos are registered service marks of ERA Franchise Systems LLC. Each office is independently owned and operated.