
94 E Seven Iron Ct, Saratoga Springs, UT 84045
Local realty services provided by:ERA Brokers Consolidated
94 E Seven Iron Ct,Saratoga Springs, UT 84045
$750,000
- 5 Beds
- 4 Baths
- 5,250 sq. ft.
- Single family
- Pending
Listed by: cynthia poole, tiffany a carman
Office: presidio real estate (south valley)
MLS#:2176853
Source:SL
Price summary
- Price:$750,000
- Price per sq. ft.:$142.86
- Monthly HOA dues:$125
About this home
Ideally located on a quiet cul de sac backing directly to the TalonsCove Golf Course, this beautifully maintained 5,250-square-foot home offers breathtaking views of the fairways, Utah Lake, and the Wasatch Mountains. Situated on a 0.37 acre lot with no rear neighbors, this 5-bedroom, 3.5-bath home combines space, comfort, and an exceptional setting. Fresh interior paint, brand-new carpet, and new luxury vinyl plank flooring in the entry and kitchen provide a fresh, inviting feel. The open-concept floor plan features a spacious kitchen that flows seamlessly into the family room, creating the perfect space for everyday living and entertaining. A main-level bedroom offers flexibility as a guest room, home office, or fifth bedroom. Upstairs, the spacious primary suite features a private ensuite with dual vanities, a soaking tub, separate shower, and two walk-in closets. Three additional bedrooms, two full bathrooms, and a conveniently located laundry room complete the upper level. The 1,750-square-foot unfinished basement with 9-foot ceilings offers outstanding potential for future expansion. An oversized three-car garage provides ample space for vehicles, recreational equipment, additional storage, or a workshop. Residents enjoy exceptional HOA amenities, including year-round heated pools and hot tubs, two clubhouses, a fitness center, private marina and boat ramp, parks, sports courts, and miles of walking and biking trails. Conveniently located near Utah Lake, schools, shopping, and dining. Please call Cindy or Tiffany (listing agents) with any questions....
Contact an agent
Home facts
- Year built:2006
- Subdivision & Development:SARATOGA SPRINGS
- Listing ID #:2176853
- Added:49 day(s) ago
- Updated:September 24, 2026 at 09:01 AM
Rooms and interior
- Bedrooms:5
- Total bathrooms:4
- Full bathrooms:3
- Half bathrooms:1
- Rooms Total:17
- Flooring:Carpet, Tile
- Kitchen Description:Disposal, Microwave, Range/Oven: Free Stdng.
- Basement Description:Entrance, Full, Walk-Out Access
- Living area:5,250 sq. ft.
Heating and cooling
- Cooling:Central Air
- Heating:Forced Air, Gas: Central
Structure and exterior
- Roof:Asphalt
- Year built:2006
- Building area:5,250 sq. ft.
- Lot area:0.37 Acres
- Lot Features:Adjacent to Golf Course, Cul-De-Sac, Cul-de-sac, Curb & Gutter, Flat, Near Golf Course, Sidewalks, Sprinkler: Auto-Full
- Construction Materials:Asphalt, Stone, Stucco
- Exterior Features:Balcony, Basement Entrance, Entry (Foyer), Patio: Open, Walkout
- Levels:3 Story
Schools
- High school:Westlake
- Middle school:Lake Mountain
- Elementary school:Harbor Point Elementary
Utilities
- Water:Culinary, Irrigation, Water Connected
- Sewer:Sewer Connected, Sewer: Connected, Sewer: Public
Finances and disclosures
- Price:$750,000
- Price per sq. ft.:$142.86
- Tax amount:$3,859
Features and amenities
- Laundry features:Electric Dryer Hookups
- Amenities:Biking Trails, Ceiling Fan, Closet: Walk-In, Den/Office, Fitness Center, Hiking Trails, Management, Pets Permitted, Picnic Area, Playground, Pool, Snow Removal, Vaulted Ceilings
- Pool features:Gunite, In Ground
Parking
- Total parking spaces:9
- Parking description:3 Car Garage, Attached, Attached Garage, Extra Height, Extra Width, Rv Parking
- Garage spaces:3
New listings near 94 E Seven Iron Ct
- New
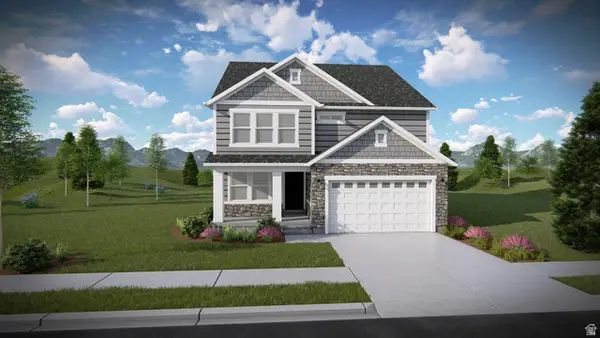 $735,900Active3 beds 3 baths3,623 sq. ft.
2883 N Salvia Dr #2213, Saratoga Springs, UT 84045
MLS# 2187052Listed by: EDGE REALTY - Open Sat, 11am to 2pmNew
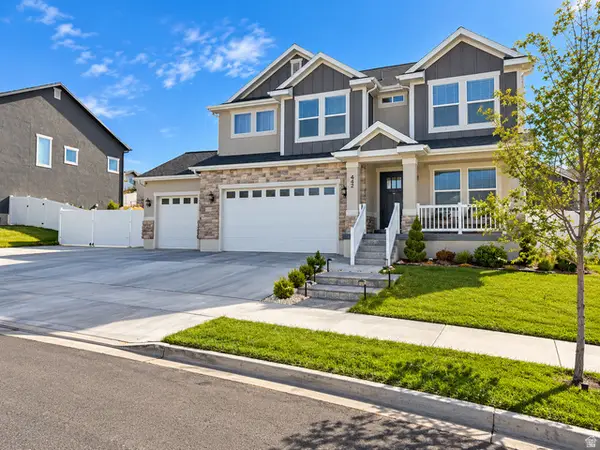 $825,000Active6 beds 4 baths3,736 sq. ft.
442 N Stone Ridge Dr #1908, Saratoga Springs, UT 84045
MLS# 2187022Listed by: REALTYPATH LLC (ADVANTAGE) - New
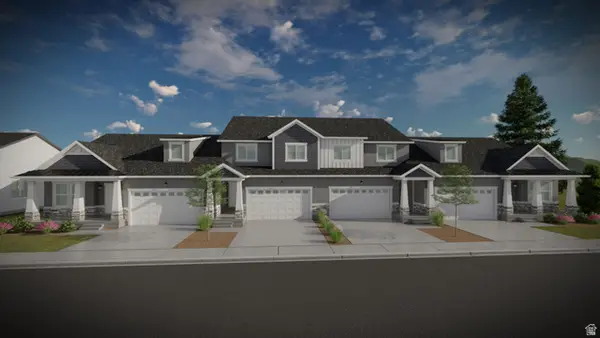 $575,900Active5 beds 3 baths3,672 sq. ft.
863 N Banner Dr #632, Saratoga Springs, UT 84045
MLS# 2186979Listed by: EDGE REALTY - New
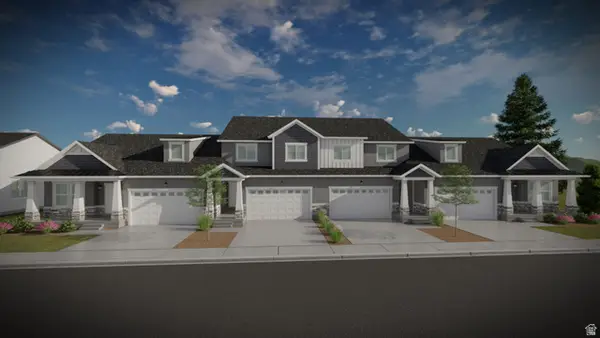 $575,900Active5 beds 3 baths3,672 sq. ft.
857 N Banner Dr #633, Saratoga Springs, UT 84045
MLS# 2186984Listed by: EDGE REALTY - New
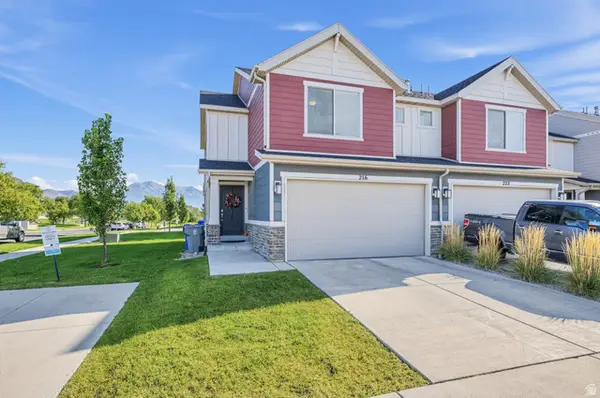 $359,900Active3 beds 2 baths1,357 sq. ft.
216 E Hummingbird Ct, Saratoga Springs, UT 84045
MLS# 2186988Listed by: WHITING & COMPANY REAL ESTATE ADVISORS - New
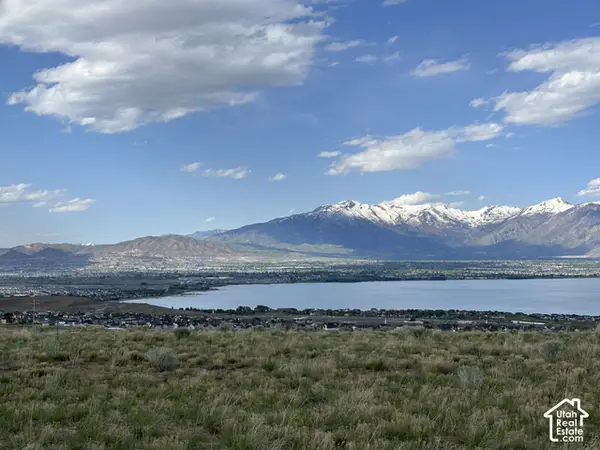 $69,000Active1.16 Acres
4712 N Lake Mountain Comm Rd, Saratoga Springs, UT 84045
MLS# 2186892Listed by: RE/MAX ASSOCIATES - New
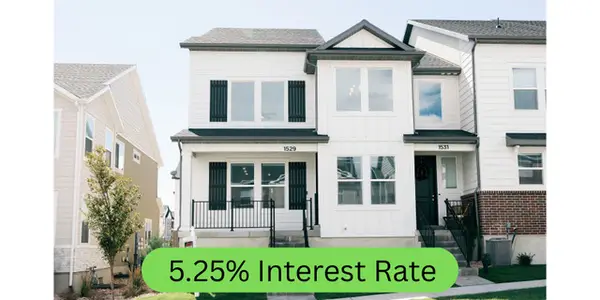 $475,000Active3 beds 3 baths2,374 sq. ft.
1529 W Skyline Dr, Saratoga Springs, UT 84045
MLS# 2186865Listed by: BANGERTER BROTHERS REALTY, LLC - New
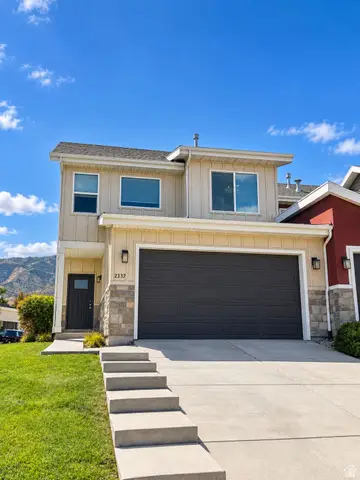 $440,000Active4 beds 4 baths2,257 sq. ft.
2337 S Long Dr, Saratoga Springs, UT 84045
MLS# 2186808Listed by: LEGEND REAL ESTATE, INC - Open Sat, 12 to 2pmNew
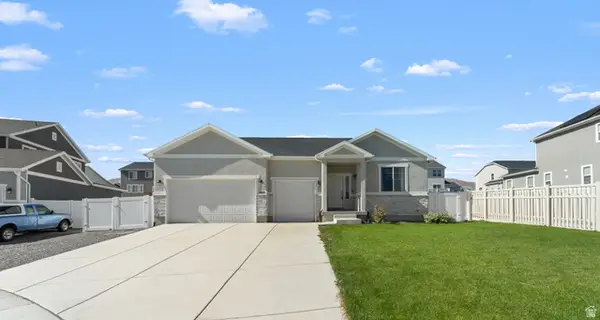 $679,000Active5 beds 4 baths4,570 sq. ft.
2869 S Drake Ave, Saratoga Springs, UT 84045
MLS# 2186769Listed by: SIGNATURE GROUP REAL ESTATE  $934,997Pending4 beds 4 baths5,151 sq. ft.
1227 S Jake Dr, Saratoga Springs, UT 84045
MLS# 2186729Listed by: RICHMOND AMERICAN HOMES OF UTAH, INC


Protect your home and budget from life's surprises with an Assurant Home Warranty, backed by a partner that supports you through every step of homeownership. Explore Plans.
© 2023 - 2026 ERA Franchise Systems LLC. All rights reserved. ERA Franchise Systems LLC fully supports the principles of the Fair Housing Act and the Equal Opportunity Act. ERA, ERA Real Estate powered, and their respective logos are registered service marks of ERA Franchise Systems LLC. Each office is independently owned and operated.