
947 W Coral Charm Way #K303, Saratoga Springs, UT 84045
Local realty services provided by:ERA Brokers Consolidated
947 W Coral Charm Way #K303,Saratoga Springs, UT 84045
$287,500
- 3 Beds
- 2 Baths
- 1,272 sq. ft.
- Condominium
- Active
Listed by: dan adamson
Office: century 21 everest
MLS#:2172410
Source:SL
Price summary
- Price:$287,500
- Price per sq. ft.:$226.02
- Monthly HOA dues:$273
About this home
Nearly new and better than waiting for new construction! This stunning 2023 condo offers modern finishes, an open floor plan, and maintenance-free living in Saratoga Springs' sought-after Wildflower community. Featuring 3 bedrooms, 2 bathrooms, a spacious primary suite, detached garage, and reserved parking, this home is designed for easy living. Enjoy resort-style amenities including a clubhouse, fitness center, pool, parks, playgrounds, and miles of walking and biking trails. Conveniently located near shopping, dining, schools, and Silicon Slopes commuter routes. Don't miss your opportunity to own one of the best values in the area!
Contact an agent
Home facts
- Year built:2023
- Subdivision & Development:WILDFLOWER
- Listing ID #:2172410
- Added:48 day(s) ago
- Updated:September 02, 2026 at 11:29 AM
Rooms and interior
- Bedrooms:3
- Total bathrooms:2
- Full bathrooms:2
- Rooms Total:9
- Flooring:Carpet, Tile
- Kitchen Description:Disposal, Range/Oven: Free Stdng.
- Living area:1,272 sq. ft.
Heating and cooling
- Cooling:Central Air
- Heating:Gas: Central
Structure and exterior
- Roof:Asphalt
- Year built:2023
- Building area:1,272 sq. ft.
- Lot area:0.04 Acres
- Lot Features:Curb & Gutter, Road: Paved, Sidewalks, Sprinkler: Auto-Full
- Architectural Style:Condo
- Levels:1 Story
Schools
- High school:Westlake
- Middle school:Vista Heights Middle School
- Elementary school:Harvest
Utilities
- Water:Culinary, Water Connected
- Sewer:Sewer Connected, Sewer: Connected
Finances and disclosures
- Price:$287,500
- Price per sq. ft.:$226.02
- Tax amount:$1,366
Features and amenities
- Amenities:Biking Trails, Closet: Walk-In, Fitness Center, Hiking Trails, Maintenance, Pets Permitted, Picnic Area, Playground, Pool, Snow Removal
Parking
- Total parking spaces:2
- Parking description:1 Car Garage, Detached, Garage Door Opener
- Garage spaces:1
New listings near 947 W Coral Charm Way #K303
- New
 $399,900Active3 beds 3 baths2,207 sq. ft.
288 N Starboard Dr, Saratoga Springs, UT 84045
MLS# 2182780Listed by: BRINTON REAL ESTATE GROUP - New
 $720,000Active6 beds 4 baths3,816 sq. ft.
557 W Pumpkin Patch Dr, Saratoga Springs, UT 84045
MLS# 2182715Listed by: FLAT RATE HOMES - New
 $436,000Active3 beds 3 baths1,654 sq. ft.
188 E Hamilton Row, Saratoga Springs, UT 84045
MLS# 2182729Listed by: EQUITY REAL ESTATE (PREMIER ELITE) - New
 $490,900Active3 beds 3 baths2,321 sq. ft.
1613 W Bettany Dr #803, Saratoga Springs, UT 84045
MLS# 2182738Listed by: EDGE REALTY - New
 $499,900Active3 beds 3 baths2,321 sq. ft.
1621 W Bettany Dr #801, Saratoga Springs, UT 84045
MLS# 2182668Listed by: EDGE REALTY - New
 $475,900Active3 beds 3 baths2,280 sq. ft.
1617 W Bettany Dr #802, Saratoga Springs, UT 84045
MLS# 2182671Listed by: EDGE REALTY 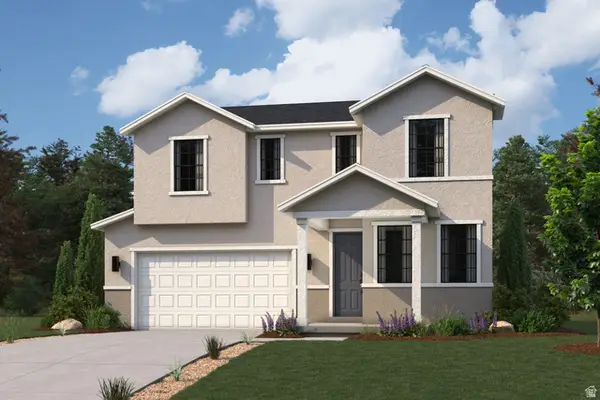 $499,990Pending4 beds 4 baths3,511 sq. ft.
125 E Smooth Sandstone Way, Eagle Mountain, UT 84005
MLS# 2157813Listed by: CENTURY COMMUNITIES REALTY OF UTAH, LLC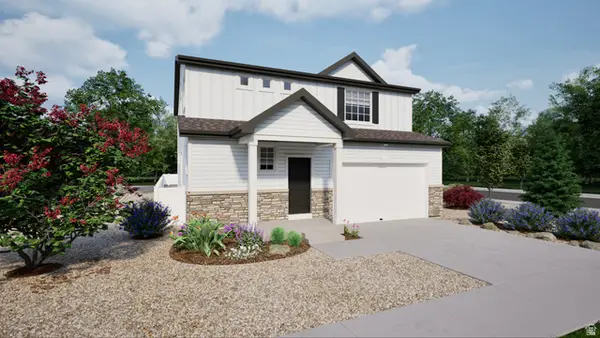 $559,990Active4 beds 3 baths2,986 sq. ft.
291 N Roundabout St, Saratoga Springs, UT 84045
MLS# 2150806Listed by: ADVANTAGE REAL ESTATE, LLC- New
 $645,000Active3 beds 3 baths3,501 sq. ft.
2282 N Elderberry Dr W, Saratoga Springs, UT 84045
MLS# 2182452Listed by: KW WESTFIELD - New
 $575,000Active5 beds 3 baths2,982 sq. ft.
1396 S Lukas Ln, Saratoga Springs, UT 84045
MLS# 2182420Listed by: MOUNTAINLAND REALTY, INC


Protect your home and budget from life's surprises with an Assurant Home Warranty, backed by a partner that supports you through every step of homeownership. Explore Plans.
© 2023 - 2026 ERA Franchise Systems LLC. All rights reserved. ERA Franchise Systems LLC fully supports the principles of the Fair Housing Act and the Equal Opportunity Act. ERA, ERA Real Estate powered, and their respective logos are registered service marks of ERA Franchise Systems LLC. Each office is independently owned and operated.