
969 W Sunspear Dr, Saratoga Springs, UT 84045
Local realty services provided by:ERA Brokers Consolidated
Listed by: jennifer yorgesen
Office: kw westfield
MLS#:2176677
Source:SL
Price summary
- Price:$455,000
- Price per sq. ft.:$155.88
- Monthly HOA dues:$170
About this home
Preferred lender offer: 1 year buy down or equivalent in closing costs! * The secret is out! Wild Flower has the most amazing amenities Luxury, convenience, and low-maintenance living come together in this impeccably maintained townhome! Featuring a fully FINISHED basement, 4 bedrooms, 3.5 bathrooms, oversized windows, amazing views, and a fenced yard. Enjoy HOA-maintained landscaping plus access to a community lake, pickleball courts, walking paths, picnic areas, and a playground. Move-in ready and priced to sell!
Contact an agent
Home facts
- Year built:2021
- Subdivision & Development:WILDFLOWER
- Listing ID #:2176677
- Added:35 day(s) ago
- Updated:September 10, 2026 at 11:21 AM
Rooms and interior
- Bedrooms:4
- Total bathrooms:4
- Full bathrooms:2
- Half bathrooms:1
- Rooms Total:14
- Flooring:Carpet, Tile
- Kitchen Description:Disposal, Range/Oven: Free Stdng.
- Basement Description:Daylight, Full
- Living area:2,919 sq. ft.
Heating and cooling
- Cooling:Central Air
- Heating:Forced Air, Gas: Central
Structure and exterior
- Roof:Asphalt
- Year built:2021
- Building area:2,919 sq. ft.
- Lot area:0.03 Acres
- Lot Features:Fenced: Partial, Road: Paved, Sidewalks, Sprinkler: Auto-Full, Terrain: Grad Slope
- Architectural Style:Townhouse
- Construction Materials:Asphalt, Cement Siding
- Exterior Features:Covered, Patio: Covered
- Levels:3 Story
Schools
- High school:Westlake
- Middle school:Vista Heights Middle School
- Elementary school:Black Ridge
Utilities
- Water:Culinary, Water Connected
- Sewer:Sewer Connected, Sewer: Connected, Sewer: Public
Finances and disclosures
- Price:$455,000
- Price per sq. ft.:$155.88
- Tax amount:$2,016
Features and amenities
- Amenities:Biking Trails, Closet: Walk-In, Hiking Trails, Pets Permitted, Picnic Area, Playground, Snow Removal, Vaulted Ceilings, Video Door Bell(s), Window Coverings
Parking
- Total parking spaces:6
- Parking description:2 Car Garage, Attached, Attached Garage, Built-In, Garage Door Opener
- Garage spaces:2
New listings near 969 W Sunspear Dr
- Open Sat, 11am to 1pmNew
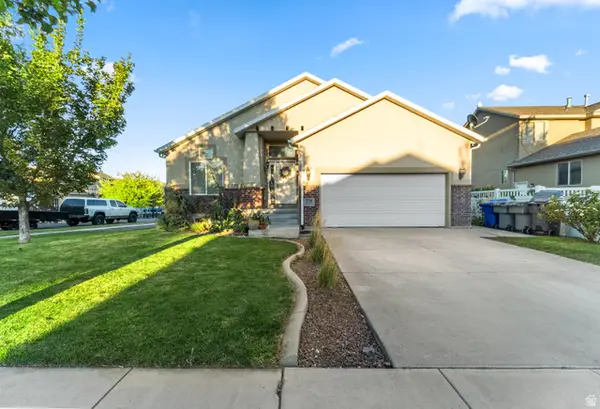 $590,000Active6 beds 3 baths2,917 sq. ft.
778 N Aberdeen Way, Saratoga Springs, UT 84045
MLS# 2184288Listed by: EXIT REALTY LEGACY - Open Sat, 12 to 2pmNew
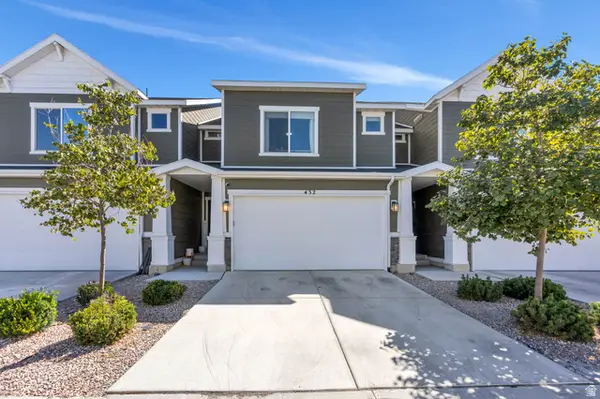 $409,900Active3 beds 2 baths2,293 sq. ft.
432 S Sunland Way, Saratoga Springs, UT 84045
MLS# 2184275Listed by: KW SOUTH VALLEY KELLER WILLIAMS - New
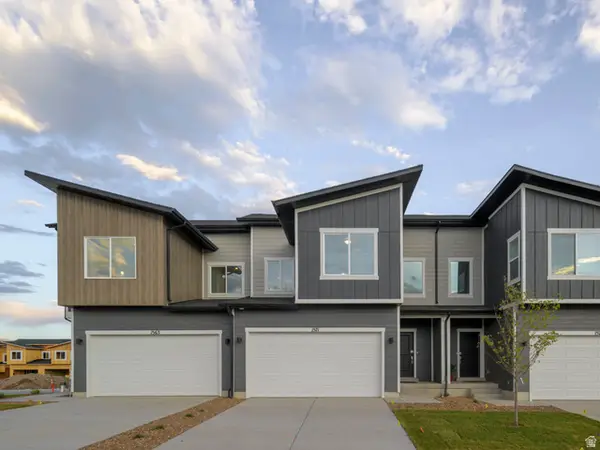 $449,900Active3 beds 3 baths2,422 sq. ft.
1627 W Viola Ln #3073, Saratoga Springs, UT 84045
MLS# 2184215Listed by: LENNAR HOMES OF UTAH, LLC - New
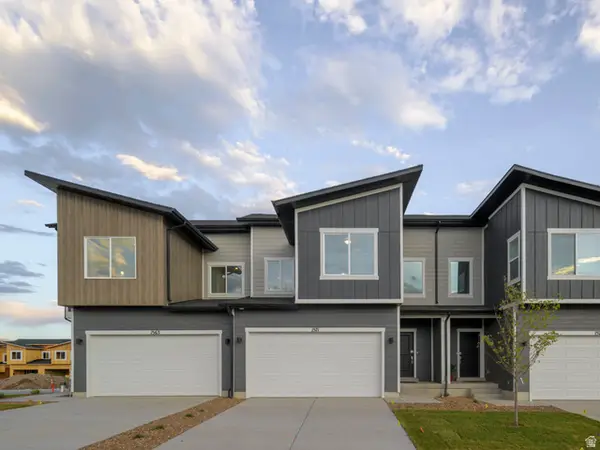 $449,900Active3 beds 3 baths2,422 sq. ft.
1623 W Viola Ln #3072, Saratoga Springs, UT 84045
MLS# 2184207Listed by: LENNAR HOMES OF UTAH, LLC  $469,990Pending4 beds 3 baths1,938 sq. ft.
54 N Provo River Rd #256, Saratoga Springs, UT 84045
MLS# 2161769Listed by: ADVANTAGE REAL ESTATE, LLC- New
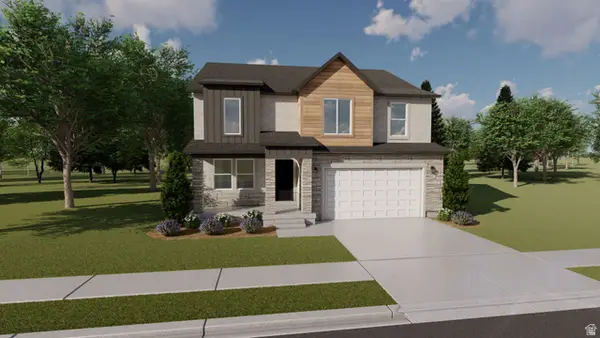 $657,900Active4 beds 3 baths3,434 sq. ft.
1557 W Boseman Way #742, Saratoga Springs, UT 84045
MLS# 2184059Listed by: EDGE REALTY 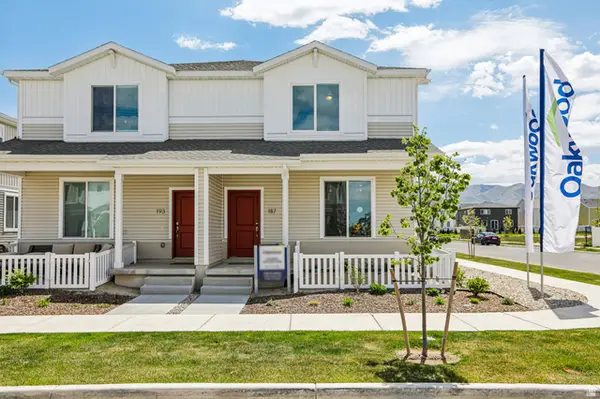 $391,990Pending3 beds 3 baths1,448 sq. ft.
484 N Weber River Rd #132, Saratoga Springs, UT 84045
MLS# 2177563Listed by: ADVANTAGE REAL ESTATE, LLC- New
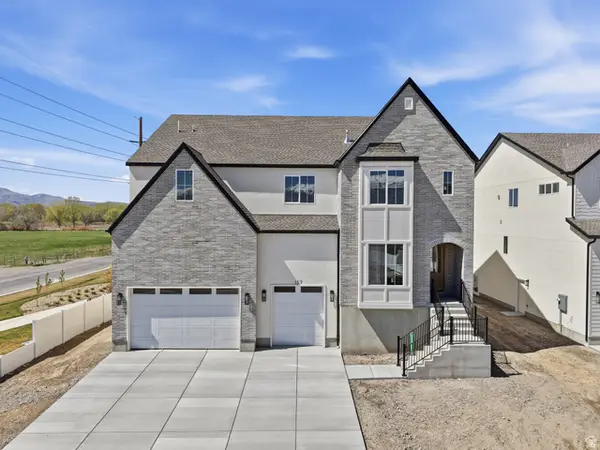 $1,074,990Active6 beds 4 baths5,722 sq. ft.
157 N Husker Ln, Saratoga Springs, UT 84045
MLS# 2184036Listed by: CENTURY 21 EVEREST - Open Sat, 11am to 1pmNew
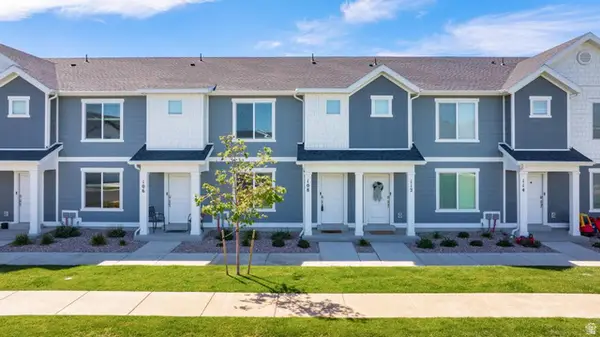 $375,000Active3 beds 2 baths1,443 sq. ft.
108 N Kelp Ln #2308, Saratoga Springs, UT 84045
MLS# 2184002Listed by: SIMPLE CHOICE REAL ESTATE - New
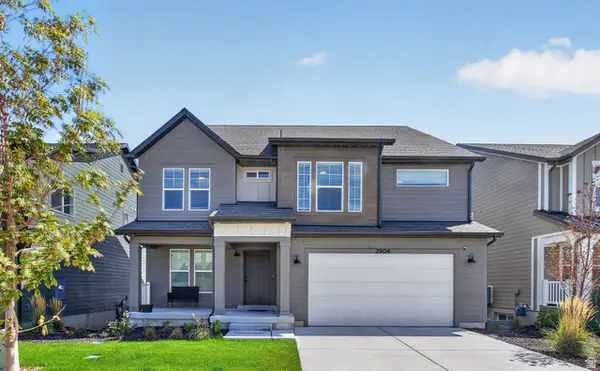 $680,000Active3 beds 3 baths3,810 sq. ft.
2904 N Vervain Ln, Saratoga Springs, UT 84045
MLS# 2183982Listed by: TEAM TEASDALE REALTY


Protect your home and budget from life's surprises with an Assurant Home Warranty, backed by a partner that supports you through every step of homeownership. Explore Plans.
© 2023 - 2026 ERA Franchise Systems LLC. All rights reserved. ERA Franchise Systems LLC fully supports the principles of the Fair Housing Act and the Equal Opportunity Act. ERA, ERA Real Estate powered, and their respective logos are registered service marks of ERA Franchise Systems LLC. Each office is independently owned and operated.