
97 E Polaris Dr, Saratoga Springs, UT 84045
Local realty services provided by:ERA Realty Center
97 E Polaris Dr,Saratoga Springs, UT 84045
$439,900
- 3 Beds
- 3 Baths
- 1,470 sq. ft.
- Single family
- Active
Upcoming open houses
- Sat, Oct 0304:00 pm - 06:00 pm
Listed by: becca summers
Office: kw westfield (excellence)
MLS#:2188315
Source:SL
Price summary
- Price:$439,900
- Price per sq. ft.:$299.25
- Monthly HOA dues:$144
About this home
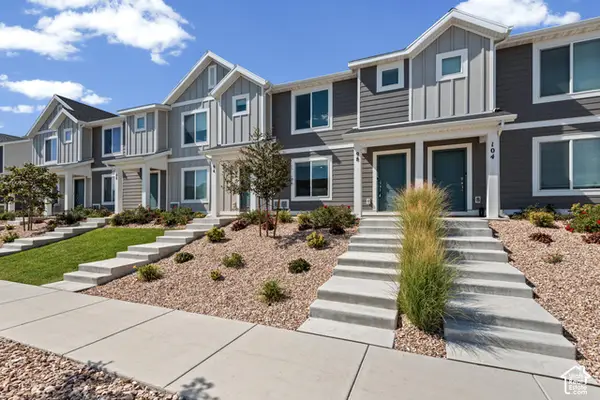
**DETACHED HOME + ROOFTOP DECK + UPGRADED KITCHEN | WANDER** Looking for something more than just another new build? This beautifully finished home in Wander offers the features that make a house feel like your own, including a **rare rooftop deck, upgraded kitchen, private fenced yard, and thoughtful finishes already completed.** The popular **Randem floor plan** offers an open-concept main living space filled with natural light, creating an inviting place to gather, cook, and entertain. The upgraded kitchen features **staggered cabinetry, an oversized island, and a gas range, refrigerator**, giving the space a polished, custom feel. Step outside and you'll find even more to love. The **rooftop deck** creates an additional outdoor living space that's perfect for a quite morning, entertaining friends, watching the sunset, or simply enjoying some fresh air. The yard is **fully fenced with sprinklers already installed**, and blinds are included throughout so the major finishing projects are already done. For buyers comparing new construction and townhome options, this home offers something different: **a detached home with its own fenced outdoor space and an exceptional rooftop deck**, without giving up the amenities of a master-planned community. Wander offers miles of walking trails, parks, a community pool, and more, giving you plenty to enjoy just outside your door. And at $439,900, you can own this upgraded, move-in-ready home without paying for a long list of upgrades and finishing projects after closing. If you're looking for a first home that offers more than just square footage a home with character, outdoor living, privacy, and upgrades already done this one deserves a look....
Contact an agent
Home facts
- Year built:2021
- Subdivision & Development:WANDER
- Listing ID #:2188315
- Added:1 day(s) ago
- Updated:October 01, 2026 at 12:04 PM
Rooms and interior
- Bedrooms:3
- Total bathrooms:3
- Full bathrooms:2
- Half bathrooms:1
- Rooms Total:11
- Flooring:Carpet, Laminate, Tile, Vinyl
- Kitchen Description:Disposal, Kitchen: Updated, Oven: Gas, Range/Oven: Free Stdng., Range: Gas, Refrigerator
- Basement Description:Slab
- Living area:1,470 sq. ft.
Heating and cooling
- Cooling:Central Air
- Heating:Forced Air, Gas: Central
Structure and exterior
- Roof:Asphalt
- Year built:2021
- Building area:1,470 sq. ft.
- Lot area:0.07 Acres
- Lot Features:Fenced: Full, Secluded, Sprinkler: Auto-Full
- Construction Materials:Asphalt, Cement Siding, Stucco
- Exterior Features:Lighting, Patio: Open, Porch: Open
- Levels:2 Story
Schools
- High school:Westlake
- Middle school:Lake Mountain
- Elementary school:Springside
Utilities
- Water:Culinary, Secondary, Water Connected
- Sewer:Sewer Connected, Sewer: Connected
Finances and disclosures
- Price:$439,900
- Price per sq. ft.:$299.25
- Tax amount:$1,842
Features and amenities
- Laundry features:Electric Dryer Hookups
- Amenities:Biking Trails, Closet: Walk-In, Hiking Trails, Pets Permitted, Playground, Pool, Snow Removal
- Pool features:Fenced, Gunite, Heated, In Ground
Parking
- Total parking spaces:2
- Parking description:2 Car Garage, Attached, Attached Garage, Garage Door Opener
- Garage spaces:2
New listings near 97 E Polaris Dr
- Open Sat, 12 to 2pmNew
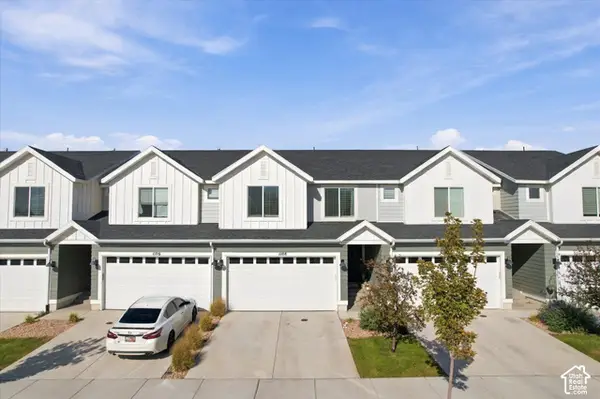 $409,000Active4 beds 3 baths2,247 sq. ft.
1108 E Dogwatch Dr, Saratoga Springs, UT 84045
MLS# 2188473Listed by: KW UTAH REALTORS KELLER WILLIAMS - New
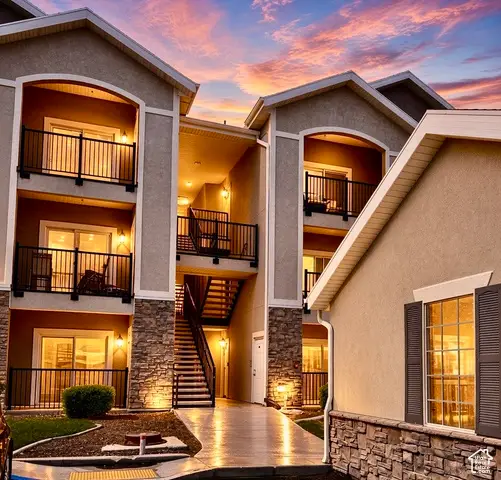 $304,000Active3 beds 2 baths1,310 sq. ft.
139 W Spring Hill Way, Saratoga Springs, UT 84045
MLS# 2188446Listed by: EXP REALTY, LLC - New
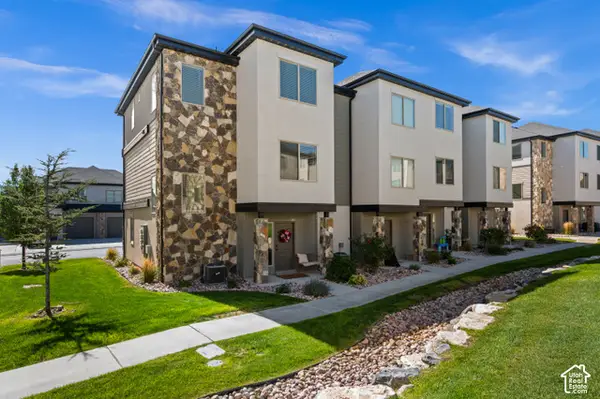 $395,000Active3 beds 3 baths1,678 sq. ft.
142 W Harvest Ln, Saratoga Springs, UT 84045
MLS# 2188428Listed by: LIVE WORK PLAY - New
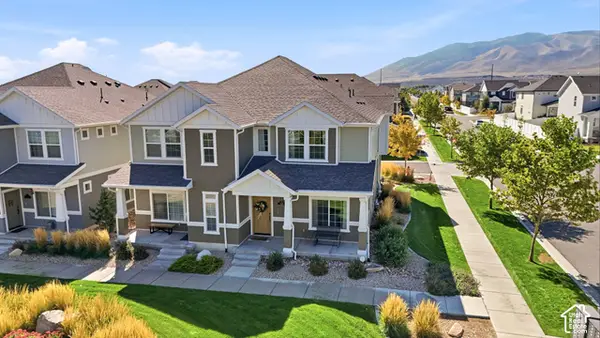 $391,900Active3 beds 3 baths1,510 sq. ft.
126 E Geyser Ct, Saratoga Springs, UT 84045
MLS# 2188410Listed by: EQUITY REAL ESTATE (NRE) - New
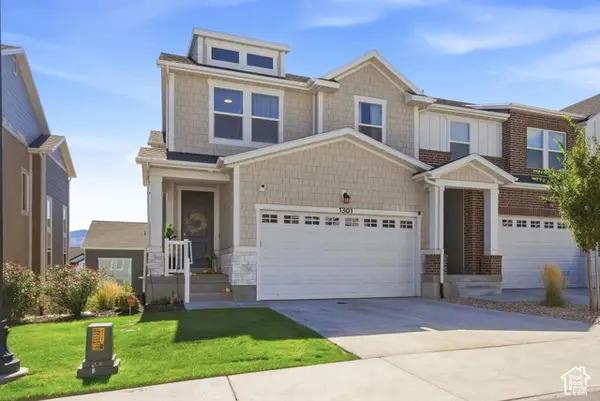 $460,000Active3 beds 3 baths2,321 sq. ft.
1301 W Caine Dr, Saratoga Springs, UT 84045
MLS# 2188341Listed by: EXP REALTY, LLC - New
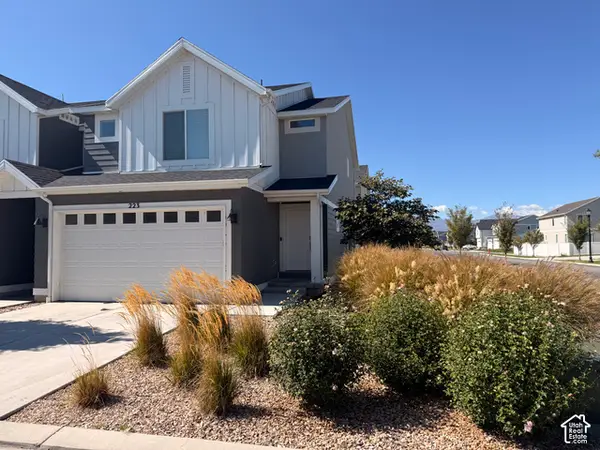 $399,900Active3 beds 3 baths2,207 sq. ft.
223 N Mine Ct, Saratoga Springs, UT 84045
MLS# 2188168Listed by: SONOMA CREEK REALTY LLC  $586,900Pending4 beds 3 baths2,863 sq. ft.
814 N Boseman Way #722, Saratoga Springs, UT 84045
MLS# 2188122Listed by: EDGE REALTY $657,900Pending4 beds 3 baths3,644 sq. ft.
836 N Boseman Way #725, Saratoga Springs, UT 84045
MLS# 2188125Listed by: EDGE REALTY- New
 $379,900Active3 beds 2 baths1,399 sq. ft.
98 N Northshore Dr, Saratoga Springs, UT 84045
MLS# 2188086Listed by: REALTYPATH LLC (EXECUTIVES)


Protect your home and budget from life's surprises with an Assurant Home Warranty, backed by a partner that supports you through every step of homeownership. Explore Plans.
© 2023 - 2026 ERA Franchise Systems LLC. All rights reserved. ERA Franchise Systems LLC fully supports the principles of the Fair Housing Act and the Equal Opportunity Act. ERA, ERA Real Estate powered, and their respective logos are registered service marks of ERA Franchise Systems LLC. Each office is independently owned and operated.