
118 Hummingbird Cir, Scofield, UT 84526
Local realty services provided by:ERA Brokers Consolidated
Listed by: meredith sinclair
Office: summit sotheby's international realty
MLS#:2176790
Source:SL
Price summary
- Price:$1,375,000
- Price per sq. ft.:$377.23
- Monthly HOA dues:$46.25
About this home
Welcome to your private mountain retreat, where modern craftsmanship meets the beauty of Utah's high country. This newly built, furnished cabin offers an exceptional opportunity to enjoy mountain living from day one, with breathtaking panoramic views and direct access to the endless recreation surrounding Scofield Reservoir. Designed for both relaxation and entertaining, the home features an expansive deck that serves as an outdoor living room—perfect for morning coffee, sunset dinners, or gathering with family and friends while taking in the spectacular scenery. Inside, thoughtful finishes and comfortable furnishings create a warm, inviting atmosphere that blends contemporary style with timeless mountain charm. The adventure begins the moment you arrive. Included with the property are a Polaris side-by-side and a four-wheeler, giving you immediate access to the area's renowned trail systems, fishing, boating, hunting, snowmobiling, hiking, and year-round outdoor recreation. Set on over 7 acres, this unique offering includes an additional parcel, providing enhanced privacy, room to explore, and future possibilities. Whether you're seeking a weekend getaway, a family legacy property, or a year-round mountain escape, this rare retreat delivers space, comfort, and an unparalleled connection to nature....
Contact an agent
Home facts
- Year built:2026
- Subdivision & Development:ASPEN COVE AT SCOFIELD
- Listing ID #:2176790
- Added:53 day(s) ago
- Updated:September 28, 2026 at 12:21 PM
Rooms and interior
- Bedrooms:4
- Total bathrooms:4
- Full bathrooms:3
- Half bathrooms:1
- Rooms Total:14
- Flooring:Hardwood, Tile
- Kitchen Description:Disposal, Microwave, Refrigerator
- Basement Description:Full, Walk-Out Access
- Living area:3,645 sq. ft.
Heating and cooling
- Cooling:Central Air
- Heating:Forced Air
Structure and exterior
- Roof:Metal
- Year built:2026
- Building area:3,645 sq. ft.
- Lot area:7.34 Acres
- Lot Features:Additional Land Available
- Construction Materials:Aluminum
- Exterior Features:Basement Entrance, Deck: Covered, Secured Building, Walkout
- Levels:2 Story
Schools
- High school:Carbon
- Middle school:Helper
- Elementary school:Sally Mauro
Utilities
- Water:Culinary, Water Connected
- Sewer:Sewer Connected, Sewer: Connected, Sewer: Public
Finances and disclosures
- Price:$1,375,000
- Price per sq. ft.:$377.23
- Tax amount:$2,884
Features and amenities
- Laundry features:Dryer, Washer
- Amenities:Controlled Access, Den/Office, French Doors, Gated, Hiking Trails, Pets Permitted, Tennis Court(s), Vaulted Ceilings, Window Coverings
Parking
- Total parking spaces:3
- Parking description:2 Car Deep (Tandem), 3 Car Garage, Attached, Attached Garage, Extra Length
- Garage spaces:3
New listings near 118 Hummingbird Cir
 $115,000Active2.8 Acres
#35A, Scofield, UT 84526
MLS# 2184510Listed by: LANCASTER & CO REALTY LLC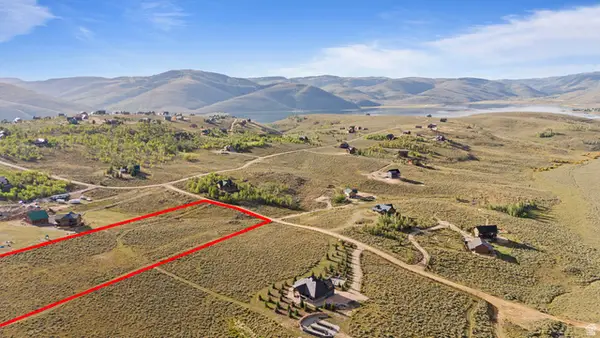 $170,000Active4.16 Acres
61 Skyline #61, Scofield, UT 84526
MLS# 2184045Listed by: REAL BROKER, LLC $164,500Active4.38 Acres
1311 W Lakeview Dr, Scofield, UT 84526
MLS# 2166068Listed by: RE/MAX BRIDGE REALTY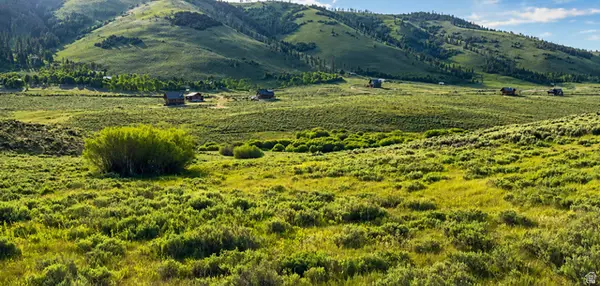 $180,000Active8.67 Acres
124 Aspen Cove Dr, Scofield, UT 84526
MLS# 2167732Listed by: RE/MAX PEAKS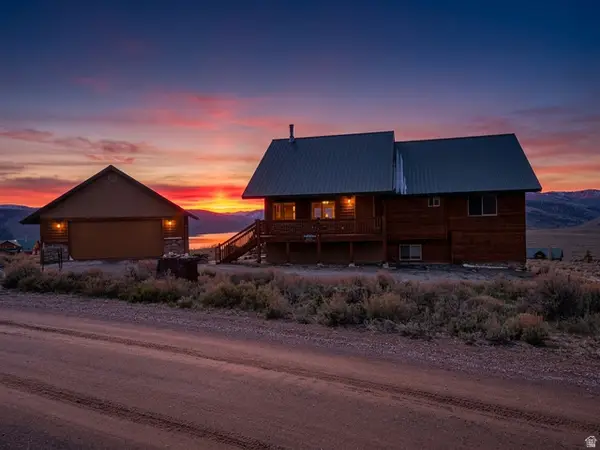 $749,900Active4 beds 3 baths2,780 sq. ft.
17 Eagle Cir, Scofield, UT 84526
MLS# 2165103Listed by: EQUITY REAL ESTATE (UTAH)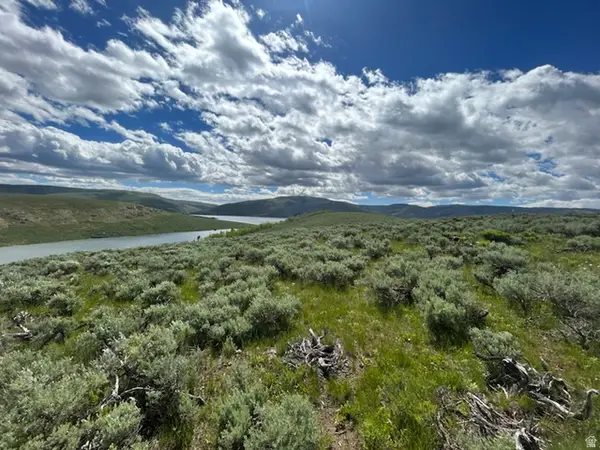 $125,000Active2.13 Acres
9 Lake View Dr #9, Scofield, UT 84526
MLS# 2164921Listed by: EQUITY REAL ESTATE (UTAH)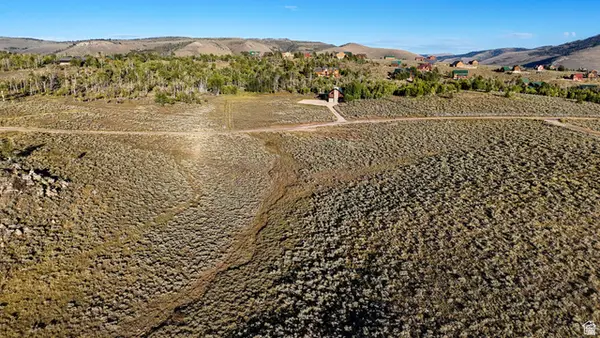 $125,000Active3.61 Acres
105 Aspen Cove Dr #105, Scofield, UT 84526
MLS# 2163028Listed by: RE/MAX BRIDGE REALTY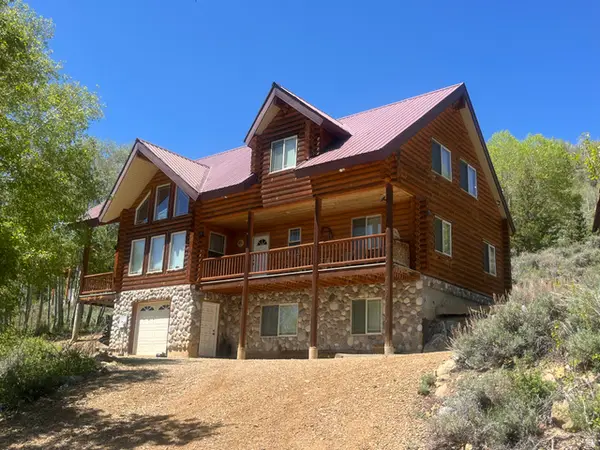 $699,900Active4 beds 4 baths3,048 sq. ft.
1933 N Corral Rd, Scofield, UT 84526
MLS# 2159371Listed by: EQUITY REAL ESTATE (PROSPER GROUP)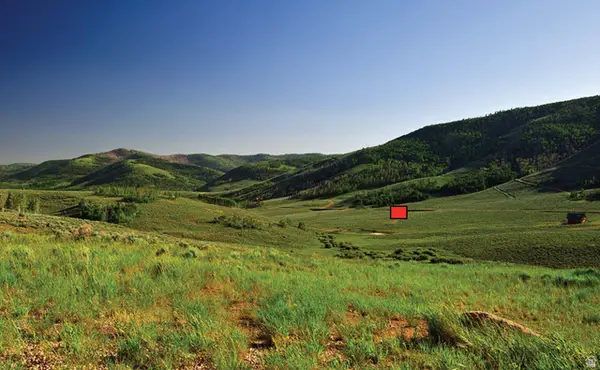 $140,000Active2.01 Acres
33 N Dry Valley Rd #33, Scofield, UT 84526
MLS# 2158953Listed by: EQUITY REAL ESTATE (UTAH)


Protect your home and budget from life's surprises with an Assurant Home Warranty, backed by a partner that supports you through every step of homeownership. Explore Plans.
© 2023 - 2026 ERA Franchise Systems LLC. All rights reserved. ERA Franchise Systems LLC fully supports the principles of the Fair Housing Act and the Equal Opportunity Act. ERA, ERA Real Estate powered, and their respective logos are registered service marks of ERA Franchise Systems LLC. Each office is independently owned and operated.