
143 E 745 S, Smithfield, UT 84335
Local realty services provided by:ERA Realty Center
143 E 745 S,Smithfield, UT 84335
$459,900
- 4 Beds
- 3 Baths
- 2,936 sq. ft.
- Single family
- Active
Listed by: brandon gifford
Office: cornerstone real estate professionals, llc.
MLS#:2172253
Source:SL
Price summary
- Price:$459,900
- Price per sq. ft.:$156.64
- Monthly HOA dues:$250
About this home
Welcome to Stone Haven! This spacious 4 bedroom, 3 bathroom home offers 2,934 square feet of comfortable living. Interior features include hardwood floors, a cozy fireplace with a timeless mantle, and a breakfast bar. Large bedrooms offer plenty of closet space, and the primary suite impresses with an en suite bath featuring a soaking tub, oversized shower, dual sink vanity, and walk-in closet. Enjoy a large basement family room with a built-in wet bar, plus a 2 car garage. Stone Haven is a true retreat with a clubhouse, gym, theater, pool, hot tub, lazy river and slide, plus HOA covers all outside maintenance, including lawn care. Square footage figures are provided as a courtesy estimate only and were obtained from county records. Buyer is advised to obtain an independent measurement.
Contact an agent
Home facts
- Year built:2012
- Subdivision & Development:STONE HAVEN
- Listing ID #:2172253
- Added:38 day(s) ago
- Updated:August 24, 2026 at 11:39 AM
Rooms and interior
- Bedrooms:4
- Total bathrooms:3
- Full bathrooms:3
- Rooms Total:14
- Flooring:Carpet, Hardwood, Tile
- Bathrooms Description:Bath: Sep. Tub/Shower
- Kitchen Description:Disposal, Range/Oven: Free Stdng., Refrigerator
- Basement Description:Full
- Living area:2,936 sq. ft.
Heating and cooling
- Cooling:Central Air
- Heating:Gas: Central
Structure and exterior
- Roof:Asphalt
- Year built:2012
- Building area:2,936 sq. ft.
- Lot area:0.06 Acres
- Lot Features:Curb & Gutter, Sidewalks, Sprinkler: Auto-Full
- Architectural Style:Townhouse
- Construction Materials:Asphalt, Brick, Stucco
- Exterior Features:Covered, Patio: Covered
- Levels:2 Story
Schools
- High school:Sky View
- Middle school:North Cache
- Elementary school:Summit
Utilities
- Water:Culinary, Water Connected
- Sewer:Sewer Connected, Sewer: Connected, Sewer: Public
Finances and disclosures
- Price:$459,900
- Price per sq. ft.:$156.64
- Tax amount:$1,851
Features and amenities
- Amenities:Bar: Wet, Closet: Walk-In, Fitness Center, Picnic Area, Playground, Pool, Smart Thermostat(s), Snow Removal, Vaulted Ceilings, Water Softener Owned
Parking
- Total parking spaces:4
- Parking description:2 Car Garage
- Garage spaces:2
New listings near 143 E 745 S
- New
 $370,000Active3 beds 3 baths2,245 sq. ft.
812 S 270 E #27, Smithfield, UT 84335
MLS# 2180386Listed by: KEY TO REALTY, LLC - New
 $370,000Active3 beds 3 baths2,245 sq. ft.
816 S 270 E #28, Smithfield, UT 84335
MLS# 2180398Listed by: KEY TO REALTY, LLC - New
 $370,000Active4 beds 3 baths2,248 sq. ft.
820 S 270 E #29, Smithfield, UT 84335
MLS# 2180416Listed by: KEY TO REALTY, LLC - New
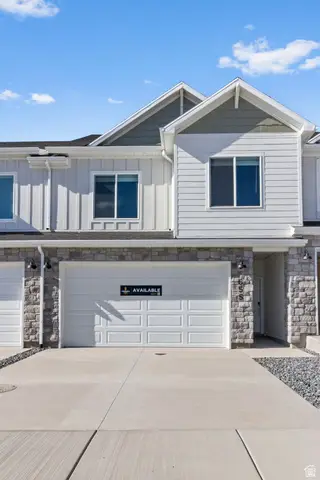 $329,900Active3 beds 3 baths1,717 sq. ft.
762 W 750 N #8058, Smithfield, UT 84335
MLS# 2180160Listed by: VISIONARY REAL ESTATE - New
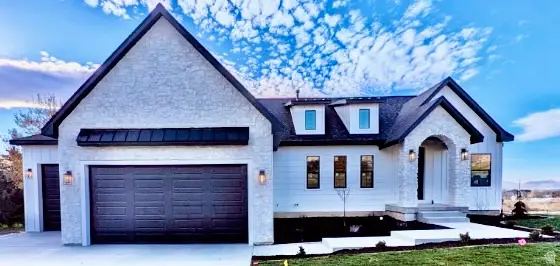 $749,900Active6 beds 5 baths3,800 sq. ft.
2 S 1150 E, Smithfield, UT 84335
MLS# 2180044Listed by: SKYLINE REALTY GROUP, LLC - New
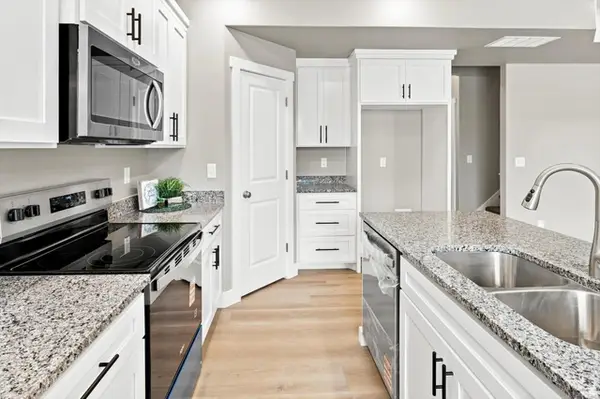 $370,000Active3 beds 3 baths2,245 sq. ft.
808 S 270 E #26, Smithfield, UT 84335
MLS# 2180006Listed by: KEY TO REALTY, LLC - New
 $180,000Active0.29 Acres
114 S 1300 E #67, Smithfield, UT 84335
MLS# 2179814Listed by: CORNERSTONE REAL ESTATE PROFESSIONALS, LLC - New
 $165,000Active0.28 Acres
56 S 1300 E #72, Smithfield, UT 84335
MLS# 2179816Listed by: CORNERSTONE REAL ESTATE PROFESSIONALS, LLC  $380,000Pending5.21 Acres
Address Withheld By Seller, Smithfield, UT 84335
MLS# 2179822Listed by: CORNERSTONE REAL ESTATE PROFESSIONALS, LLC- New
 $365,000Active3 beds 3 baths2,245 sq. ft.
847 S 270 E #11, Smithfield, UT 84335
MLS# 2179787Listed by: KEY TO REALTY, LLC


Protect your home and budget from life's surprises with an Assurant Home Warranty, backed by a partner that supports you through every step of homeownership. Explore Plans.
© 2023 - 2026 ERA Franchise Systems LLC. All rights reserved. ERA Franchise Systems LLC fully supports the principles of the Fair Housing Act and the Equal Opportunity Act. ERA, ERA Real Estate powered, and their respective logos are registered service marks of ERA Franchise Systems LLC. Each office is independently owned and operated.