
152 Hillside Dr, Smithfield, UT 84335
Local realty services provided by:ERA Brokers Consolidated
152 Hillside Dr,Smithfield, UT 84335
$799,990
- 6 Beds
- 3 Baths
- 4,717 sq. ft.
- Single family
- Active
Upcoming open houses
- Fri, Nov 1305:30 pm - 07:30 pm
- Sat, Nov 1410:00 am - 12:00 pm
Listed by: kyrsten smith
Office: brokers group real estate, llc.
MLS#:2195651
Source:SL
Price summary
- Price:$799,990
- Price per sq. ft.:$169.6
About this home
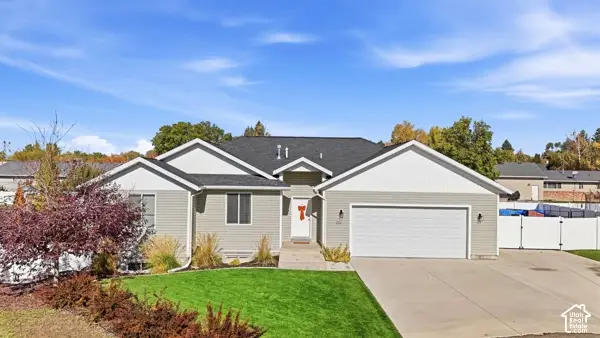
Space to Gather, Room to Grow & Views to Take Your Breath Away! Perched on the desirable bench of Smithfield, this beautifully designed 6-bedroom, 3-bathroom home offers 4,717 square feet of finished living space on an expansive .61-acre lot, with incredible mountain, valley, and sunset views. Thoughtfully designed for comfortable everyday living and effortless entertaining, this home offers the space, functionality, and versatility to accommodate all of life's moments, big and small. Enjoy abundant natural light, spacious living areas, and a well-planned layout with room for everyone. The fully finished basement adds even more versatility, featuring a dedicated entertainment area with a pool table and plenty of room for game nights, gatherings, hobbies, and recreation. The kitchen offers the added convenience of a pantry for extra storage, while the spacious primary suite provides a relaxing retreat complete with a beautiful accent wall, a large double-sink bathroom, soaking tub, separate standing shower, and an oversized walk-in closet with a convenient laundry pass-through directly to the laundry room. With two additional large storage rooms, a two-car garage, and extra driveway parking, there is plenty of room for vehicles, equipment, seasonal dcor, and all the things that come with making a house your home. Outside, enjoy the fenced yard, covered front and back patios, and the beautiful surroundings that make this property so special. Whether you're taking in a colorful sunset, enjoying the mountain views, hosting a summer gathering, or unwinding in the outdoor spa included with the home, there are plenty of ways to enjoy the space and setting. Offering an impressive combination of finished square footage, six bedrooms, flexible living and entertainment spaces, generous storage, and a sought-after Smithfield location overlooking the valley, this home is ready to accommodate your lifestyle and the memories still to come. Come see everything this exceptional property has to offer!...
Contact an agent
Home facts
- Year built:2010
- Subdivision & Development:MILESTONE ESTATES
- Listing ID #:2195651
- Added:1 day(s) ago
- Updated:November 11, 2026 at 08:55 PM
Rooms and interior
- Bedrooms:6
- Total bathrooms:3
- Full bathrooms:2
- Rooms Total:19
- Flooring:Carpet, Hardwood, Tile
- Bathrooms Description:Bath: Sep. Tub/Shower
- Kitchen Description:Disposal, Range/Oven: Free Stdng.
- Basement Description:Full
- Living area:4,717 sq. ft.
Heating and cooling
- Cooling:Central Air
- Heating:Forced Air, Gas: Central
Structure and exterior
- Roof:Asphalt
- Year built:2010
- Building area:4,717 sq. ft.
- Lot area:0.61 Acres
- Lot Features:Curb & Gutter, Fenced: Partial, Road: Paved, Secluded, Sidewalks, Sprinkler: Auto-Partial, Terrain: Grad Slope
- Architectural Style:Rambler/Ranch
- Construction Materials:Cement Siding
- Exterior Features:Covered, Lighting, Patio: Covered, Porch: Open
- Levels:3 Story
Schools
- High school:Sky View
- Middle school:North Cache
- Elementary school:Sunrise
Utilities
- Water:Culinary, Water Connected
- Sewer:Sewer Connected, Sewer: Connected, Sewer: Public
Finances and disclosures
- Price:$799,990
- Price per sq. ft.:$169.6
- Tax amount:$3,568
Features and amenities
- Laundry features:Electric Dryer Hookups, Gas Dryer Hookups
- Amenities:Closet: Walk-In, Den/Office, French Doors, Gas Logs
Parking
- Total parking spaces:6
- Parking description:2 Car Garage, Attached, Attached Garage, Extra Length, Garage Door Opener, Rv Parking
- Garage spaces:2
New listings near 152 Hillside Dr
- New
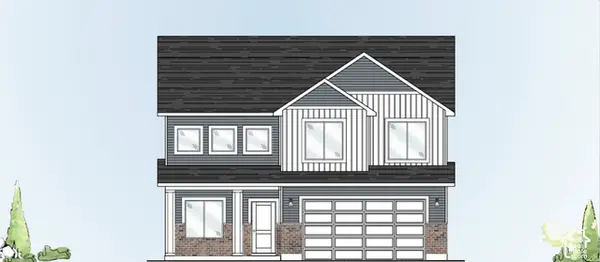 $597,900Active4 beds 3 baths3,523 sq. ft.
165 W 730 N, Smithfield, UT 84335
MLS# 2195664Listed by: KARTCHNER HOMES, INC - New
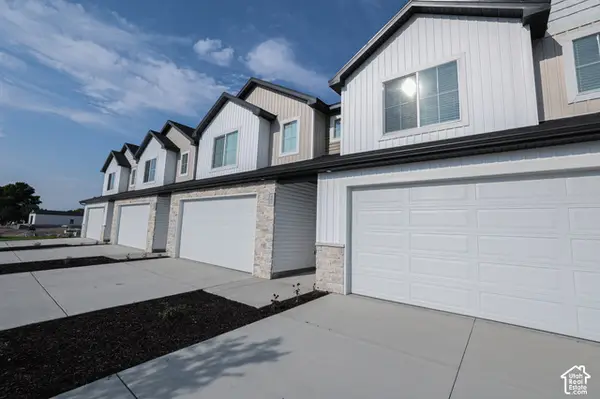 $382,900Active3 beds 3 baths1,664 sq. ft.
689 N 300 W, Smithfield, UT 84335
MLS# 2195665Listed by: KARTCHNER HOMES, INC - New
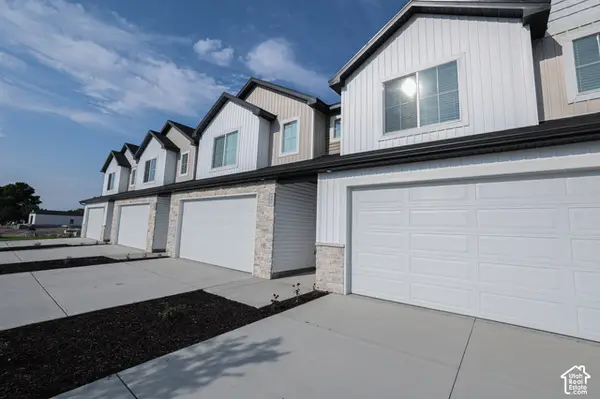 $382,900Active3 beds 3 baths1,664 sq. ft.
687 N 300 W, Smithfield, UT 84335
MLS# 2195641Listed by: KARTCHNER HOMES, INC - Open Fri, 4 to 5:30pmNew
 $295,000Active4 beds 3 baths1,932 sq. ft.
101 630 N #30, Smithfield, UT 84335
MLS# 2195479Listed by: FATHOM REALTY (NORTHERN UTAH) - Open Tue, 5 to 7pmNew
 $315,000Active4 beds 3 baths1,932 sq. ft.
101 E 630 N #APT 33, Smithfield, UT 84335
MLS# 2195188Listed by: BRIX REAL ESTATE - New
 $399,900Active3 beds 3 baths1,664 sq. ft.
691 N 300 W, Smithfield, UT 84335
MLS# 2195097Listed by: KARTCHNER HOMES, INC - New
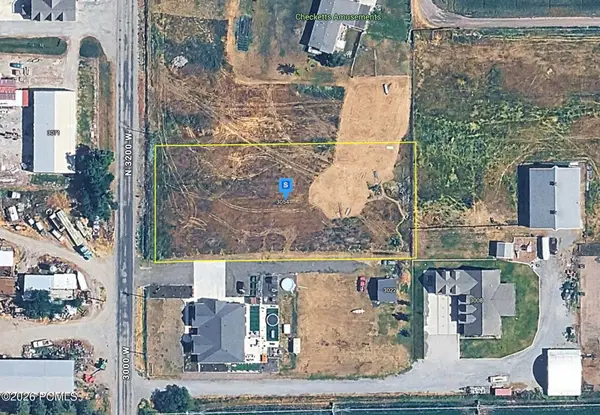 $127,999Active1.05 Acres
3054 N 3200, Smithfield, UT 84335
MLS# 12604844Listed by: PLATLABS, LLC - New
 $445,000Active4 beds 3 baths2,704 sq. ft.
642 Wasatch Blvd, Smithfield, UT 84335
MLS# 2194060Listed by: KEY TO REALTY, LLC - Open Sat, 10am to 12pm
 $649,900Active6 beds 3 baths3,626 sq. ft.
333 W 140 S, Smithfield, UT 84335
MLS# 2193766Listed by: CORNERSTONE REAL ESTATE PROFESSIONALS, LLC


Protect your home and budget from life's surprises with an Assurant Home Warranty, backed by a partner that supports you through every step of homeownership. Explore Plans.
© 2023 - 2026 ERA Franchise Systems LLC. All rights reserved. ERA Franchise Systems LLC fully supports the principles of the Fair Housing Act and the Equal Opportunity Act. ERA, ERA Real Estate powered, and their respective logos are registered service marks of ERA Franchise Systems LLC. Each office is independently owned and operated.