
236 W 470 N, Smithfield, UT 84335
Local realty services provided by:ERA Realty Center
236 W 470 N,Smithfield, UT 84335
$669,900
- 5 Beds
- 3 Baths
- 3,402 sq. ft.
- Single family
- Active
Listed by: stephanie chugg
Office: exp realty, llc.
MLS#:2169492
Source:SL
Price summary
- Price:$669,900
- Price per sq. ft.:$196.91
- Monthly HOA dues:$90
About this home
Get the new build feel without the new build to-do list -- this darling home's yard, fence & basement are already done! Nestled in the sought-after Golden Forest community, this gorgeous rambler is just over 2 years old and better-than-new... Inside, the wide open great room and bright main-level living make everyday life & entertaining easy with a functional kitchen featuring quartz counters throughout & soft-close cabinets with custom pullouts. The finished basement (2026) adds two bedrooms, a full bath & a family room -- plus a flex room you could finish as a 6th bedroom. Room for everyone AND room to grow! So many upgrades throughout: full landscaping with sprinklers, built-in garden boxes with drip system, extended concrete patio, fully fenced yard, French drain, surround-sound & ethernet wiring throughout + so much more! You won't be hurting for space either with the rare 4-CAR GARAGE! The cherry on top? All the community amenities on the way -- pool, clubhouse, pickleball & basketball courts, and a dog park -- plus HOA fiber internet already included! This one is truly a must-see.. don't miss your chance to call it yours! **For more info, including 3D/video walkthroughs & a full list of this home's upgrades, visit 236smithfield.com** Buyer to verify all information, square footage taken from building plan....
Contact an agent
Home facts
- Year built:2024
- Subdivision & Development:GOLDEN FOREST
- Listing ID #:2169492
- Added:33 day(s) ago
- Updated:August 10, 2026 at 11:29 AM
Rooms and interior
- Bedrooms:5
- Total bathrooms:3
- Full bathrooms:3
- Rooms Total:14
- Flooring:Carpet
- Bathrooms Description:Bath: Sep. Tub/Shower
- Kitchen Description:Disposal, Microwave, Oven: Gas, Range Hood, Range/Oven: Built-In, Range: Gas, Refrigerator
- Basement Description:Full
- Living area:3,402 sq. ft.
Heating and cooling
- Cooling:Central Air
- Heating:Forced Air, Gas: Central
Structure and exterior
- Roof:Asphalt
- Year built:2024
- Building area:3,402 sq. ft.
- Lot area:0.23 Acres
- Lot Features:Drip Irrigation, Fenced: Full, Road: Paved, Sidewalks, Sprinkler: Auto-Full
- Architectural Style:Rambler/Ranch
- Construction Materials:Stone
- Exterior Features:Lighting, Patio: Open, Porch: Open
- Levels:2 Story
Schools
- High school:Sky View
- Middle school:North Cache
- Elementary school:Birch Creek
Utilities
- Water:Culinary, Water Connected
- Sewer:Sewer Connected, Sewer: Connected, Sewer: Public
Finances and disclosures
- Price:$669,900
- Price per sq. ft.:$196.91
- Tax amount:$2,426
Features and amenities
- Laundry features:Electric Dryer Hookups
- Amenities:Alarm: Security, Closet: Walk-In, Fitness Center, Pet Rules, Pets Permitted, Playground, Pool, Smart Thermostat(s), Video Camera(s), Video Door Bell(s), Window Coverings
Parking
- Total parking spaces:7
- Parking description:4 Car Garage, Attached Garage
- Garage spaces:4
New listings near 236 W 470 N
- New
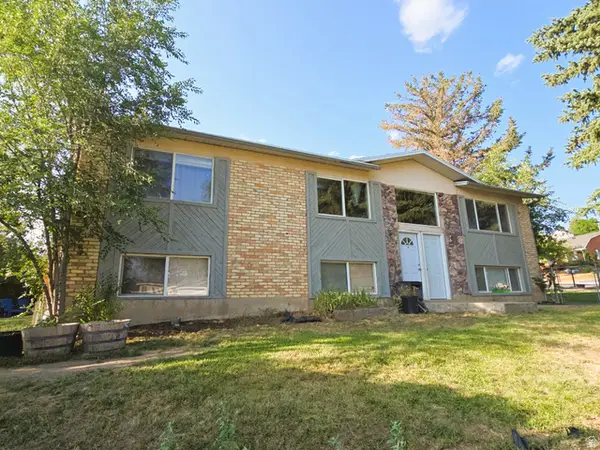 $450,000Active5 beds 3 baths2,980 sq. ft.
41 N 470 E, Smithfield, UT 84335
MLS# 2177675Listed by: BONNEVILLE REALTY - New
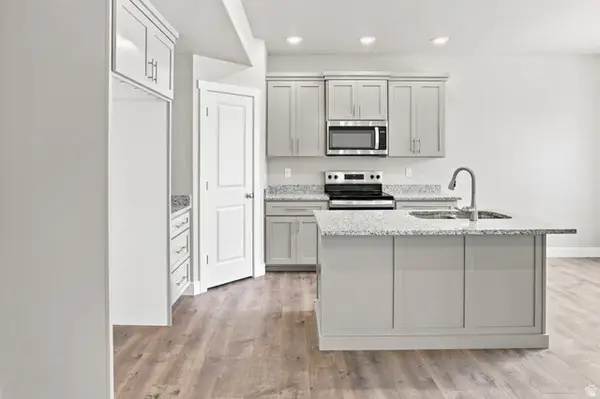 $365,000Active3 beds 3 baths2,246 sq. ft.
821 S 270 E #5, Smithfield, UT 84335
MLS# 2177577Listed by: KEY TO REALTY, LLC - New
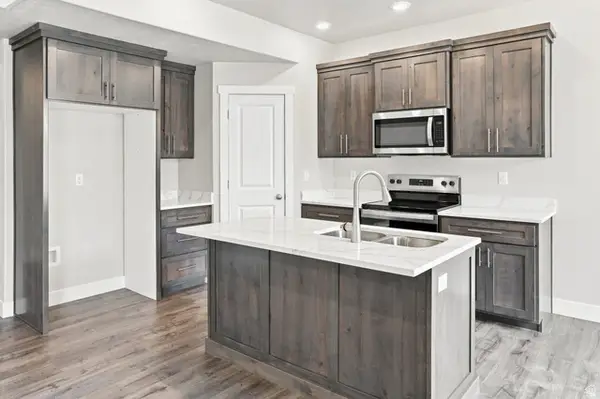 $365,000Active3 beds 3 baths2,246 sq. ft.
813 S 270 E #3, Smithfield, UT 84335
MLS# 2177571Listed by: KEY TO REALTY, LLC - New
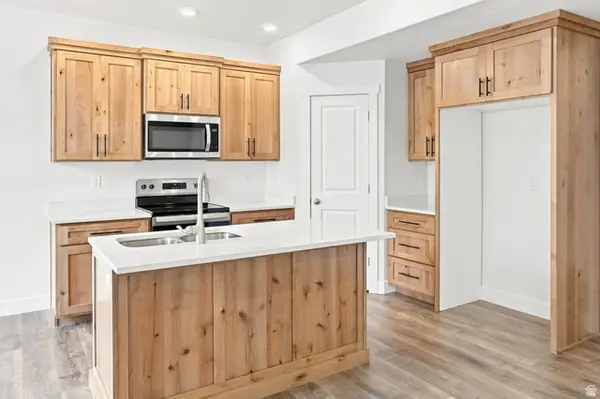 $365,000Active3 beds 3 baths2,246 sq. ft.
817 S 270 E #4, Smithfield, UT 84335
MLS# 2177573Listed by: KEY TO REALTY, LLC - New
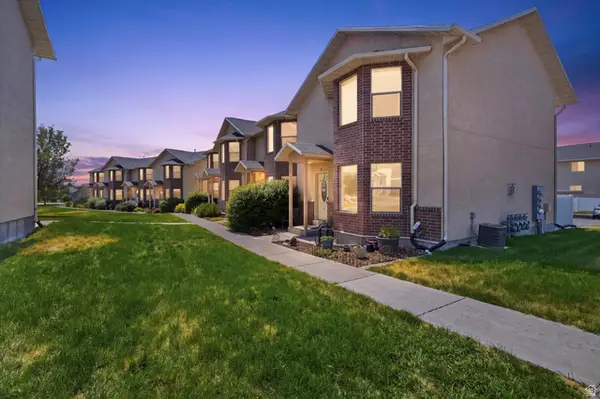 $295,000Active3 beds 3 baths1,932 sq. ft.
101 E 630 N #16, Smithfield, UT 84335
MLS# 2177251Listed by: CORNERSTONE REAL ESTATE PROFESSIONALS, LLC - New
 $549,900Active4 beds 3 baths3,623 sq. ft.
591 N 550 W, Smithfield, UT 84335
MLS# 2177219Listed by: VISIONARY REAL ESTATE - Open Tue, 10am to 1pmNew
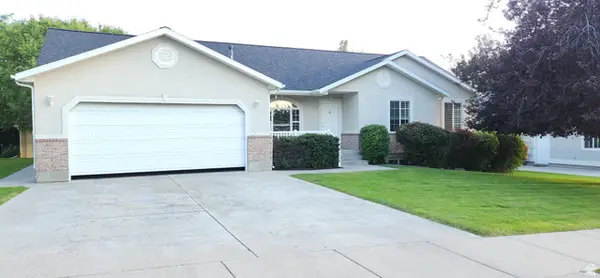 $540,000Active6 beds 3 baths3,149 sq. ft.
564 E 520 S #56, Smithfield, UT 84335
MLS# 2177172Listed by: PARKER REAL ESTATE SERVICES, PC - New
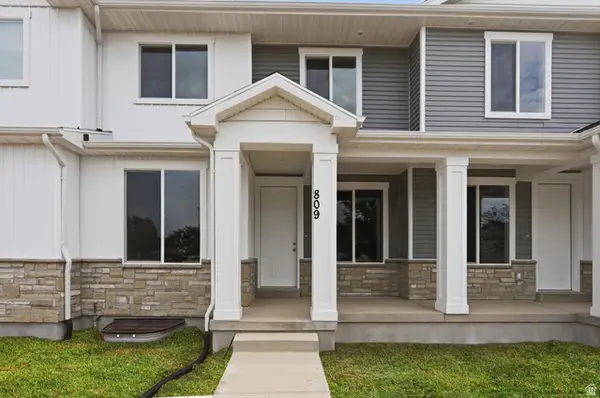 $365,000Active3 beds 3 baths2,246 sq. ft.
809 S 270 E #2, Smithfield, UT 84335
MLS# 2176897Listed by: KEY TO REALTY, LLC - New
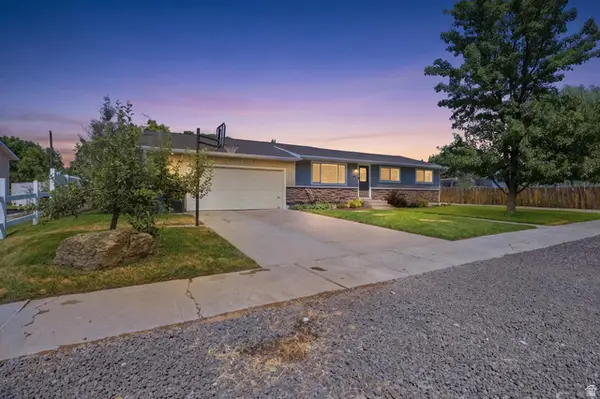 $560,000Active5 beds 2 baths2,752 sq. ft.
335 W Center St, Smithfield, UT 84335
MLS# 2176820Listed by: RND PROPERTIES - New
 $539,900Active4 beds 3 baths3,713 sq. ft.
750 W 600 N, Smithfield, UT 84335
MLS# 2176490Listed by: VISIONARY REAL ESTATE


Protect your home and budget from life's surprises with an Assurant Home Warranty, backed by a partner that supports you through every step of homeownership. Explore Plans.
© 2023 - 2026 ERA Franchise Systems LLC. All rights reserved. ERA Franchise Systems LLC fully supports the principles of the Fair Housing Act and the Equal Opportunity Act. ERA, ERA Real Estate powered, and their respective logos are registered service marks of ERA Franchise Systems LLC. Each office is independently owned and operated.