
274 W 710 N, Smithfield, UT 84335
Local realty services provided by:ERA Realty Center
274 W 710 N,Smithfield, UT 84335
$310,000
- 3 Beds
- 3 Baths
- 1,567 sq. ft.
- Townhouse
- Pending
Listed by: kaden r grover
Office: all american real estate, llc.
MLS#:2172952
Source:SL
Price summary
- Price:$310,000
- Price per sq. ft.:$197.83
- Monthly HOA dues:$185
About this home
Discover modern, low-maintenance living in this beautifully designed 2024 townhome. Enjoy the convenience of a prime Cache County location near local schools, parks, and everyday amenities while benefiting from brand-new construction quality and style.
Contact an agent
Home facts
- Year built:2024
- Subdivision & Development:GOLDEN FOREST
- Listing ID #:2172952
- Added:61 day(s) ago
- Updated:September 19, 2026 at 08:32 AM
Rooms and interior
- Bedrooms:3
- Total bathrooms:3
- Full bathrooms:2
- Half bathrooms:1
- Rooms Total:9
- Flooring:Carpet
- Kitchen Description:Disposal, Microwave, Range/Oven: Free Stdng., Refrigerator
- Basement Description:Slab
- Living area:1,567 sq. ft.
Heating and cooling
- Cooling:Central Air
- Heating:Forced Air
Structure and exterior
- Roof:Asphalt
- Year built:2024
- Building area:1,567 sq. ft.
- Lot area:0.02 Acres
- Lot Features:Curb & Gutter, Road: Paved, Sprinkler: Auto-Full
- Architectural Style:Townhouse
- Construction Materials:Stone
- Exterior Features:Covered, Patio: Covered
- Levels:2 Story
Schools
- High school:Sky View
- Middle school:North Cache
- Elementary school:Birch Creek
Utilities
- Water:Culinary, Water Connected
- Sewer:Sewer Connected, Sewer: Connected, Sewer: Public
Finances and disclosures
- Price:$310,000
- Price per sq. ft.:$197.83
- Tax amount:$1,516
Features and amenities
- Laundry features:Dryer, Washer
- Amenities:Closet: Walk-In, Fitness Center, Pets Permitted, Playground, Pool, Smart Thermostat(s), Snow Removal, Trash
Parking
- Total parking spaces:2
- Parking description:2 Car Garage, Attached, Attached Garage
- Garage spaces:2
New listings near 274 W 710 N
- Open Sat, 12 to 2pmNew
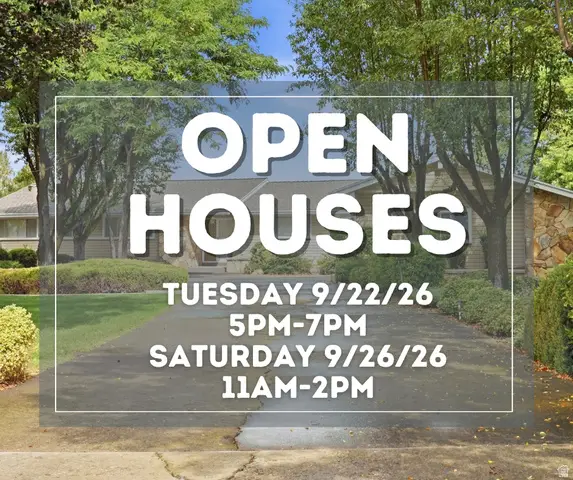 $599,999Active4 beds 4 baths3,855 sq. ft.
485 Parkview Cir, Smithfield, UT 84335
MLS# 2186194Listed by: KW UNITE KELLER WILLIAMS LLC - New
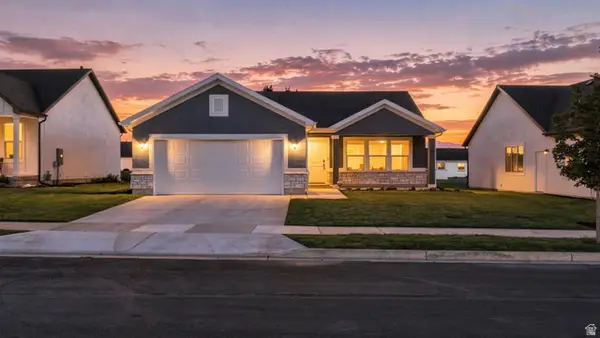 $425,000Active3 beds 2 baths1,261 sq. ft.
724 W 500 N, Smithfield, UT 84335
MLS# 2185963Listed by: REAL BROKER, LLC - New
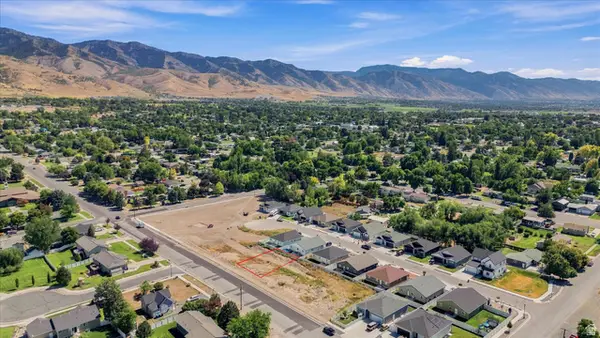 $128,000Active0.11 Acres
254 W 400 N #9, Smithfield, UT 84335
MLS# 2185260Listed by: BRIX REAL ESTATE - New
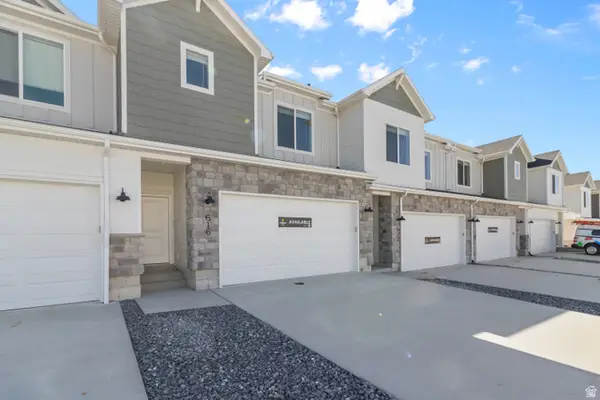 $334,900Active3 beds 3 baths1,737 sq. ft.
748 W 750 N, Smithfield, UT 84335
MLS# 2184981Listed by: VISIONARY REAL ESTATE - New
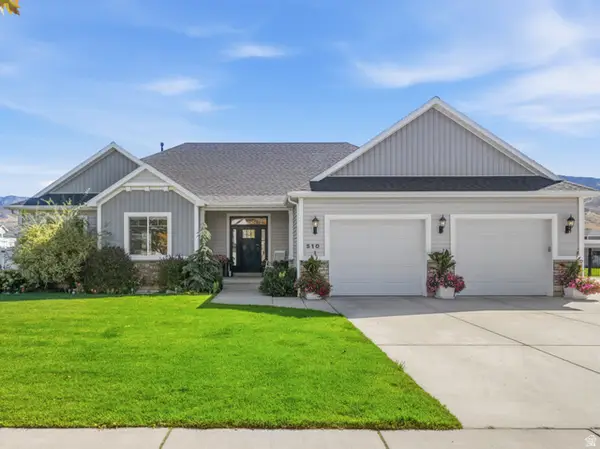 $834,000Active6 beds 4 baths4,352 sq. ft.
510 N 600 E, Smithfield, UT 84335
MLS# 2184846Listed by: UTAH KEY REAL ESTATE, LLC - New
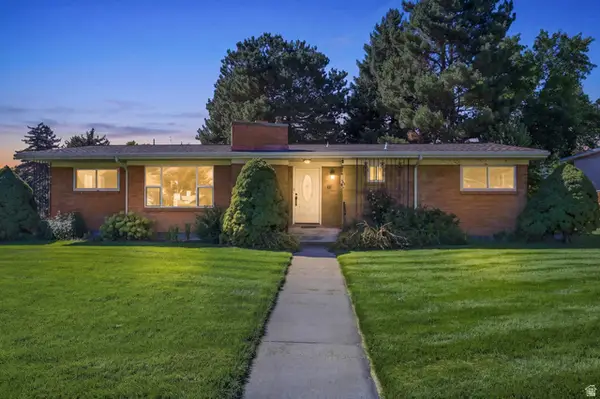 $480,000Active4 beds 3 baths3,210 sq. ft.
11 N 425 E, Smithfield, UT 84335
MLS# 2184323Listed by: FATHOM REALTY (NORTHERN UTAH) - Open Tue, 10am to 1pmNew
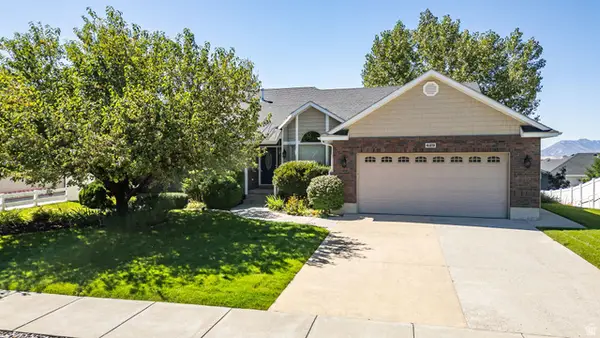 $550,000Active3 beds 2 baths3,420 sq. ft.
629 N 200 E, Smithfield, UT 84335
MLS# 2184264Listed by: CORNERSTONE REAL ESTATE PROFESSIONALS, LLC - New
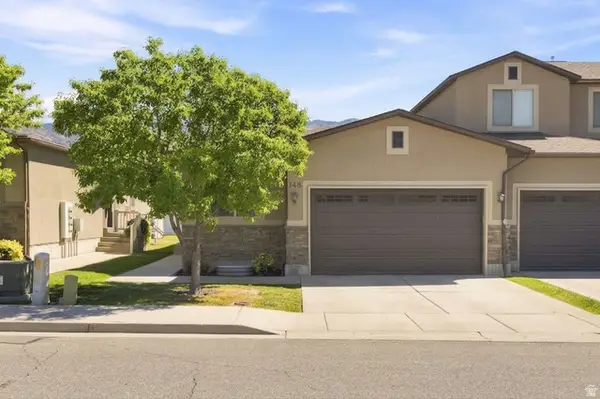 $389,999Active5 beds 3 baths2,496 sq. ft.
748 S 150 E, Smithfield, UT 84335
MLS# 2184170Listed by: CORNERSTONE REAL ESTATE PROFESSIONALS, LLC  $1,150,000Active7 beds 4 baths3,649 sq. ft.
670 S 1080 E, Smithfield, UT 84335
MLS# 2183168Listed by: RE/MAX PEAKS $210,000Pending0.45 Acres
282 S 1150 E #27, Smithfield, UT 84335
MLS# 2183036Listed by: DWELL REALTY GROUP, LLC


Protect your home and budget from life's surprises with an Assurant Home Warranty, backed by a partner that supports you through every step of homeownership. Explore Plans.
© 2023 - 2026 ERA Franchise Systems LLC. All rights reserved. ERA Franchise Systems LLC fully supports the principles of the Fair Housing Act and the Equal Opportunity Act. ERA, ERA Real Estate powered, and their respective logos are registered service marks of ERA Franchise Systems LLC. Each office is independently owned and operated.