
538 N 550 W, Smithfield, UT 84335
Local realty services provided by:ERA Brokers Consolidated
538 N 550 W,Smithfield, UT 84335
$500,000
- 4 Beds
- 4 Baths
- 2,284 sq. ft.
- Single family
- Pending
Listed by: donald mendenhall
Office: equity real estate
MLS#:2178323
Source:SL
Price summary
- Price:$500,000
- Price per sq. ft.:$218.91
- Monthly HOA dues:$75
About this home
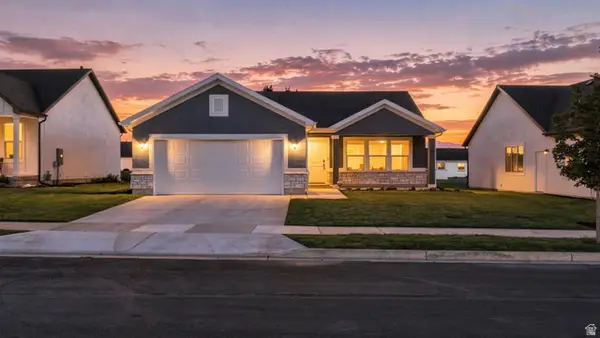
Beautiful Like-New Two-Story Home Just Blocks from the Newly Built Smithfield Utah Temple! This 4 Bedroom, 4 Bath Home Offers an Open-Concept Filled with Natural Light from Large Windows Throughout. The Kitchen Features Quartz Countertops and Stainless Steel Appliances Gas Fireplace Adds to the Aesthetics. So Many Upgrades. Perfect for Everyday Living and Entertaining. Enjoy Resort-Style Amenities As Part of a Visionary Homes Community, Including a Clubhouse, Pool, and Pickleball Courts. Take in Amazing Mountain Views to the East from your Living Room, or Fully Landscaped Fully Fenced Backyard. Don't Miss this Move-In-Ready Gem in One of Smithfield's Most Desirable Communities!
Contact an agent
Home facts
- Year built:2023
- Listing ID #:2178323
- Added:45 day(s) ago
- Updated:September 27, 2026 at 08:26 AM
Rooms and interior
- Bedrooms:4
- Total bathrooms:4
- Full bathrooms:1
- Half bathrooms:1
- Rooms Total:16
- Flooring:Carpet, Laminate, Tile
- Kitchen Description:Disposal, Microwave, Range/Oven: Free Stdng.
- Basement Description:Full
- Living area:2,284 sq. ft.
Heating and cooling
- Cooling:Central Air
- Heating:Forced Air, Gas: Central
Structure and exterior
- Roof:Asphalt
- Year built:2023
- Building area:2,284 sq. ft.
- Lot area:0.14 Acres
- Lot Features:Curb & Gutter, Fenced: Full, Sidewalks, Sprinkler: Auto-Full
- Construction Materials:Cement Siding, Stone
- Exterior Features:Entry (Foyer), Lighting, Patio: Open
- Levels:3 Story
Schools
- High school:Sky View
- Middle school:North Cache
- Elementary school:Birch Creek
Utilities
- Water:Culinary, Water Connected
- Sewer:Sewer Connected, Sewer: Connected, Sewer: Public
Finances and disclosures
- Price:$500,000
- Price per sq. ft.:$218.91
- Tax amount:$2,024
Features and amenities
- Laundry features:Electric Dryer Hookups
- Amenities:Closet: Walk-In, Picnic Area, Pool, Window Coverings
- Pool features:In Ground
Parking
- Total parking spaces:2
- Parking description:2 Car Garage, Built-In, Garage Door Opener, Rv Parking
- Garage spaces:2
New listings near 538 N 550 W
- New
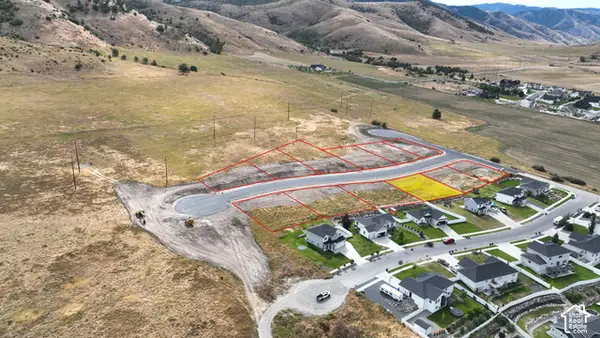 $180,000Active0.3 Acres
89 S 1300 E #64, Smithfield, UT 84335
MLS# 2187527Listed by: CORNERSTONE REAL ESTATE PROFESSIONALS, LLC - New
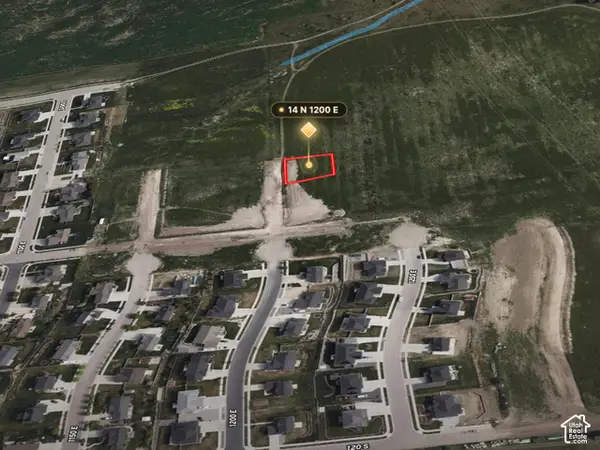 $175,000Active0.28 Acres
14 N 1200 E #16, Smithfield, UT 84335
MLS# 2187467Listed by: CORNERSTONE REAL ESTATE PROFESSIONALS, LLC - New
 $725,000Active162.6 Acres
3000 E Canyon Rd, Smithfield, UT 84335
MLS# 2186839Listed by: CORNERSTONE REAL ESTATE PROFESSIONALS, LLC - New
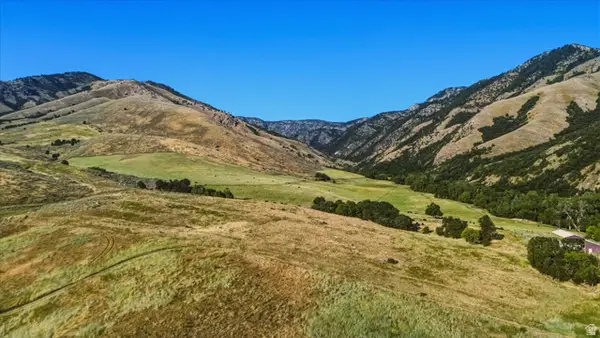 $1,168,300Active166.9 Acres
2759 E Canyon Rd, Smithfield, UT 84335
MLS# 2186845Listed by: CORNERSTONE REAL ESTATE PROFESSIONALS, LLC - New
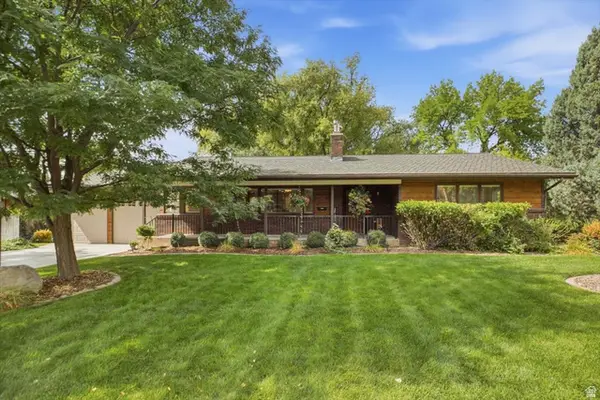 $539,000Active5 beds 3 baths3,016 sq. ft.
95 N 380 E, Smithfield, UT 84335
MLS# 2186817Listed by: CORNERSTONE REAL ESTATE PROFESSIONALS, LLC - New
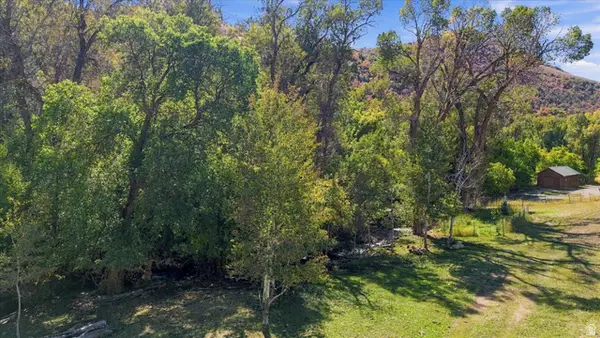 $1,250,000Active22.8 Acres
2705 E Canyon Rd, Smithfield, UT 84335
MLS# 2186821Listed by: CORNERSTONE REAL ESTATE PROFESSIONALS, LLC - New
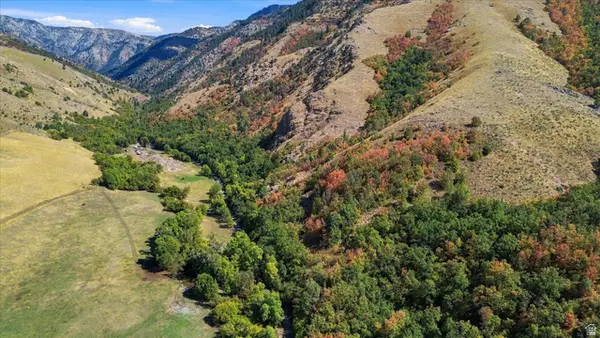 $1,250,000Active22.8 Acres
3105 E Canyon Rd, Smithfield, UT 84335
MLS# 2186833Listed by: CORNERSTONE REAL ESTATE PROFESSIONALS, LLC - New
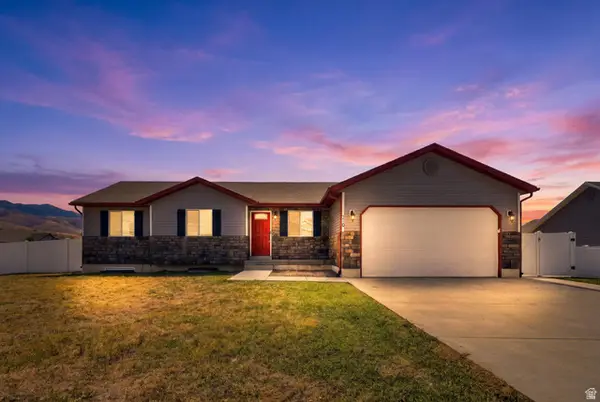 $475,000Active3 beds 2 baths2,722 sq. ft.
710 E 720 N, Smithfield, UT 84335
MLS# 2186667Listed by: KW UNITE KELLER WILLIAMS LLC - Open Wed, 5 to 7pmNew
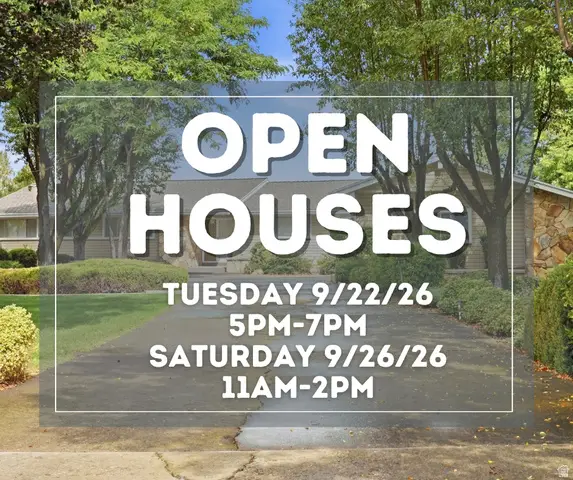 $599,999Active4 beds 4 baths3,855 sq. ft.
485 Parkview Cir, Smithfield, UT 84335
MLS# 2186194Listed by: KW UNITE KELLER WILLIAMS LLC - New
 $425,000Active3 beds 2 baths1,261 sq. ft.
724 W 500 N, Smithfield, UT 84335
MLS# 2185963Listed by: REAL BROKER, LLC


Protect your home and budget from life's surprises with an Assurant Home Warranty, backed by a partner that supports you through every step of homeownership. Explore Plans.
© 2023 - 2026 ERA Franchise Systems LLC. All rights reserved. ERA Franchise Systems LLC fully supports the principles of the Fair Housing Act and the Equal Opportunity Act. ERA, ERA Real Estate powered, and their respective logos are registered service marks of ERA Franchise Systems LLC. Each office is independently owned and operated.