
638 E Canyon Rim Rd N, Smithfield, UT 84335
Local realty services provided by:ERA Brokers Consolidated
638 E Canyon Rim Rd N,Smithfield, UT 84335
$749,900
- 6 Beds
- 3 Baths
- 3,698 sq. ft.
- Single family
- Active
Listed by: tracy l duncan
Office: equity real estate (bear river)
MLS#:2192480
Source:SL
Price summary
- Price:$749,900
- Price per sq. ft.:$202.79
About this home
Built in 2022, this beautiful classic rambler offers thoughtful upgrades, exceptional space, and stunning valley and mountain views from a premium hillside lot. The bright, inviting main level features an beautiful gourmet kitchen, over-sized pantry, spacious dining area, cozy fire place, three bedrooms, and two bathrooms, including a spacious primary suite with a separate shower, relaxing soaker tub, and oversized walk-in closet. The fully finished basement adds three additional bedrooms, a full bathroom, generous living space, and plenty of room for entertaining, games, hobbies, activities, and storage. Thanks to the home's elevated position, the basement enjoys more natural light than many below-grade spaces. Outside, take in panoramic views from the property or enjoy the side pergola-perfect for creating a future hot tub or outdoor barbecue area. A three-car garage and abundant parking provide plenty of room for vehicles, guests, and storage. This exceptional home combines modern comfort, flexible living space, beautiful finishes, and a truly remarkable setting....
Contact an agent
Home facts
- Year built:2022
- Subdivision & Development:LANTERN HILLS SUBDIVISION PHASE 3
- Listing ID #:2192480
- Added:2 day(s) ago
- Updated:October 24, 2026 at 12:10 PM
Rooms and interior
- Bedrooms:6
- Total bathrooms:3
- Full bathrooms:3
- Rooms Total:15
- Flooring:Carpet, Linoleum
- Bathrooms Description:Bath: Sep. Tub/Shower
- Kitchen Description:Disposal, Oven: Double, Range: Gas
- Basement Description:Full
- Living area:3,698 sq. ft.
Heating and cooling
- Cooling:Central Air
- Heating:Forced Air
Structure and exterior
- Roof:Asphalt
- Year built:2022
- Building area:3,698 sq. ft.
- Lot area:0.28 Acres
- Lot Features:Curb & Gutter, Drip Irrigation, Road: Paved, Sidewalks, Sprinkler: Auto-Full, Sprinkler: Auto-Partial, Terrain: Grad Slope
- Architectural Style:Rambler/Ranch
- Construction Materials:Stone
- Exterior Features:Entry (Foyer), Patio: Open
- Levels:2 Story
Schools
- High school:Sky View
- Middle school:North Cache
- Elementary school:Birch Creek
Utilities
- Water:Culinary, Water Connected
- Sewer:Sewer Connected, Sewer: Connected
Finances and disclosures
- Price:$749,900
- Price per sq. ft.:$202.79
- Tax amount:$3,031
Features and amenities
- Laundry features:Electric Dryer Hookups
- Amenities:Bar: Wet, Closet: Walk-In, Smart Thermostat(s), Vaulted Ceilings
Parking
- Total parking spaces:10
- Parking description:3 Car Garage, Attached, Attached Garage, Covered, Extra Length, Garage Door Opener, Parking: Uncovered
- Garage spaces:3
New listings near 638 E Canyon Rim Rd N
- New
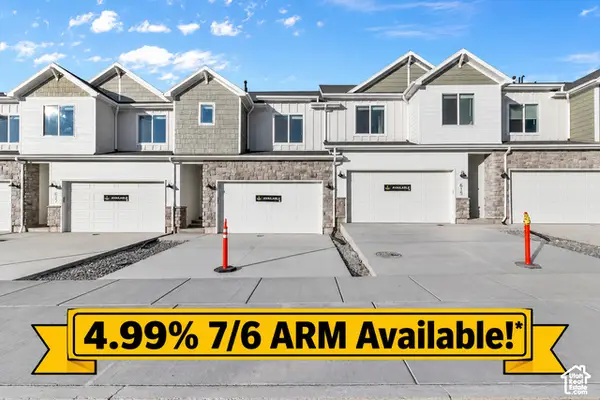 $379,900Active3 beds 3 baths2,427 sq. ft.
839 S 380 E, Smithfield, UT 84335
MLS# 2192919Listed by: VISIONARY REAL ESTATE - New
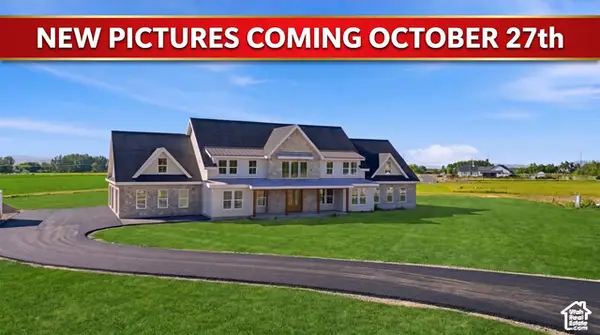 $2,349,000Active7 beds 6 baths6,937 sq. ft.
983 W 5650 N, Smithfield, UT 84335
MLS# 2192929Listed by: KW UNITE KELLER WILLIAMS LLC - New
 $169,000Active0.28 Acres
15 N 1200 E #9, Smithfield, UT 84335
MLS# 2192075Listed by: ACHIEVEMENT REALTY, LLC - New
 $695,000Active5 beds 3 baths3,430 sq. ft.
1058 E 300 S, Smithfield, UT 84335
MLS# 2191778Listed by: KW UNITE KELLER WILLIAMS LLC - New
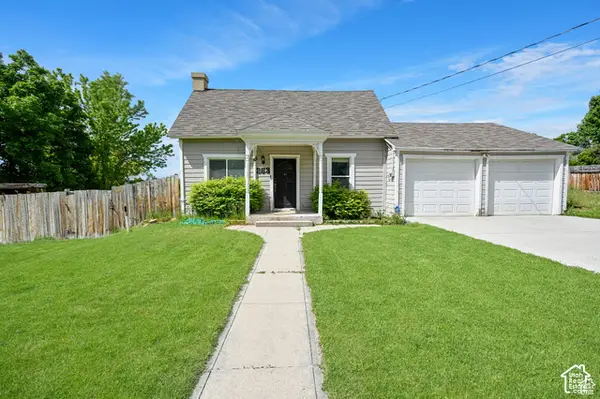 $425,000Active3 beds 2 baths1,440 sq. ft.
263 E 300 N, Smithfield, UT 84335
MLS# 2191768Listed by: REALTYPATH LLC (SOUTH VALLEY) - New
 $320,000Active3 beds 3 baths1,556 sq. ft.
225 E 700 N, Smithfield, UT 84335
MLS# 2191688Listed by: UTAH REAL ESTATE PC - New
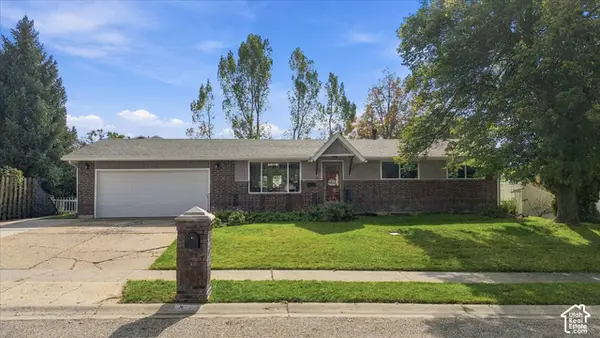 $409,900Active5 beds 3 baths2,150 sq. ft.
70 Juniper St, Smithfield, UT 84335
MLS# 2191380Listed by: BRIX REAL ESTATE - New
 $2,200,000Active3 beds 4 baths5,560 sq. ft.
8120 N Hwy 91 E, Smithfield, UT 84335
MLS# 2191168Listed by: PARKER REAL ESTATE SERVICES, PC 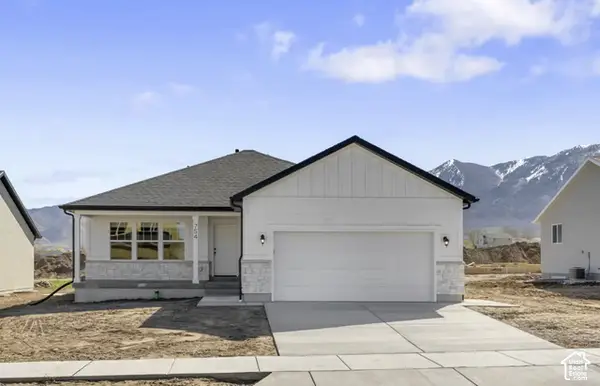 $449,900Pending3 beds 2 baths2,426 sq. ft.
623 N 550 W, Smithfield, UT 84335
MLS# 2190918Listed by: VISIONARY REAL ESTATE


Protect your home and budget from life's surprises with an Assurant Home Warranty, backed by a partner that supports you through every step of homeownership. Explore Plans.
© 2023 - 2026 ERA Franchise Systems LLC. All rights reserved. ERA Franchise Systems LLC fully supports the principles of the Fair Housing Act and the Equal Opportunity Act. ERA, ERA Real Estate powered, and their respective logos are registered service marks of ERA Franchise Systems LLC. Each office is independently owned and operated.