
735 N 300 W, Smithfield, UT 84335
Local realty services provided by:ERA Realty Center
735 N 300 W,Smithfield, UT 84335
$515,000
- 3 Beds
- 2 Baths
- 3,150 sq. ft.
- Single family
- Active
Listed by: eston mercer
Office: century 21 everest
MLS#:2178385
Source:SL
Price summary
- Price:$515,000
- Price per sq. ft.:$163.49
- Monthly HOA dues:$90
About this home
This move-in-ready new build is all finished and ready for a great family. Located on a corner lot with extra space and privacy, this beautiful home has the perfect space for main-level living or future expansion in the basement. And because it was only built 1 year ago, you know all the appliances and home systems are in tip-top shape. The backyard neighbor is nothing but the fields of a farm and the mountains so you can enjoy the sunset. The kitchen comes with all appliances, including a spacious refrigerator and a gas stove. A small but lovely extra is a garbage drawer next to the oven and soft-close drawers. The HOA gives you a family park, pool, gym, dog park, clubhouse, and yoga room, outdoor spa/hot tub, and sports courts. Square footage provided as a courtesy. Buyer is recommended to order independent measurement.
Contact an agent
Home facts
- Year built:2025
- Subdivision & Development:GOLDEN FOREST
- Listing ID #:2178385
- Added:45 day(s) ago
- Updated:September 27, 2026 at 11:19 AM
Rooms and interior
- Bedrooms:3
- Total bathrooms:2
- Full bathrooms:2
- Rooms Total:8
- Flooring:Carpet
- Kitchen Description:Disposal, Range Hood, Range/Oven: Free Stdng., Refrigerator
- Basement Description:Full
- Living area:3,150 sq. ft.
Heating and cooling
- Cooling:Central Air
- Heating:Forced Air
Structure and exterior
- Roof:Asphalt
- Year built:2025
- Building area:3,150 sq. ft.
- Lot area:0.18 Acres
- Lot Features:Corner Lot, Curb & Gutter, Fenced: Partial, Private, Sidewalks
- Architectural Style:Rambler/Ranch
- Construction Materials:Stone
- Exterior Features:Entry (Foyer), Patio: Open
- Levels:2 Story
Schools
- High school:Sky View
- Middle school:North Cache
- Elementary school:Birch Creek
Utilities
- Water:Culinary, Water Connected
- Sewer:Sewer Connected, Sewer: Connected, Sewer: Public
Finances and disclosures
- Price:$515,000
- Price per sq. ft.:$163.49
- Tax amount:$2,500
Features and amenities
- Laundry features:Dryer, Electric Dryer Hookups, Washer
- Amenities:Fitness Center, Pets Permitted, Playground, Pool, Smart Thermostat(s)
Parking
- Total parking spaces:2
- Parking description:2 Car Garage, Attached, Attached Garage, Garage Door Opener
- Garage spaces:2
New listings near 735 N 300 W
- New
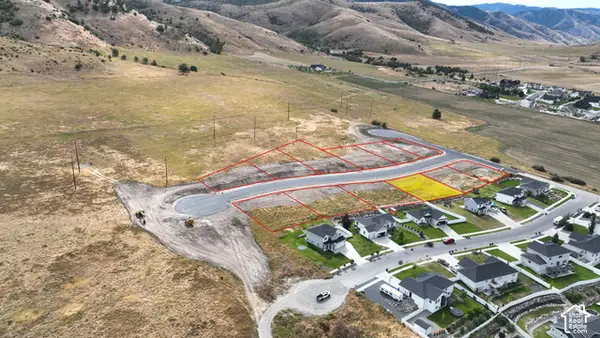 $180,000Active0.3 Acres
89 S 1300 E #64, Smithfield, UT 84335
MLS# 2187527Listed by: CORNERSTONE REAL ESTATE PROFESSIONALS, LLC - New
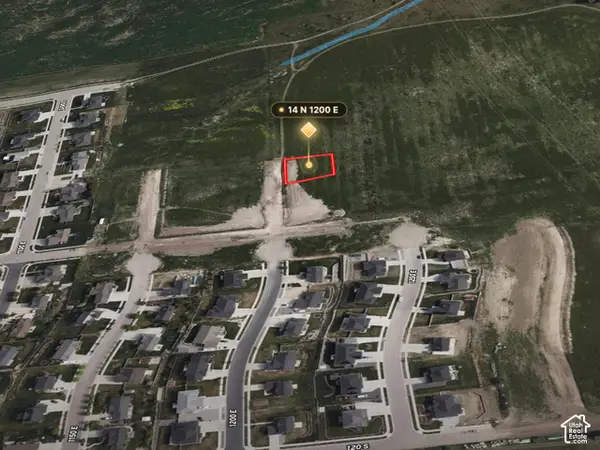 $175,000Active0.28 Acres
14 N 1200 E #16, Smithfield, UT 84335
MLS# 2187467Listed by: CORNERSTONE REAL ESTATE PROFESSIONALS, LLC - New
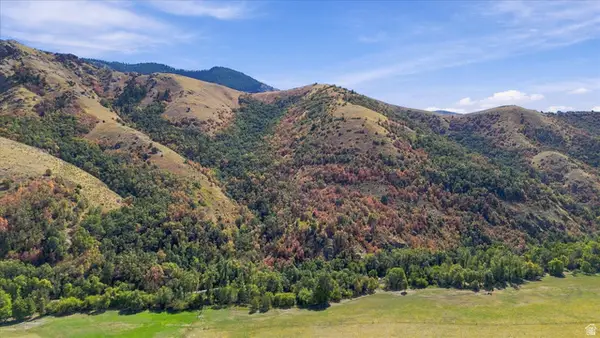 $725,000Active162.6 Acres
3000 E Canyon Rd, Smithfield, UT 84335
MLS# 2186839Listed by: CORNERSTONE REAL ESTATE PROFESSIONALS, LLC - New
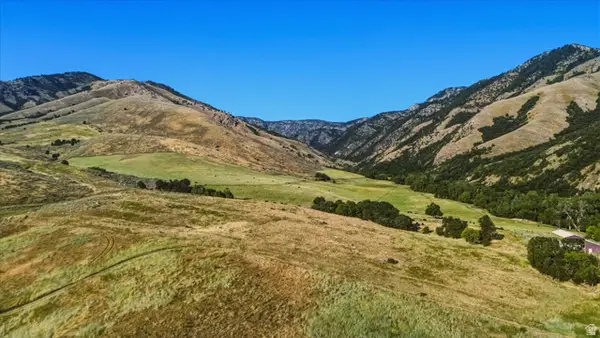 $1,168,300Active166.9 Acres
2759 E Canyon Rd, Smithfield, UT 84335
MLS# 2186845Listed by: CORNERSTONE REAL ESTATE PROFESSIONALS, LLC - New
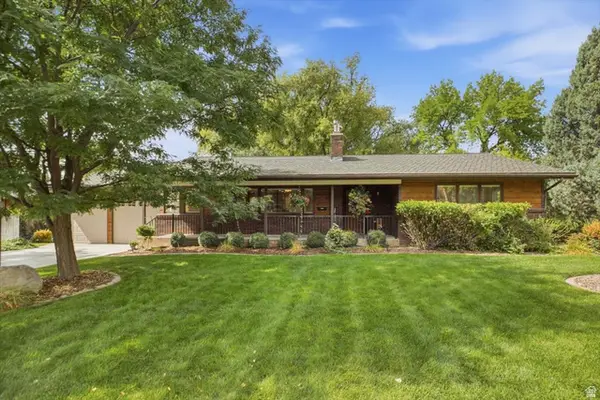 $539,000Active5 beds 3 baths3,016 sq. ft.
95 N 380 E, Smithfield, UT 84335
MLS# 2186817Listed by: CORNERSTONE REAL ESTATE PROFESSIONALS, LLC - New
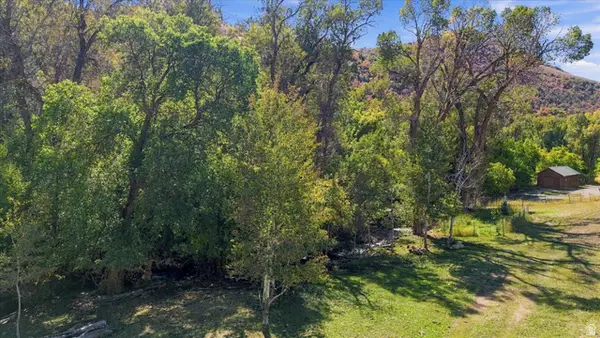 $1,250,000Active22.8 Acres
2705 E Canyon Rd, Smithfield, UT 84335
MLS# 2186821Listed by: CORNERSTONE REAL ESTATE PROFESSIONALS, LLC - New
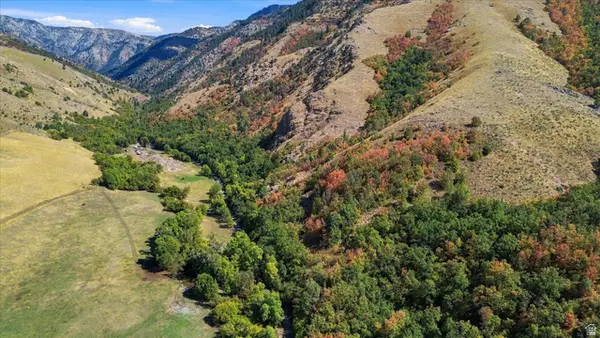 $1,250,000Active22.8 Acres
3105 E Canyon Rd, Smithfield, UT 84335
MLS# 2186833Listed by: CORNERSTONE REAL ESTATE PROFESSIONALS, LLC - New
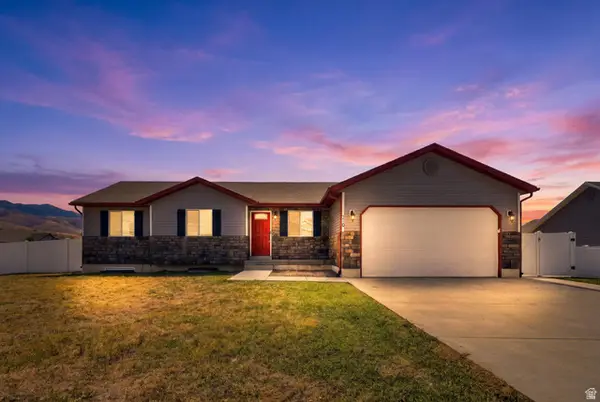 $475,000Active3 beds 2 baths2,722 sq. ft.
710 E 720 N, Smithfield, UT 84335
MLS# 2186667Listed by: KW UNITE KELLER WILLIAMS LLC - Open Wed, 5 to 7pmNew
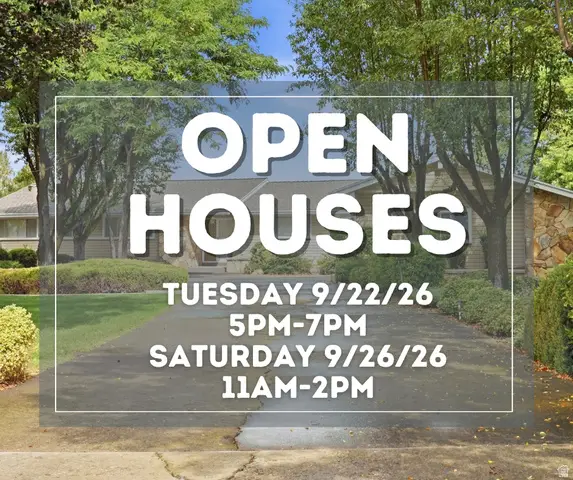 $599,999Active4 beds 4 baths3,855 sq. ft.
485 Parkview Cir, Smithfield, UT 84335
MLS# 2186194Listed by: KW UNITE KELLER WILLIAMS LLC - New
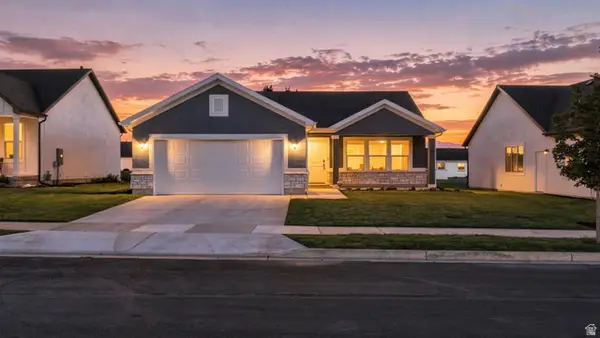 $425,000Active3 beds 2 baths1,261 sq. ft.
724 W 500 N, Smithfield, UT 84335
MLS# 2185963Listed by: REAL BROKER, LLC


Protect your home and budget from life's surprises with an Assurant Home Warranty, backed by a partner that supports you through every step of homeownership. Explore Plans.
© 2023 - 2026 ERA Franchise Systems LLC. All rights reserved. ERA Franchise Systems LLC fully supports the principles of the Fair Housing Act and the Equal Opportunity Act. ERA, ERA Real Estate powered, and their respective logos are registered service marks of ERA Franchise Systems LLC. Each office is independently owned and operated.