
12076 E Big Cottonwood Rd #207, Solitude, UT 84121
Local realty services provided by:ERA Realty Center
12076 E Big Cottonwood Rd #207,Solitude, UT 84121
$1,400,000
- 2 Beds
- 3 Baths
- 1,264 sq. ft.
- Condominium
- Pending
Listed by: damon a lowe
Office: lifestyle properties
MLS#:2172851
Source:SL
Price summary
- Price:$1,400,000
- Price per sq. ft.:$1,107.59
- Monthly HOA dues:$1,193
About this home
Its been almost 20 years since a location like this one has come on the market in the popular Creekside Building at Solitude. Enjoy the sound of the creek and views of the slopes with no other buildings in your foreground... basically "beach front". Boasting generous spaces and wonderful natural light, this floorplan is a crowd pleaser and nicely appointed. Some fresh updates and impeccably clean... start living your mountain dream today. This condo is currently managed as a nightly rental with Solitude Resort Lodging. Note: 1031 exchange addendum to accompany offers.
Contact an agent
Home facts
- Year built:1995
- Subdivision & Development:CREEKSIDE
- Listing ID #:2172851
- Added:44 day(s) ago
- Updated:September 01, 2026 at 08:22 AM
Rooms and interior
- Bedrooms:2
- Total bathrooms:3
- Full bathrooms:2
- Rooms Total:11
- Flooring:Carpet, Tile
- Kitchen Description:Disposal, Microwave, Refrigerator
- Living area:1,264 sq. ft.
Heating and cooling
- Cooling:Natural Ventilation
- Heating:Electric
Structure and exterior
- Year built:1995
- Building area:1,264 sq. ft.
- Lot area:0.01 Acres
- Lot Features:Wooded
- Architectural Style:Condo
- Construction Materials:Cedar, Stone, Stucco
- Exterior Features:Deck: Covered, Entry (Foyer)
- Levels:1 Story
Schools
- High school:Brighton
- Middle school:Butler
- Elementary school:Butler
Utilities
- Water:Culinary, Private, Water Connected
- Sewer:Sewer Connected, Sewer: Connected, Sewer: Public
Finances and disclosures
- Price:$1,400,000
- Price per sq. ft.:$1,107.59
- Tax amount:$13,150
Features and amenities
- Laundry features:Dryer, Washer
- Amenities:Biking Trails, Controlled Access, Fitness Center, Hiking Trails, Insurance, Management, Picnic Area, Pool, Sauna, Snow Removal, Spa/Hot Tub, Trash, Water
- Pool features:Heated
Parking
- Total parking spaces:1
- Parking description:1 Car Garage, Garage Door Opener, Heated Garage
- Garage spaces:1
New listings near 12076 E Big Cottonwood Rd #207
 $620,000Pending1 beds 1 baths743 sq. ft.
12090 E Big Cottonwood Canyon Rd S #212, Solitude, UT 84121
MLS# 2153653Listed by: GORDON REAL ESTATE GROUP LLC.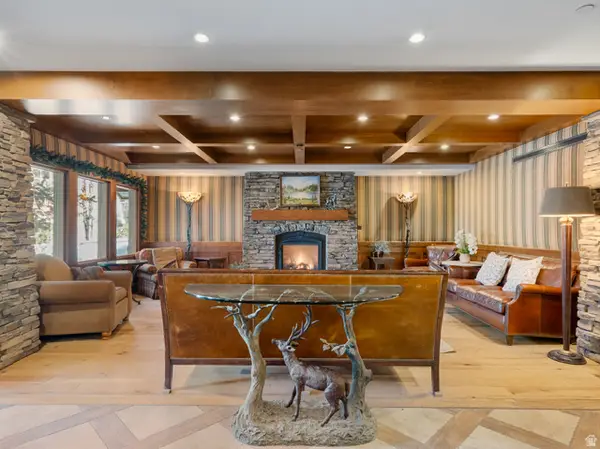 $719,000Pending1 beds 1 baths827 sq. ft.
12090 Big Cottonwood Rd E #303, Solitude, UT 84121
MLS# 2146999Listed by: REAL BROKER, LLC (CANYONS LUXURY REAL ESTATE) $1,075,000Pending2 beds 2 baths1,012 sq. ft.
12080 E Big Cottonwood Canyon Rd #208, Solitude, UT 84121
MLS# 2144770Listed by: KW UTAH REALTORS KELLER WILLIAMS (BRICKYARD)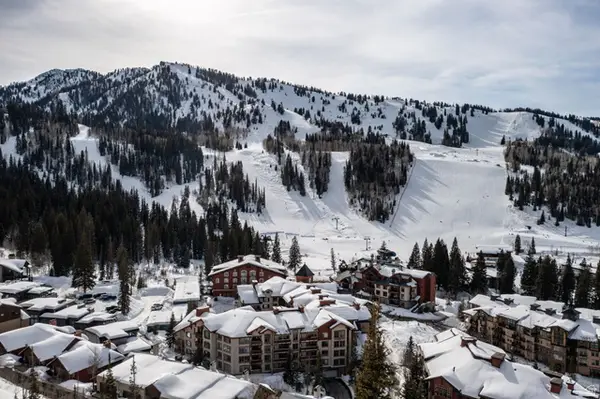 $715,000Pending1 beds 1 baths759 sq. ft.
12090 E Big Cottonwood Cyn Rd. S #307, Solitude, UT 84121
MLS# 2139061Listed by: PARAS REAL ESTATE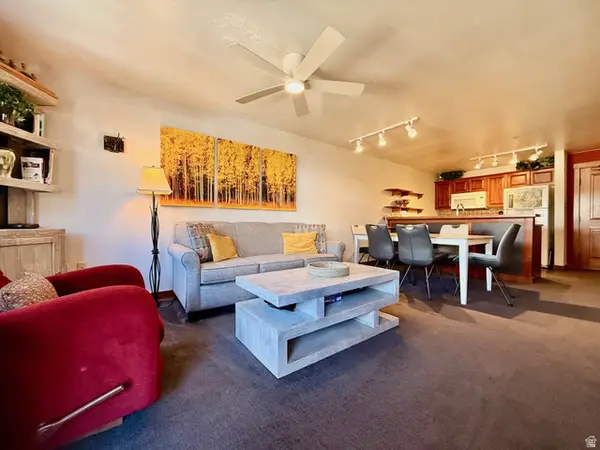 $725,000Pending1 beds 1 baths759 sq. ft.
12090 E Big Cottonwood Canyon Rd #402, Solitude, UT 84121
MLS# 2133120Listed by: LIFESTYLE PROPERTIES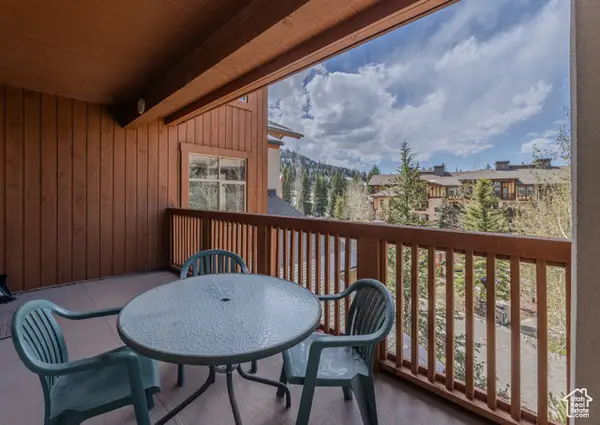 $935,000Pending2 beds 2 baths1,094 sq. ft.
12090 E Big Cottonwood Rd #310, Solitude, UT 84121
MLS# 2110832Listed by: LOCUS, A REAL ESTATE COMPANY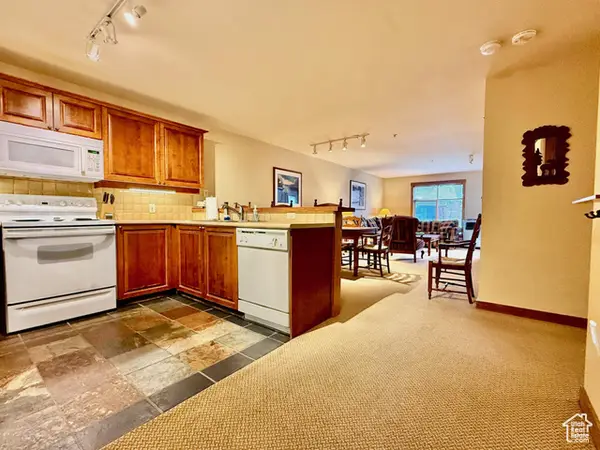 $695,000Pending1 beds 1 baths882 sq. ft.
12090 E Big Cottonwood Rd #403, Solitude, UT 84121
MLS# 2107516Listed by: LIFESTYLE PROPERTIES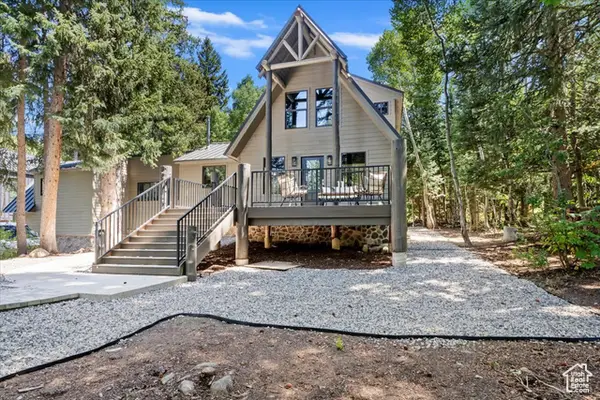 $1,945,000Pending4 beds 4 baths2,578 sq. ft.
11454 E Willow Fork Lane, Solitude, UT 84121
MLS# 2104743Listed by: EQUITY REAL ESTATE (SELECT)


Protect your home and budget from life's surprises with an Assurant Home Warranty, backed by a partner that supports you through every step of homeownership. Explore Plans.
© 2023 - 2026 ERA Franchise Systems LLC. All rights reserved. ERA Franchise Systems LLC fully supports the principles of the Fair Housing Act and the Equal Opportunity Act. ERA, ERA Real Estate powered, and their respective logos are registered service marks of ERA Franchise Systems LLC. Each office is independently owned and operated.