
10227 S Otter Trail Dr, South Jordan, UT 84009
Local realty services provided by:ERA Realty Center
10227 S Otter Trail Dr,South Jordan, UT 84009
$899,000
- 6 Beds
- 3 Baths
- 4,516 sq. ft.
- Single family
- Active
Listed by: mike crowder
Office: in depth realty
MLS#:2161208
Source:SL
Price summary
- Price:$899,000
- Price per sq. ft.:$199.07
- Monthly HOA dues:$144.33
About this home
Some homes check a box or two. This one checks them all and then keeps going. The floor plan alone is worth the drive out. A massive open layout with vaulted ceilings throughout sets the stage, and the beautifully appointed kitchen flows seamlessly into a sprawling family room that was made for gathering. The primary suite and two additional bedrooms are all on the main level, along with the laundry, making this a true single-level living home for those who want it. But don't overlook what's downstairs. A second massive family room anchors the lower level, flanked by three additional bedrooms and a full bath. The hidden theater room is the showstopper. Whether you keep it as a dedicated cinema space or convert it to a seventh bedroom, the flexibility here is hard to beat. And yes, there's a four-car garage and a hot tub too, because why not. The location might actually outshine the house itself. You are literally one home away from Bingham Regional Park, with premier playing fields and a great kids' park just steps from your front door. Head three houses the other direction and you're at one of the neighborhood pools, parks and playgrounds. The HOA here is the real deal: high-speed internet, a gym, clubhouses, hiking trails, fire pits, pickleball and tennis courts, a sauna, multiple pools, playgrounds, and more. Homes like this don't come around often. Come see it before someone else does....
Contact an agent
Home facts
- Year built:2015
- Subdivision & Development:DAYBREAK
- Listing ID #:2161208
- Added:66 day(s) ago
- Updated:August 03, 2026 at 11:15 AM
Rooms and interior
- Bedrooms:6
- Total bathrooms:3
- Full bathrooms:3
- Rooms Total:17
- Flooring:Carpet, Hardwood, Tile
- Bathrooms Description:Bath: Sep. Tub/Shower
- Kitchen Description:Disposal, Freezer, Kitchen: Updated, Microwave, Oven: Double, Oven: Wall, Range/Oven: Built-In, Range: Countertop, Range: Gas, Refrigerator
- Basement Description:Full
- Living area:4,516 sq. ft.
Heating and cooling
- Cooling:Central Air
- Heating:Forced Air, Gas: Central
Structure and exterior
- Roof:Asphalt
- Year built:2015
- Building area:4,516 sq. ft.
- Lot area:0.18 Acres
- Lot Features:Curb & Gutter, Drip Irrigation, Fenced: Full, Road: Paved, Sidewalks, Sprinkler: Auto-Full
- Architectural Style:Rambler/Ranch
- Construction Materials:Asphalt, Clapboard/Masonite
- Exterior Features:Entry (Foyer), Lighting, Patio: Open, Porch: Open
- Levels:2 Story
Schools
- High school:Herriman
- Elementary school:Golden Fields
Utilities
- Water:Culinary, Water Connected
- Sewer:Sewer Connected, Sewer: Connected, Sewer: Public
Finances and disclosures
- Price:$899,000
- Price per sq. ft.:$199.07
- Tax amount:$4,267
Features and amenities
- Laundry features:Dryer, Electric Dryer Hookups, Washer
- Amenities:Alarm: Fire, Biking Trails, Ceiling Fan, Closet: Walk-In, Fitness Center, Gas Logs, Hiking Trails, Humidifier, Low VOC Finishes, Pets Permitted, Picnic Area, Playground, Pool, Sauna, Security, Tennis Court(s), Theater Room, Trampoline, Vaulted Ceilings, Video Door Bell(s), Window Coverings
Parking
- Total parking spaces:8
- Parking description:4 Car Garage, Attached Garage
- Garage spaces:4
New listings near 10227 S Otter Trail Dr
- New
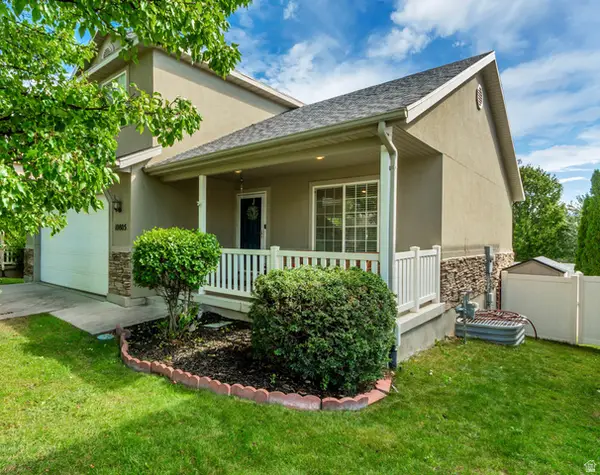 $520,000Active5 beds 4 baths2,258 sq. ft.
10805 S Pine Grove Way, South Jordan, UT 84009
MLS# 2176064Listed by: HAVOYA REAL ESTATE, LLC - New
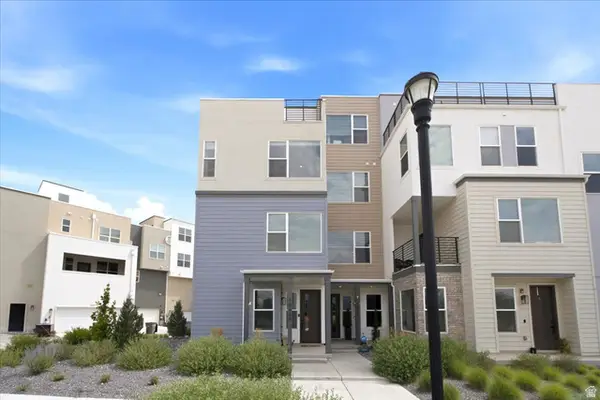 $549,900Active3 beds 3 baths1,809 sq. ft.
10629 S Stavanger Dr, South Jordan, UT 84009
MLS# 2175973Listed by: REAL BROKER, LLC - New
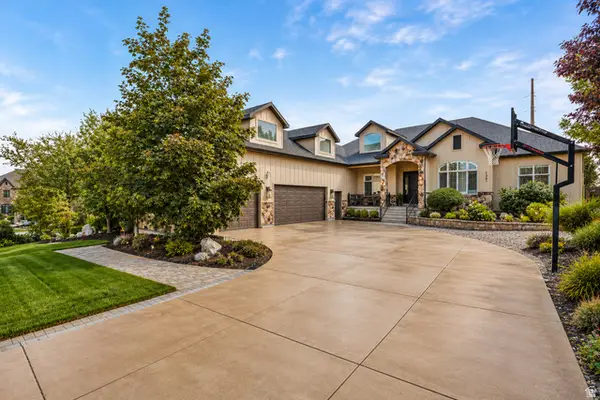 $1,687,000Active6 beds 5 baths7,774 sq. ft.
1261 W Alta Cir, South Jordan, UT 84095
MLS# 2175918Listed by: REAL ESTATE ESSENTIALS - New
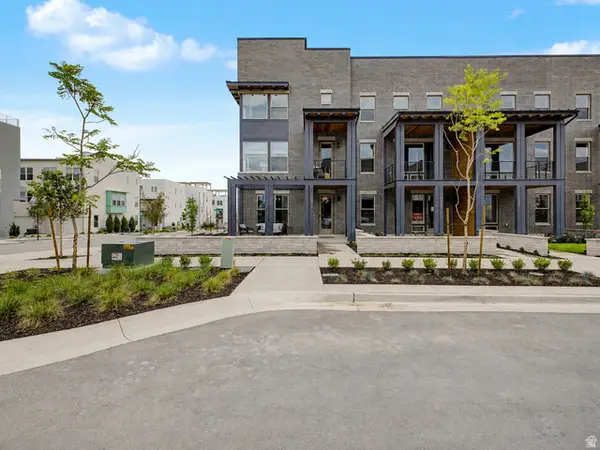 $554,990Active3 beds 3 baths2,127 sq. ft.
5339 W Centerfield Dr S #122, South Jordan, UT 84009
MLS# 2175921Listed by: DESTINATION REAL ESTATE - New
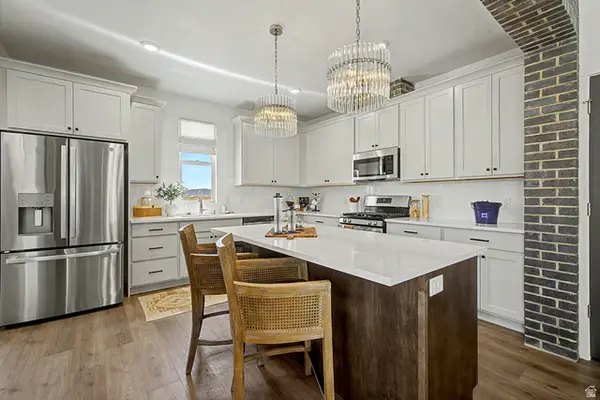 $554,990Active3 beds 3 baths2,130 sq. ft.
5391 W Centerfield Dr S #115, South Jordan, UT 84009
MLS# 2175906Listed by: DESTINATION REAL ESTATE - New
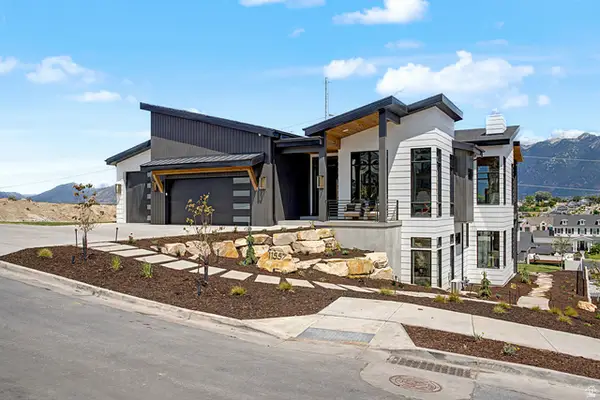 $2,800,000Active4 beds 4 baths5,884 sq. ft.
11557 S Mays Ct, South Jordan, UT 84095
MLS# 2175911Listed by: PRIME REAL ESTATE EXPERTS 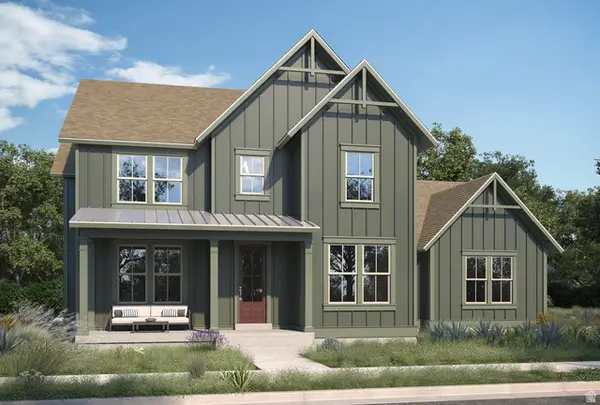 $1,268,356Pending6 beds 4 baths4,864 sq. ft.
11267 S Easy Bee Rd #133, South Jordan, UT 84095
MLS# 2175860Listed by: AIM REALTY- New
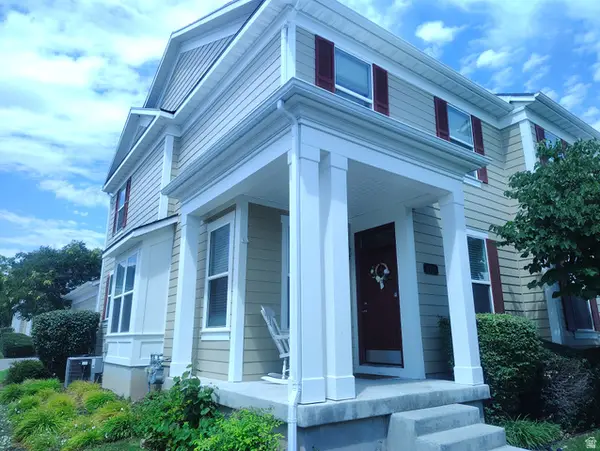 $359,900Active3 beds 3 baths1,487 sq. ft.
4937 W Calton Ln, South Jordan, UT 84009
MLS# 2175841Listed by: KW SOUTH VALLEY KELLER WILLIAMS 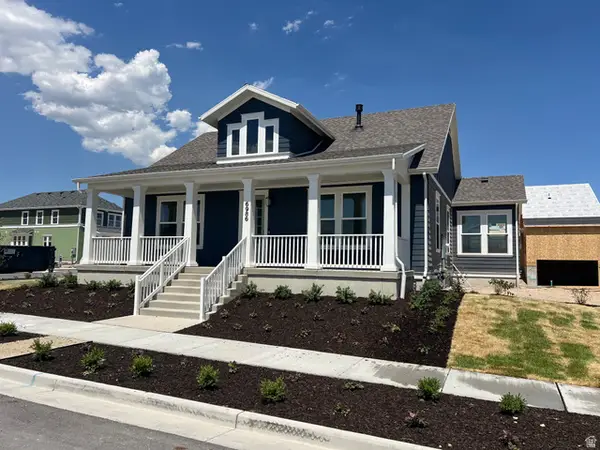 $980,000Pending5 beds 4 baths4,966 sq. ft.
6986 W Meadow Grass Dr S #1-135, South Jordan, UT 84009
MLS# 2175800Listed by: DESTINATION REAL ESTATE- New
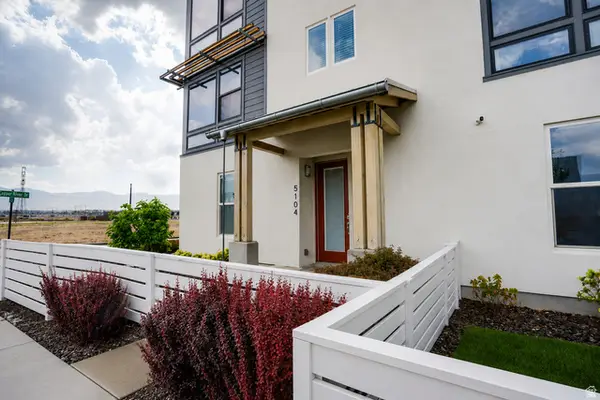 $460,000Active3 beds 3 baths1,803 sq. ft.
5104 W Putney Hill Rd, South Jordan, UT 84009
MLS# 2175711Listed by: JUPIDOOR LLC


Protect your home and budget from life's surprises with an Assurant Home Warranty, backed by a partner that supports you through every step of homeownership. Explore Plans.
© 2023 - 2026 ERA Franchise Systems LLC. All rights reserved. ERA Franchise Systems LLC fully supports the principles of the Fair Housing Act and the Equal Opportunity Act. ERA, ERA Real Estate powered, and their respective logos are registered service marks of ERA Franchise Systems LLC. Each office is independently owned and operated.