
10273 S Split Rock Dr, South Jordan, UT 84009
Local realty services provided by:ERA Brokers Consolidated
10273 S Split Rock Dr,South Jordan, UT 84009
$609,900
- 4 Beds
- 3 Baths
- 2,582 sq. ft.
- Single family
- Active
Listed by: austin isbell, robin roller
Office: alta realty
MLS#:2188807
Source:SL
Price summary
- Price:$609,900
- Price per sq. ft.:$236.21
- Monthly HOA dues:$144.67
About this home
This beautifully maintained 4-bedroom, 3-bath rambler offers a bright, open layout with vaulted ceilings, plantation shutters and new carpet throughout. The kitchen features granite countertops and a gas range, while the main-level primary suite includes a walk-in closet and separate tub and shower. Downstairs, the fully finished basement adds two bedrooms, a full bath, spacious family room and extra storage. Additional updates include fresh exterior paint and a tankless water heater. Close to Daybreak parks, trails, pools, shopping and dining. Clean, comfortable and truly turnkey. Information deemed reliable but not guaranteed. Buyer to verify all information.
Contact an agent
Home facts
- Year built:2014
- Subdivision & Development:KENNECOTT
- Listing ID #:2188807
- Added:1 day(s) ago
- Updated:October 04, 2026 at 01:23 AM
Rooms and interior
- Bedrooms:4
- Total bathrooms:3
- Full bathrooms:3
- Rooms Total:11
- Flooring:Carpet, Hardwood, Tile
- Bathrooms Description:Bath: Sep. Tub/Shower
- Kitchen Description:Disposal, Microwave, Oven: Gas, Range/Oven: Free Stdng., Refrigerator
- Basement Description:Full
- Living area:2,582 sq. ft.
Heating and cooling
- Cooling:Central Air
- Heating:Forced Air, Gas: Central, Gas: Stove
Structure and exterior
- Roof:Asphalt
- Year built:2014
- Building area:2,582 sq. ft.
- Lot area:0.1 Acres
- Lot Features:Curb & Gutter, Road: Paved
- Architectural Style:Tudor
- Construction Materials:Asphalt, Stucco
- Exterior Features:Porch: Open
- Levels:2 Story
Schools
- High school:Herriman
- Elementary school:Golden Fields
Utilities
- Water:Culinary, Water Connected
- Sewer:Sewer Connected, Sewer: Connected, Sewer: Public
Finances and disclosures
- Price:$609,900
- Price per sq. ft.:$236.21
- Tax amount:$2,845
Features and amenities
- Laundry features:Dryer, Electric Dryer Hookups, Gas Dryer Hookups, Washer
- Amenities:Biking Trails, Ceiling Fan, Closet: Walk-In, Fitness Center, Hiking Trails, Instantaneous Hot Water, Management, Pets Permitted, Picnic Area, Playground, Pool, Security, Snow Removal, Tennis Court(s), Vaulted Ceilings
Parking
- Total parking spaces:4
- Parking description:2 Car Garage, Attached, Attached Garage, Garage Door Opener
- Garage spaces:2
New listings near 10273 S Split Rock Dr
- New
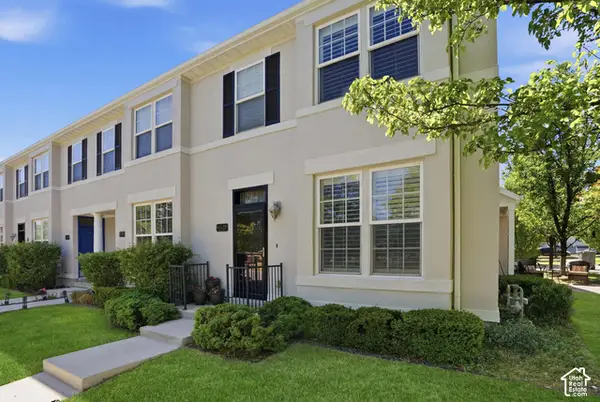 $350,000Active3 beds 3 baths1,496 sq. ft.
10638 S Cave Run Ln, South Jordan, UT 84009
MLS# 2189121Listed by: REAL BROKER, LLC (DRAPER) - New
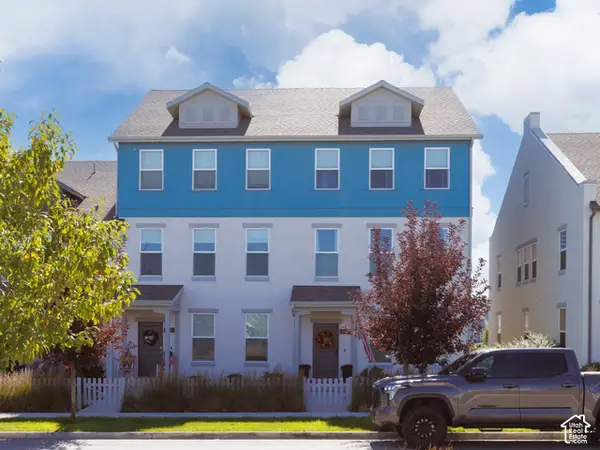 $449,999Active3 beds 3 baths2,064 sq. ft.
6439 W South Jordan Pkwy S, South Jordan, UT 84009
MLS# 2189087Listed by: REALTYPATH LLC (EXECUTIVES) - New
 $879,990Active5 beds 4 baths4,651 sq. ft.
11572 S Markfield Way W #103, South Jordan, UT 84009
MLS# 2189034Listed by: DESTINATION REAL ESTATE - New
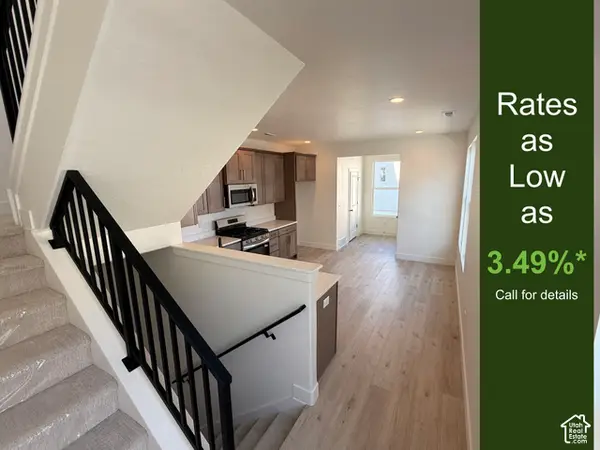 $397,495Active2 beds 2 baths1,463 sq. ft.
11043 S Freestone Rd W #131, South Jordan, UT 84009
MLS# 2188912Listed by: S H REALTY LC - New
 $459,990Active3 beds 2 baths1,620 sq. ft.
6718 W South Jordan Pkwy S #512, South Jordan, UT 84009
MLS# 2188947Listed by: DESTINATION REAL ESTATE - New
 $850,000Active6 beds 3 baths3,718 sq. ft.
9422 S Spring Willow Cir, South Jordan, UT 84095
MLS# 2188819Listed by: WINDERMERE REAL ESTATE (9TH & 9TH) - New
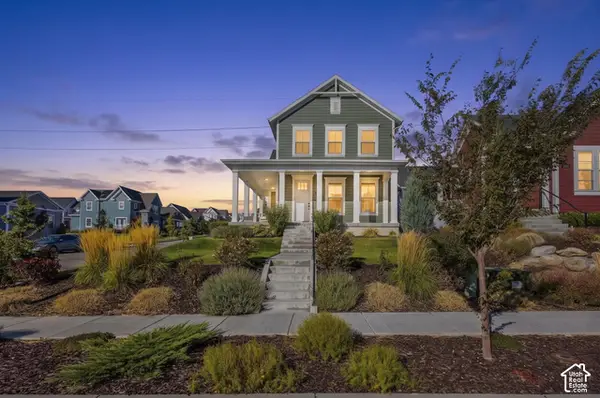 $669,000Active4 beds 4 baths2,851 sq. ft.
11122 S Willow Walk Dr, South Jordan, UT 84009
MLS# 2188681Listed by: REAL ESTATE ESSENTIALS - New
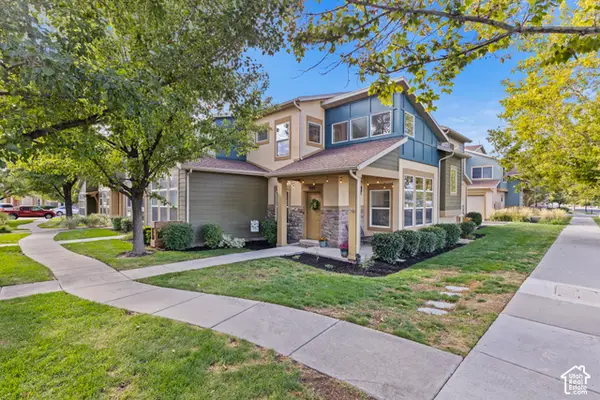 $419,900Active3 beds 3 baths1,466 sq. ft.
3804 W Angelica Ct, South Jordan, UT 84095
MLS# 2188687Listed by: COLDWELL BANKER REALTY (UNION HEIGHTS) - New
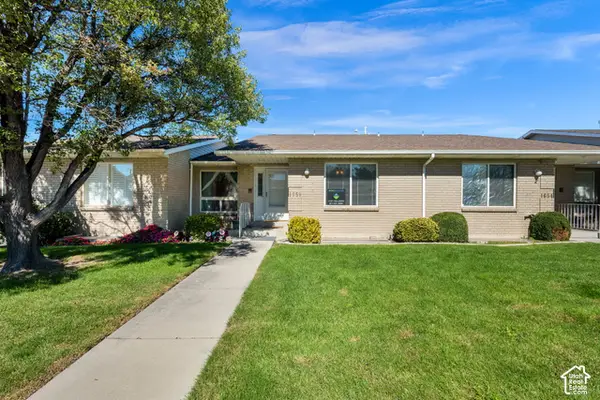 $459,900Active4 beds 3 baths2,788 sq. ft.
1658 W Cornerstone Way #117, South Jordan, UT 84095
MLS# 2188548Listed by: EQUITY REAL ESTATE (PREMIER ELITE)


Protect your home and budget from life's surprises with an Assurant Home Warranty, backed by a partner that supports you through every step of homeownership. Explore Plans.
© 2023 - 2026 ERA Franchise Systems LLC. All rights reserved. ERA Franchise Systems LLC fully supports the principles of the Fair Housing Act and the Equal Opportunity Act. ERA, ERA Real Estate powered, and their respective logos are registered service marks of ERA Franchise Systems LLC. Each office is independently owned and operated.