
10339 S Cold Moon Pl W, South Jordan, UT 84095
Local realty services provided by:ERA Realty Center
10339 S Cold Moon Pl W,South Jordan, UT 84095
$699,900
- 3 Beds
- 2 Baths
- 3,049 sq. ft.
- Single family
- Active
Listed by: lisa willden
Office: peterson homes
MLS#:2183709
Source:SL
Price summary
- Price:$699,900
- Price per sq. ft.:$229.55
- Monthly HOA dues:$175
About this home
Brand new, move-in ready and located in this gorgeous, gated community at Harvest Crossing! Location, location, location...minutes to The District shopping center, Costco, tons of shopping, restaurants, several hospitals, easy freeway access and more! Three bedroom Rambler with bonus room features plenty of space to grow in the basement. Basement features a separate access door and is rough plumbed for a future kitchen and can easily fit two to three more bedrooms, full bathroom and a large family room! All landscaping, front and back and fully fenced yard is included. Three car garage offers plenty of parking. Neutral, open and bright floorplan with vaulted and (approx.) 9' ceiling as well as a (approx.) 9' foundation. Maple, soft close cabinetry throughout, quartz counters, upgraded LVP flooring, 5" base. Primary bedroom features a grand bathroom; his an hers walk-in-closets, separate water closet, shower and separate freestanding tub as well as adult height counters with double sinks....
Contact an agent
Home facts
- Year built:2026
- Subdivision & Development:HARVEST CROSSING PUD
- Listing ID #:2183709
- Added:47 day(s) ago
- Updated:October 24, 2026 at 11:29 AM
Rooms and interior
- Bedrooms:3
- Total bathrooms:2
- Full bathrooms:2
- Rooms Total:9
- Flooring:Carpet, Tile
- Kitchen Description:Disposal, Range/Oven: Free Stdng.
- Basement Description:Full
- Living area:3,049 sq. ft.
Heating and cooling
- Cooling:Central Air
- Heating:Forced Air, Gas: Central
Structure and exterior
- Roof:Asphalt
- Year built:2026
- Building area:3,049 sq. ft.
- Lot area:0.14 Acres
- Lot Features:Fenced: Full, Sprinkler: Auto-Full
- Architectural Style:Rambler/Ranch
- Construction Materials:Cement Siding, Stone
- Exterior Features:Lighting
- Levels:3 Story
Schools
- High school:Bingham
- Middle school:Elk Ridge
- Elementary school:Elk Meadows
Utilities
- Water:Culinary, Water Available, Water Connected
- Sewer:Sewer Available, Sewer Connected, Sewer: Available, Sewer: Connected, Sewer: Public
Finances and disclosures
- Price:$699,900
- Price per sq. ft.:$229.55
- Tax amount:$1
Features and amenities
- Amenities:Closet: Walk-In, Gated, Picnic Area, Playground, Snow Removal, Vaulted Ceilings
Parking
- Total parking spaces:3
- Parking description:3 Car Garage, Attached, Attached Garage, Garage Door Opener
- Garage spaces:3
New listings near 10339 S Cold Moon Pl W
- New
 $549,990Active4 beds 3 baths2,081 sq. ft.
5321 W Center Field Dr S #116, South Jordan, UT 84009
MLS# 2192858Listed by: DESTINATION REAL ESTATE - Open Sat, 12 to 4pmNew
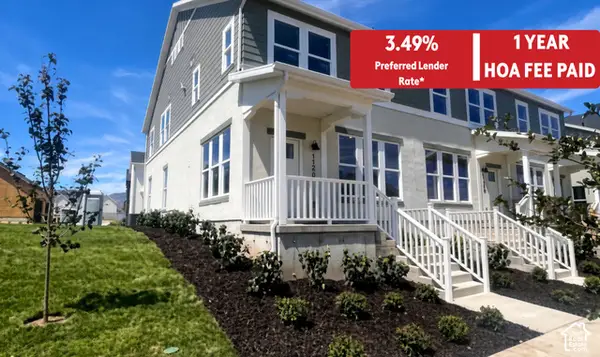 $439,990Active3 beds 2 baths1,525 sq. ft.
11258 S Silver Pond Dr, South Jordan, UT 84009
MLS# 2192768Listed by: DESTINATION REAL ESTATE - New
 $325,000Active3 beds 3 baths1,492 sq. ft.
4466 W 11800 S, South Jordan, UT 84009
MLS# 2192751Listed by: CENTURY 21 EDGES - Open Sat, 12 to 4:30pmNew
 $589,990Active3 beds 3 baths2,603 sq. ft.
11422 S Glass Hill Dr #120, South Jordan, UT 84009
MLS# 2192682Listed by: DESTINATION REAL ESTATE - Open Sat, 12 to 4pmNew
 $459,990Active3 beds 2 baths1,620 sq. ft.
6688 W South Jordan Pkwy #545, South Jordan, UT 84009
MLS# 2192631Listed by: DESTINATION REAL ESTATE - New
 $450,000Active4 beds 3 baths2,036 sq. ft.
3667 W Big Meadow Dr, South Jordan, UT 84009
MLS# 2192622Listed by: REAL BROKER, LLC - New
 $424,692Active3 beds 3 baths1,813 sq. ft.
11039 S Freestone Rd #129, South Jordan, UT 84009
MLS# 2192627Listed by: S H REALTY LC - New
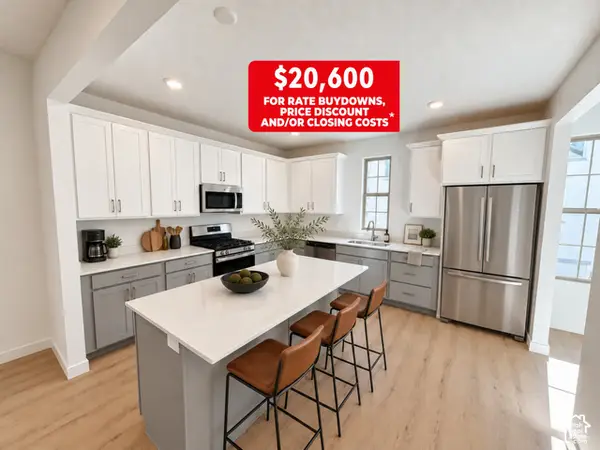 $514,990Active4 beds 4 baths2,116 sq. ft.
5359 W Split Rock Dr S #106, South Jordan, UT 84009
MLS# 2192593Listed by: DESTINATION REAL ESTATE - Open Sat, 11am to 2pmNew
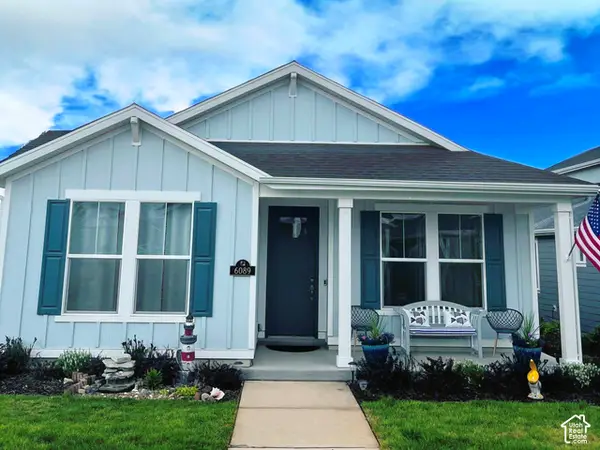 $499,999Active2 beds 2 baths1,371 sq. ft.
6089 W Lake Ave, South Jordan, UT 84009
MLS# 2192486Listed by: REAL BROKER, LLC - Open Sat, 10am to 12pmNew
 $525,000Active3 beds 3 baths3,100 sq. ft.
1692 W Peaceful Way, South Jordan, UT 84095
MLS# 2192364Listed by: KW SOUTH VALLEY KELLER WILLIAMS


Protect your home and budget from life's surprises with an Assurant Home Warranty, backed by a partner that supports you through every step of homeownership. Explore Plans.
© 2023 - 2026 ERA Franchise Systems LLC. All rights reserved. ERA Franchise Systems LLC fully supports the principles of the Fair Housing Act and the Equal Opportunity Act. ERA, ERA Real Estate powered, and their respective logos are registered service marks of ERA Franchise Systems LLC. Each office is independently owned and operated.