
10557 S Redknife Dr W, South Jordan, UT 84009
Local realty services provided by:ERA Brokers Consolidated
10557 S Redknife Dr W,South Jordan, UT 84009
$424,900
- 2 Beds
- 3 Baths
- 1,209 sq. ft.
- Single family
- Active
Listed by: nichole jones
Office: salt & summit real estate group
MLS#:2183073
Source:SL
Price summary
- Price:$424,900
- Price per sq. ft.:$351.45
- Monthly HOA dues:$384
About this home
Stunning bungalow home in Daybreak's coveted Creekside Village is only minutes away from Oquirrh Lake, Brookside Park, and countless unparalleled amenities. Walk in the door and the first word that comes to mind will be light. The full-height ceilings and windows let in ample light. The main floor features DuraLux waterproof luxury vinyl, updated quartz countertops, a Zellige tile backsplash, and upgraded stainless steel appliances. While entertaining, you can take the gathering outside to your own personal patio space. The patio is ideal for pet owners, those who want their own outdoor space to customize, or anyone who wants a great place to unwind in the evenings. The upper floor features a gorgeous primary bedroom with expanded ceilings, an ensuite with a step-in shower, a great walk-in closet, and your own private balcony. Laundry located on the upper floor near the bedrooms is convenient and practical. The flex space is perfect for an upper-floor hangout spot, your in-home office, or even has the potential to be finished as a third bedroom. All of this, minutes from Downtown Daybreak and everything Daybreak has to offer: trails, community pools, the lake, and walkability to shops and dining and more....
Contact an agent
Home facts
- Year built:2019
- Subdivision & Development:DAYBREAK
- Listing ID #:2183073
- Added:50 day(s) ago
- Updated:October 24, 2026 at 11:28 AM
Rooms and interior
- Bedrooms:2
- Total bathrooms:3
- Full bathrooms:1
- Half bathrooms:1
- Rooms Total:10
- Flooring:Carpet
- Kitchen Description:Disposal
- Living area:1,209 sq. ft.
Heating and cooling
- Cooling:Central Air
- Heating:Gas: Central
Structure and exterior
- Roof:Asphalt
- Year built:2019
- Building area:1,209 sq. ft.
- Lot area:0.04 Acres
- Lot Features:Drip Irrigation, Fenced: Full, Flat, Road: Paved, Sidewalks, Sprinkler: Auto-Full
- Construction Materials:Cement Siding, Stucco
- Exterior Features:Balcony, Lighting, Patio: Open
- Levels:2 Story
Schools
- High school:Herriman
- Elementary school:Golden Fields
Utilities
- Water:Culinary, Water Connected
- Sewer:Sewer Connected, Sewer: Connected, Sewer: Public
Finances and disclosures
- Price:$424,900
- Price per sq. ft.:$351.45
- Tax amount:$2,252
Features and amenities
- Laundry features:Electric Dryer Hookups
- Amenities:Biking Trails, Closet: Walk-In, Fitness Center, Insurance, Maintenance, Pet Rules, Pets Permitted, Picnic Area, Playground, Tennis Court(s), Vaulted Ceilings
- Pool features:In Ground
Parking
- Total parking spaces:2
- Parking description:2 Car Garage, Attached, Attached Garage, Garage Door Opener, Parking: Uncovered
- Garage spaces:2
New listings near 10557 S Redknife Dr W
- New
 $549,990Active4 beds 3 baths2,081 sq. ft.
5321 W Center Field Dr S #116, South Jordan, UT 84009
MLS# 2192858Listed by: DESTINATION REAL ESTATE - Open Sat, 12 to 4pmNew
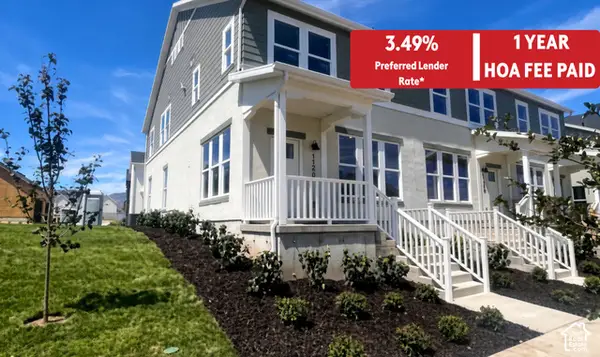 $439,990Active3 beds 2 baths1,525 sq. ft.
11258 S Silver Pond Dr, South Jordan, UT 84009
MLS# 2192768Listed by: DESTINATION REAL ESTATE - New
 $325,000Active3 beds 3 baths1,492 sq. ft.
4466 W 11800 S, South Jordan, UT 84009
MLS# 2192751Listed by: CENTURY 21 EDGES - Open Sat, 12 to 4:30pmNew
 $589,990Active3 beds 3 baths2,603 sq. ft.
11422 S Glass Hill Dr #120, South Jordan, UT 84009
MLS# 2192682Listed by: DESTINATION REAL ESTATE - Open Sat, 12 to 4pmNew
 $459,990Active3 beds 2 baths1,620 sq. ft.
6688 W South Jordan Pkwy #545, South Jordan, UT 84009
MLS# 2192631Listed by: DESTINATION REAL ESTATE - New
 $450,000Active4 beds 3 baths2,036 sq. ft.
3667 W Big Meadow Dr, South Jordan, UT 84009
MLS# 2192622Listed by: REAL BROKER, LLC - New
 $424,692Active3 beds 3 baths1,813 sq. ft.
11039 S Freestone Rd #129, South Jordan, UT 84009
MLS# 2192627Listed by: S H REALTY LC - New
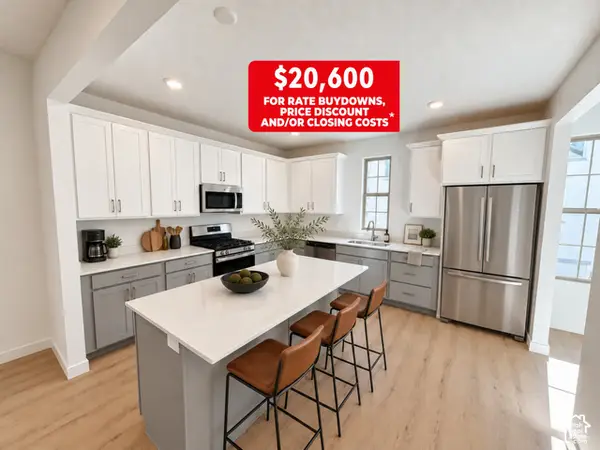 $514,990Active4 beds 4 baths2,116 sq. ft.
5359 W Split Rock Dr S #106, South Jordan, UT 84009
MLS# 2192593Listed by: DESTINATION REAL ESTATE - Open Sat, 11am to 2pmNew
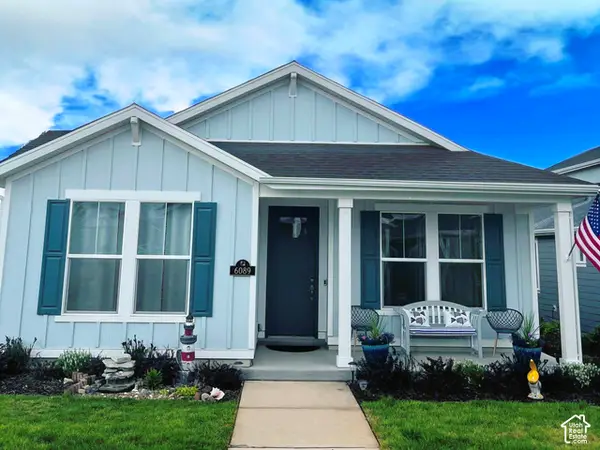 $499,999Active2 beds 2 baths1,371 sq. ft.
6089 W Lake Ave, South Jordan, UT 84009
MLS# 2192486Listed by: REAL BROKER, LLC - Open Sat, 10am to 12pmNew
 $525,000Active3 beds 3 baths3,100 sq. ft.
1692 W Peaceful Way, South Jordan, UT 84095
MLS# 2192364Listed by: KW SOUTH VALLEY KELLER WILLIAMS


Protect your home and budget from life's surprises with an Assurant Home Warranty, backed by a partner that supports you through every step of homeownership. Explore Plans.
© 2023 - 2026 ERA Franchise Systems LLC. All rights reserved. ERA Franchise Systems LLC fully supports the principles of the Fair Housing Act and the Equal Opportunity Act. ERA, ERA Real Estate powered, and their respective logos are registered service marks of ERA Franchise Systems LLC. Each office is independently owned and operated.