
10574 S Ozarks Dr W, South Jordan, UT 84095
Local realty services provided by:ERA Brokers Consolidated
Upcoming open houses
- Sun, Oct 2502:00 pm - 05:00 pm
Listed by: trey williams
Office: real broker, llc.
MLS#:2183447
Source:SL
Price summary
- Price:$485,000
- Price per sq. ft.:$258.8
- Monthly HOA dues:$144.33
About this home
***SELLER IS OFFERING $5,000 IN CLOSING COSTS***Additional 1% Lender Incentive Offered Through Our Preffered Lender*** Imagine coming home to the Daybreak lifestyle without breaking the $500,000 mark. This inviting single-family home offers the space, location, and community you've been looking for, with a large green area just outside your door where kids can run, neighbors can gather, and afternoons can be spent kicking a soccer ball or enjoying the sunshine. Inside, you'll find brand-new carpet and a warm, functional kitchen featuring a double oven-perfect for everything from busy weeknight dinners to hosting friends and family. But what truly sets this home apart is the lifestyle waiting just beyond your front door. Spend summer days at one of Daybreak's pools, challenge the neighbors to a game of tennis or pickleball, explore the miles of parks and trails, or grab a complimentary kayak or stand-up paddleboard and head out onto the lake. When it's time for dinner, coffee, or groceries, Harmons and multiple restaurants are just a short walk away. This is more than just a home-it's a place where kids can grow up outside, neighbors become friends, and everyday life feels a little more like a vacation. An incredible opportunity to own a single-family home in one of Utah's most desirable communities for under $500,000. Square footage figures are provided as a courtesy estimate only and were obtained from County Records. Buyer is advised to obtain an independent measurement....
Contact an agent
Home facts
- Year built:2009
- Subdivision & Development:DAYBREAK
- Listing ID #:2183447
- Added:49 day(s) ago
- Updated:October 24, 2026 at 12:10 PM
Rooms and interior
- Bedrooms:3
- Total bathrooms:3
- Full bathrooms:2
- Half bathrooms:1
- Rooms Total:10
- Flooring:Carpet, Laminate, Linoleum
- Bathrooms Description:Bath: Sep. Tub/Shower
- Kitchen Description:Microwave, Oven: Double, Range: Countertop, Range: Gas, Refrigerator
- Basement Description:Slab
- Living area:1,874 sq. ft.
Heating and cooling
- Cooling:Central Air
- Heating:Gas: Central
Structure and exterior
- Roof:Asphalt
- Year built:2009
- Building area:1,874 sq. ft.
- Lot area:0.06 Acres
- Lot Features:Drip Irrigation, Fenced: Full, Flat, Sprinkler: Auto-Full
- Exterior Features:Lighting
- Levels:2 Story
Schools
- High school:Herriman
- Middle school:Elk Ridge
- Elementary school:Eastlake
Utilities
- Water:Culinary, Water Connected
- Sewer:Sewer Connected, Sewer: Connected
Finances and disclosures
- Price:$485,000
- Price per sq. ft.:$258.8
- Tax amount:$2,400
Features and amenities
- Laundry features:Electric Dryer Hookups
- Amenities:Closet: Walk-In, Fitness Center, Gas Logs, Picnic Area, Playground, Pool, Spa/Hot Tub, Tennis Court(s), Vaulted Ceilings
Parking
- Total parking spaces:2
- Parking description:2 Car Garage, Attached, Attached Garage
- Garage spaces:2
New listings near 10574 S Ozarks Dr W
- New
 $549,990Active4 beds 3 baths2,081 sq. ft.
5321 W Center Field Dr S #116, South Jordan, UT 84009
MLS# 2192858Listed by: DESTINATION REAL ESTATE - Open Sat, 12 to 4pmNew
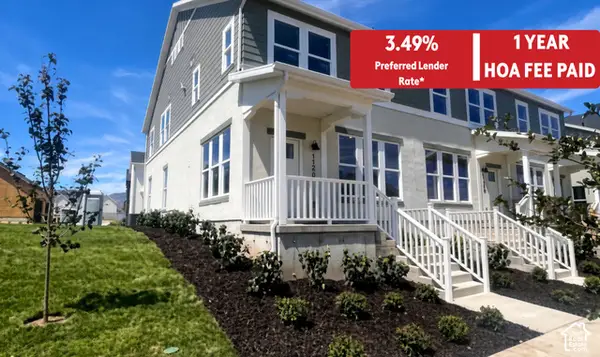 $439,990Active3 beds 2 baths1,525 sq. ft.
11258 S Silver Pond Dr, South Jordan, UT 84009
MLS# 2192768Listed by: DESTINATION REAL ESTATE - New
 $325,000Active3 beds 3 baths1,492 sq. ft.
4466 W 11800 S, South Jordan, UT 84009
MLS# 2192751Listed by: CENTURY 21 EDGES - Open Sat, 12 to 4:30pmNew
 $589,990Active3 beds 3 baths2,603 sq. ft.
11422 S Glass Hill Dr #120, South Jordan, UT 84009
MLS# 2192682Listed by: DESTINATION REAL ESTATE - Open Sat, 12 to 4pmNew
 $459,990Active3 beds 2 baths1,620 sq. ft.
6688 W South Jordan Pkwy #545, South Jordan, UT 84009
MLS# 2192631Listed by: DESTINATION REAL ESTATE - New
 $450,000Active4 beds 3 baths2,036 sq. ft.
3667 W Big Meadow Dr, South Jordan, UT 84009
MLS# 2192622Listed by: REAL BROKER, LLC - New
 $424,692Active3 beds 3 baths1,813 sq. ft.
11039 S Freestone Rd #129, South Jordan, UT 84009
MLS# 2192627Listed by: S H REALTY LC - New
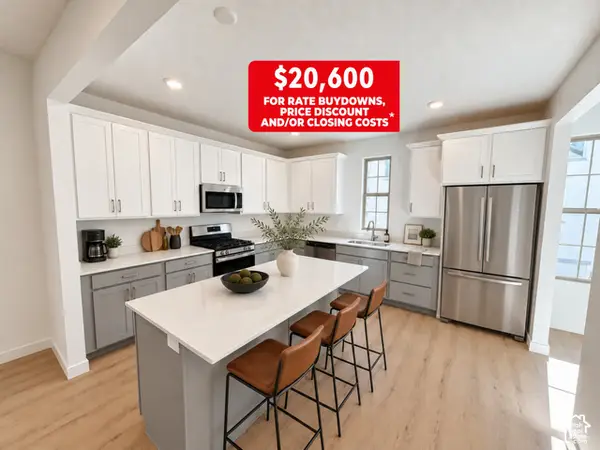 $514,990Active4 beds 4 baths2,116 sq. ft.
5359 W Split Rock Dr S #106, South Jordan, UT 84009
MLS# 2192593Listed by: DESTINATION REAL ESTATE - Open Sat, 11am to 2pmNew
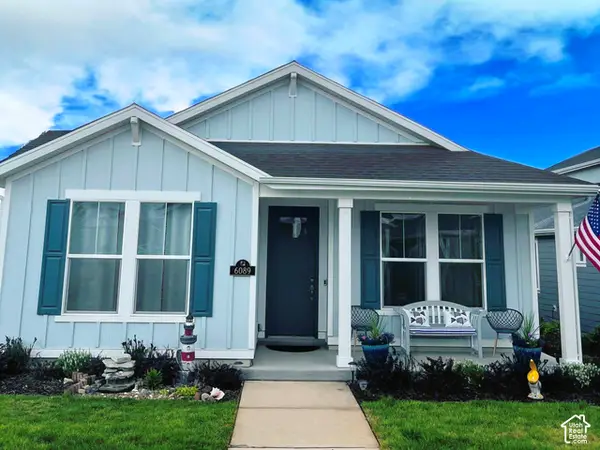 $499,999Active2 beds 2 baths1,371 sq. ft.
6089 W Lake Ave, South Jordan, UT 84009
MLS# 2192486Listed by: REAL BROKER, LLC - Open Sat, 10am to 12pmNew
 $525,000Active3 beds 3 baths3,100 sq. ft.
1692 W Peaceful Way, South Jordan, UT 84095
MLS# 2192364Listed by: KW SOUTH VALLEY KELLER WILLIAMS


Protect your home and budget from life's surprises with an Assurant Home Warranty, backed by a partner that supports you through every step of homeownership. Explore Plans.
© 2023 - 2026 ERA Franchise Systems LLC. All rights reserved. ERA Franchise Systems LLC fully supports the principles of the Fair Housing Act and the Equal Opportunity Act. ERA, ERA Real Estate powered, and their respective logos are registered service marks of ERA Franchise Systems LLC. Each office is independently owned and operated.