
10624 S Serendipity Way, South Jordan, UT 84009
Local realty services provided by:ERA Realty Center
10624 S Serendipity Way,South Jordan, UT 84009
$2,299,500
- 6 Beds
- 6 Baths
- 7,293 sq. ft.
- Single family
- Active
Listed by: paul a bontempo
Office: real estate essentials
MLS#:2169738
Source:SL
Price summary
- Price:$2,299,500
- Price per sq. ft.:$315.3
- Monthly HOA dues:$156
About this home
BIG Price Reduction!! ... "Welcome Home" to a Daybreak Estate unlike any other: a private home cinema, a private spa with steam shower and sauna and an entire block of little shops, all beneath a residence that sits front-row to Oquirrh Lake, with unobstructed water and mountain views with the beach path just steps behind the home. Set on a large .28-acre lot with picturesque views of the lake and the Wasatch Range where every nook and cranny has been thoughtfully upgraded. From the moment you enter it's clear nothing was left to chance. The Main Level is built for easy living: a Primary Suite that frames the views and opens to a fully upgraded bath with new cabinetry, flooring, double lavs, walk-in shower, stand-alone soaking tub and generous closet space; a spacious guest room with ensuite bath and lake/mountain views of its own; a third bedroom/office/den with custom paint and raised paneled woodwork; a large laundry room; and a full-length covered porch to take in views during rain, snow or shine. The remodeled kitchen anchors the home with all new custom cabinetry and new stainless steel appliances around a huge Taj Mahal leather quartzite island with a 72" double refer/freezer, 30" double ovens, built-in microwave and 36" cooktop with pot filler. The Upstairs delivers the showstopper with two rooms converted into one supersized fairytale bedroom with lake/mountain views, four (4) built-in bunk beds with matching under-bed drawers and individual reading lights, an ensuite bath and double walk-in closets, plus, another large ensuite bedroom, a second laundry room and a built-in study area. Then the Lower Level makes good on the opening promise: The Spa room: full-size steam shower, sauna and bathroom facilities. The Safe room: w/full-size vault door and fire-protected storage. The Stage room: for the performer in you. The Theater room: with 135" screen, high-end Sony projector with surround sound and tiered seating. The Exercise/Dance room: a mirrored workout/dance studio that could also be a sixth bedroom. And finally...Welcome to: 5 Pretend City Ln: a Cafe' with register, pastry displays and outdoor seating; a Pet shop, a Grocery Store and a two-story playhouse with its own living area, fireplace, stairs, balcony and slide. All of it in beautiful Daybreak, one of Utah's most celebrated communities designed around Oquirrh Lake, miles of trails and the new Downtown Daybreak/Salt Lake Bee's stadium, just beyond your porch. Truly, a one of a kind home! Come See it, Love it and Make it your own!!...
Contact an agent
Home facts
- Year built:2015
- Subdivision & Development:DAYBREAK
- Listing ID #:2169738
- Added:92 day(s) ago
- Updated:October 08, 2026 at 11:26 AM
Rooms and interior
- Bedrooms:6
- Total bathrooms:6
- Full bathrooms:2
- Half bathrooms:1
- Rooms Total:22
- Flooring:Carpet, Laminate, Tile
- Bathrooms Description:Bath: Sep. Tub/Shower
- Kitchen Description:Disposal, Kitchen: Second, Microwave, Oven: Double, Oven: Gas, Oven: Wall, Range: Countertop, Range: Gas, Refrigerator
- Basement Description:Full
- Living area:7,293 sq. ft.
Heating and cooling
- Cooling:Central Air
- Heating:Forced Air, Gas: Central, Hot Water
Structure and exterior
- Roof:Asphalt, Metal
- Year built:2015
- Building area:7,293 sq. ft.
- Lot area:0.28 Acres
- Lot Features:Curb & Gutter, Drip Irrigation, Fenced: Full, Flat, Road: Paved, Sidewalks, Sprinkler: Auto-Full
- Construction Materials:Clapboard/Masonite
- Exterior Features:Deck: Covered, Entry (Foyer), Patio: Open, Porch: Open
- Levels:3 Story
Schools
- High school:Herriman
- Elementary school:Eastlake
Utilities
- Water:Culinary, Water Connected
- Sewer:Sewer Connected, Sewer: Connected, Sewer: Public
Finances and disclosures
- Price:$2,299,500
- Price per sq. ft.:$315.3
- Tax amount:$9,770
Features and amenities
- Laundry features:Dryer, Electric Dryer Hookups, Gas Dryer Hookups, Washer
- Amenities:Biking Trails, Ceiling Fan, Closet: Walk-In, Den/Office, Fitness Center, French Doors, Gas Logs, Picnic Area, Playground, Pool, Tennis Court(s), Theater Room, Window Coverings, Workbench
Parking
- Total parking spaces:3
- Parking description:3 Car Garage, Attached, Attached Garage, Detached, Extra Height, Extra Length, Extra Width, Garage Door Opener, Heated Garage, Storage Above, Workbench
- Garage spaces:3
New listings near 10624 S Serendipity Way
- Open Sat, 10am to 12pmNew
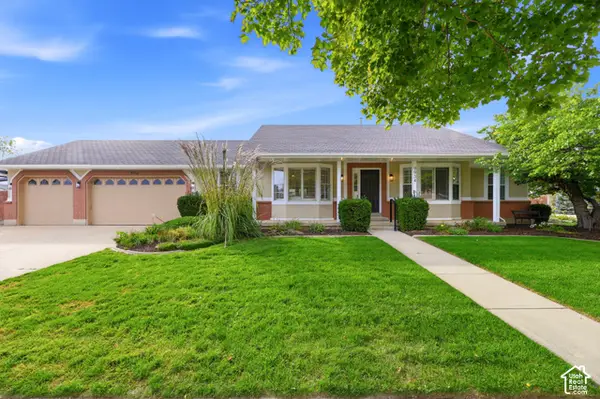 $849,999Active5 beds 4 baths3,190 sq. ft.
9934 S Presidential Dr, South Jordan, UT 84095
MLS# 2189912Listed by: EQUITY REAL ESTATE (BEAR RIVER) - New
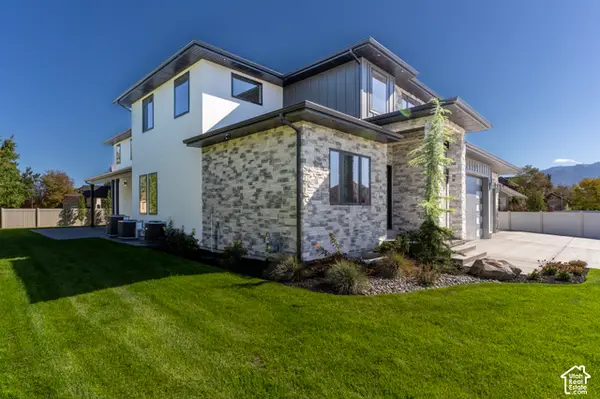 $1,875,000Active8 beds 6 baths7,611 sq. ft.
3168 W Chalk Creek Way S, South Jordan, UT 84095
MLS# 2189904Listed by: SELLING SALT LAKE - Open Sat, 2:30 to 4:30pmNew
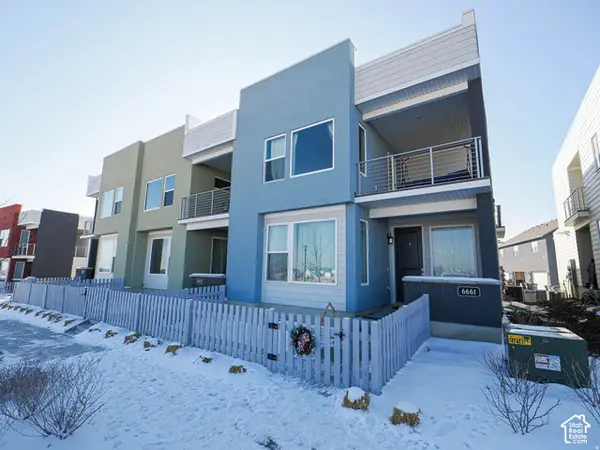 $429,900Active3 beds 3 baths1,580 sq. ft.
6661 W Meadow Grass Dr, South Jordan, UT 84009
MLS# 2189828Listed by: EQUITY REAL ESTATE (SOLID) - New
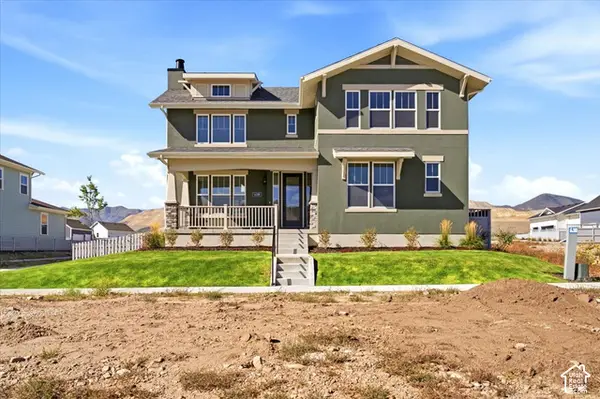 $1,060,000Active6 beds 6 baths5,030 sq. ft.
11288 S Hazel Green Dr W, South Jordan, UT 84009
MLS# 2189835Listed by: HOLMES HOMES REALTY - New
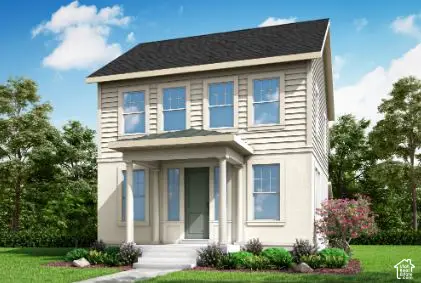 $630,675Active3 beds 3 baths2,904 sq. ft.
11322 S Silver Pond Dr, South Jordan, UT 84009
MLS# 2189767Listed by: IVORY HOMES, LTD - New
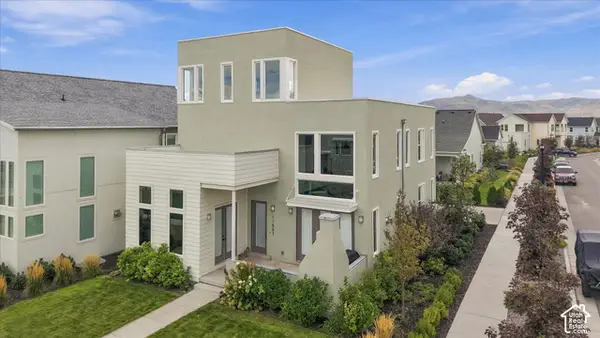 $775,000Active4 beds 4 baths4,131 sq. ft.
11553 S Pebble Pond Rd W, South Jordan, UT 84009
MLS# 2189399Listed by: REAL BROKER, LLC - Open Sat, 12 to 4pmNew
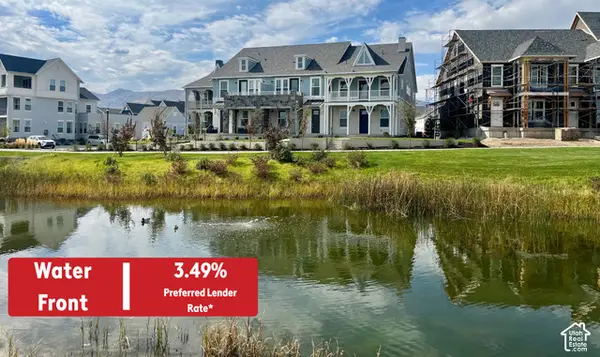 $579,990Active3 beds 3 baths1,690 sq. ft.
6588 W Gosling Dr, South Jordan, UT 84009
MLS# 2189605Listed by: DESTINATION REAL ESTATE - New
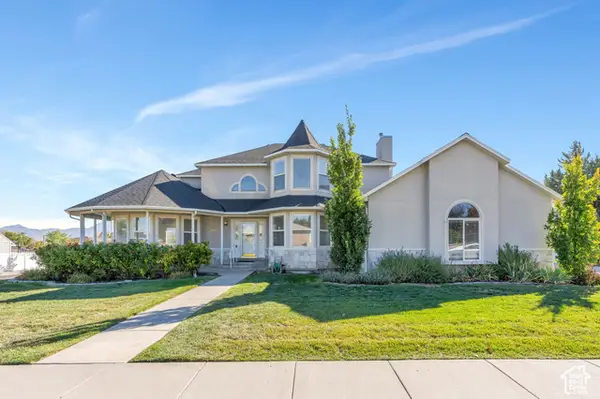 $799,900Active4 beds 4 baths4,002 sq. ft.
9485 S 1930 W, South Jordan, UT 84095
MLS# 2189612Listed by: KW WESTFIELD - New
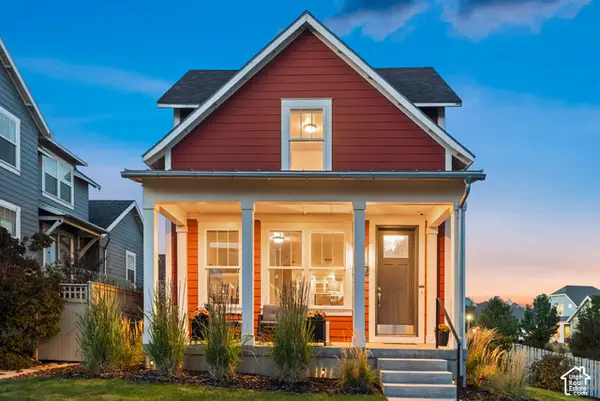 $635,000Active3 beds 3 baths2,739 sq. ft.
10752 S Beach Comber Way W, South Jordan, UT 84009
MLS# 2189520Listed by: REAL BROKER, LLC - New
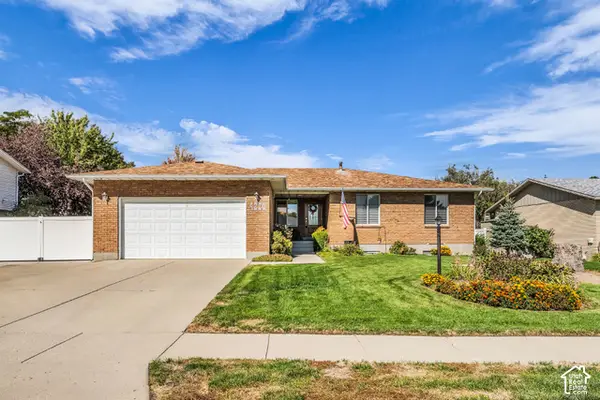 $600,000Active7 beds 3 baths3,284 sq. ft.
4228 W Yorkshire Cir S, South Jordan, UT 84009
MLS# 2189499Listed by: HARDEY REALTY GROUP


Protect your home and budget from life's surprises with an Assurant Home Warranty, backed by a partner that supports you through every step of homeownership. Explore Plans.
© 2023 - 2026 ERA Franchise Systems LLC. All rights reserved. ERA Franchise Systems LLC fully supports the principles of the Fair Housing Act and the Equal Opportunity Act. ERA, ERA Real Estate powered, and their respective logos are registered service marks of ERA Franchise Systems LLC. Each office is independently owned and operated.