
10643 S Stavanger Dr, South Jordan, UT 84009
Local realty services provided by:ERA Brokers Consolidated
10643 S Stavanger Dr,South Jordan, UT 84009
$564,900
- 4 Beds
- 5 Baths
- 2,431 sq. ft.
- Townhouse
- Active
Listed by: clotilde strate
Office: coldwell banker realty (union heights)
MLS#:2180133
Source:SL
Price summary
- Price:$564,900
- Price per sq. ft.:$232.37
- Monthly HOA dues:$336
About this home
Rooftop sunsets, private hot tub, and designer upgrades throughout-this exceptional Daybreak townhome offers elevated living at its finest. Beautifully maintained and truly move-in ready, this stunning home is just minutes from Downtown Daybreak and showcases premium finishes, thoughtful upgrades, and a spacious open-concept floor plan. The beautifully upgraded kitchen features crisp white cabinetry, under-cabinet LED lighting, an Arctic White tile backsplash, quartz countertops, a generous island, a gas range with double ovens, an upgraded dishwasher, and additional pantry storage. The kitchen flows seamlessly into the dining and family rooms, creating an inviting space for everyday living and entertaining, with direct access to the private deck. The versatile floor plan includes a private entry-level guest suite with a full-size bath, along with a two-car garage equipped with a Tesla EV charger and additional storage shelving. Extensive upgrades include a water softener, tankless water heater, enhanced insulation, upgraded electrical, and an insulated garage door. Upstairs, the spacious primary retreat is joined by two additional bedrooms, all featuring remote-controlled ceiling fans and abundant storage. The conveniently located laundry room includes a new booster fan for the clothes dryer. The show-stopping top-floor sky room is designed for entertainment and features custom lighted cabinetry, a wet bar with mini fridge, a half bath, and a two-player arcade table. Step outside onto the rooftop deck and take in breathtaking sunset views while relaxing in the included Bullfrog hot tub. Ask the agent for a complete list of furnishings included in the sale. Thoughtfully upgraded, beautifully maintained, and truly move-in ready, this exceptional home offers more than just a place to live-it delivers the elevated Daybreak lifestyle you've been waiting for....
Contact an agent
Home facts
- Year built:2022
- Subdivision & Development:NORTH STATION
- Listing ID #:2180133
- Added:48 day(s) ago
- Updated:October 08, 2026 at 11:26 AM
Rooms and interior
- Bedrooms:4
- Total bathrooms:5
- Full bathrooms:2
- Half bathrooms:2
- Rooms Total:15
- Flooring:Carpet
- Kitchen Description:Disposal, Freezer, Gas Grill/BBQ, Microwave, Oven: Double, Oven: Gas, Range Hood, Range/Oven: Free Stdng., Range: Gas, Refrigerator
- Basement Description:Slab
- Living area:2,431 sq. ft.
Heating and cooling
- Cooling:Central Air
- Heating:Gas: Central
Structure and exterior
- Roof:Flat, Rubber
- Year built:2022
- Building area:2,431 sq. ft.
- Lot area:0.07 Acres
- Lot Features:Curb & Gutter, Flat, Road: Paved, Sidewalks, Sprinkler: Auto-Full
- Architectural Style:Townhouse
- Construction Materials:Clapboard/Masonite, Stone, Stucco
- Exterior Features:Balcony, Patio: Open
- Levels:4 Story
Schools
- High school:Herriman
- Elementary school:Golden Fields
Utilities
- Water:Culinary, Water Connected
- Sewer:Sewer Connected, Sewer: Connected, Sewer: Public
Finances and disclosures
- Price:$564,900
- Price per sq. ft.:$232.37
- Tax amount:$3,076
Features and amenities
- Laundry features:Dryer, Electric Dryer Hookups, Washer
- Amenities:Bar: Wet, Biking Trails, Ceiling Fan, Closet: Walk-In, Den/Office, Fitness Center, Floor Drains, Instantaneous Hot Water, Insurance, Maintenance, Pets Permitted, Picnic Area, Playground, Pool, Racquetball, Smart Thermostat(s), Snow Removal, Tennis Court(s), Theater Room, Water Softener Owned, Window Coverings
Parking
- Total parking spaces:4
- Parking description:2 Car Garage, Attached, Attached Garage, Garage Door Opener, Storage Above
- Garage spaces:2
New listings near 10643 S Stavanger Dr
- Open Sat, 10am to 12pmNew
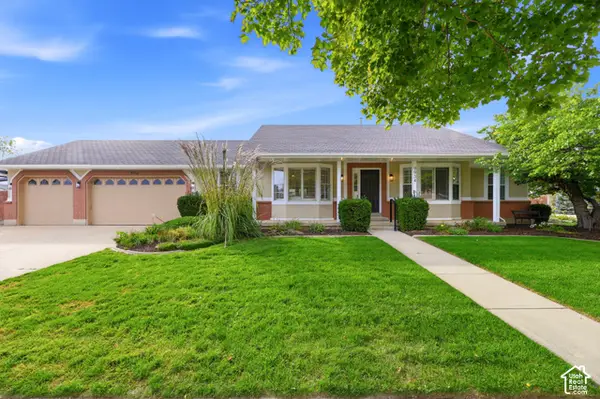 $849,999Active5 beds 4 baths3,190 sq. ft.
9934 S Presidential Dr, South Jordan, UT 84095
MLS# 2189912Listed by: EQUITY REAL ESTATE (BEAR RIVER) - New
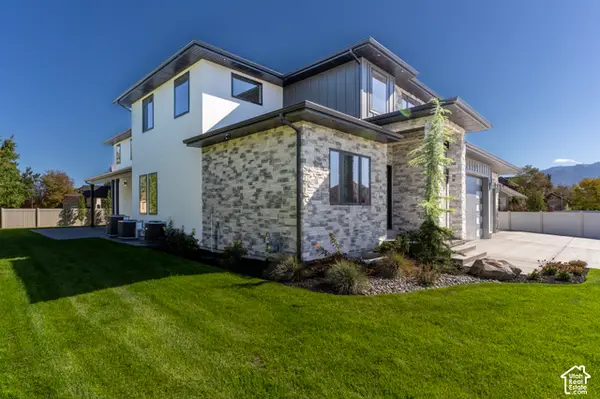 $1,875,000Active8 beds 6 baths7,611 sq. ft.
3168 W Chalk Creek Way S, South Jordan, UT 84095
MLS# 2189904Listed by: SELLING SALT LAKE - Open Sat, 2:30 to 4:30pmNew
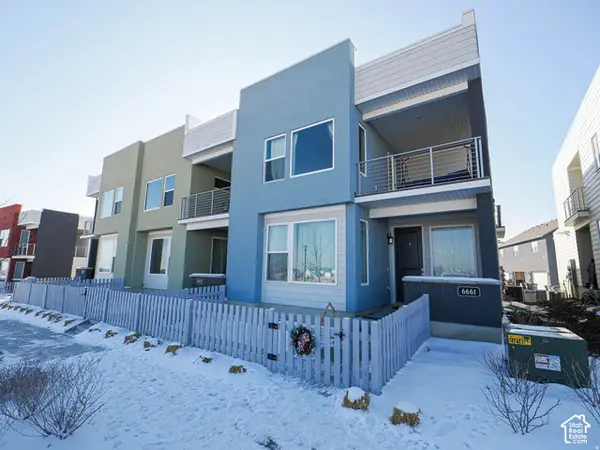 $429,900Active3 beds 3 baths1,580 sq. ft.
6661 W Meadow Grass Dr, South Jordan, UT 84009
MLS# 2189828Listed by: EQUITY REAL ESTATE (SOLID) - New
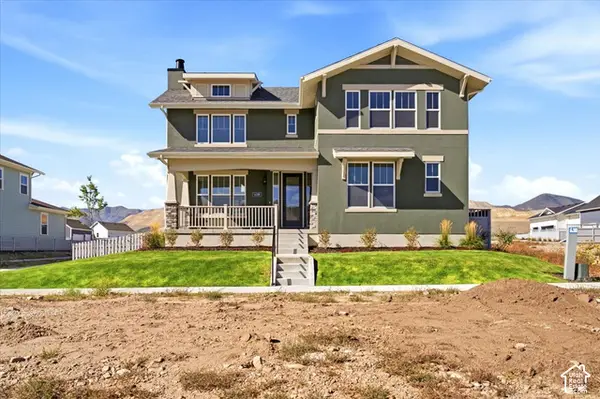 $1,060,000Active6 beds 6 baths5,030 sq. ft.
11288 S Hazel Green Dr W, South Jordan, UT 84009
MLS# 2189835Listed by: HOLMES HOMES REALTY - New
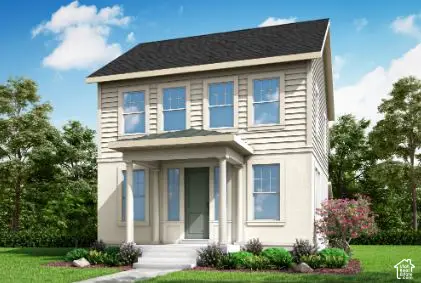 $630,675Active3 beds 3 baths2,904 sq. ft.
11322 S Silver Pond Dr, South Jordan, UT 84009
MLS# 2189767Listed by: IVORY HOMES, LTD - New
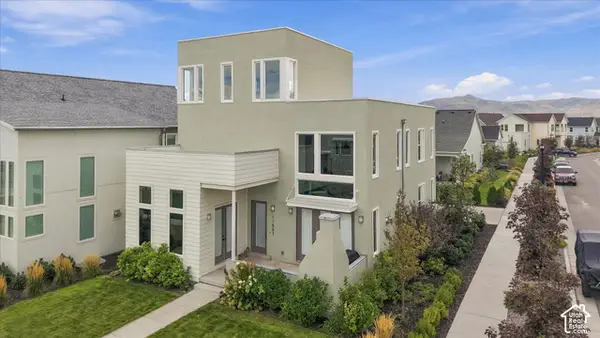 $775,000Active4 beds 4 baths4,131 sq. ft.
11553 S Pebble Pond Rd W, South Jordan, UT 84009
MLS# 2189399Listed by: REAL BROKER, LLC - Open Sat, 12 to 4pmNew
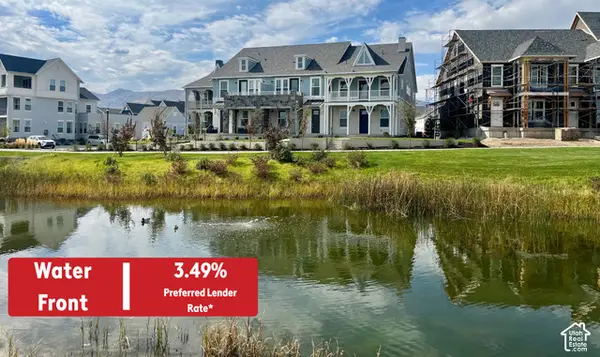 $579,990Active3 beds 3 baths1,690 sq. ft.
6588 W Gosling Dr, South Jordan, UT 84009
MLS# 2189605Listed by: DESTINATION REAL ESTATE - New
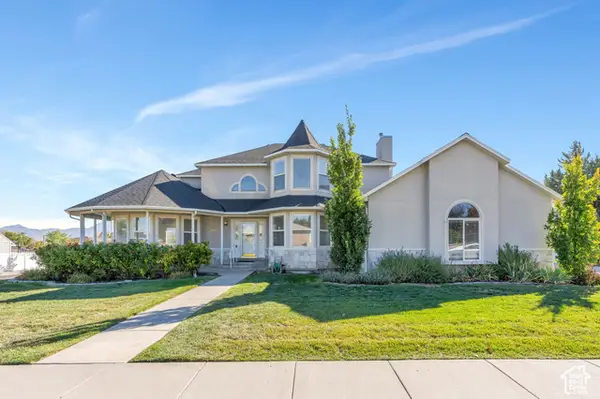 $799,900Active4 beds 4 baths4,002 sq. ft.
9485 S 1930 W, South Jordan, UT 84095
MLS# 2189612Listed by: KW WESTFIELD - New
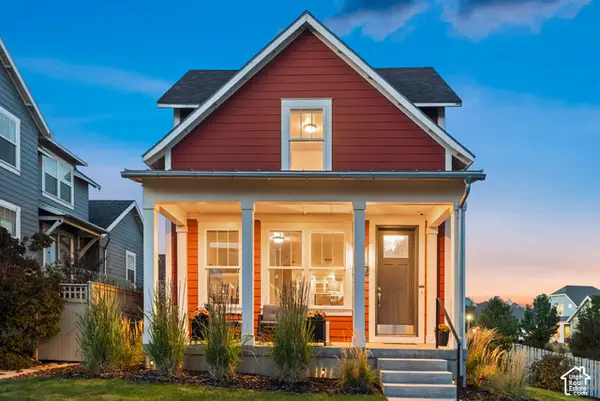 $635,000Active3 beds 3 baths2,739 sq. ft.
10752 S Beach Comber Way W, South Jordan, UT 84009
MLS# 2189520Listed by: REAL BROKER, LLC - New
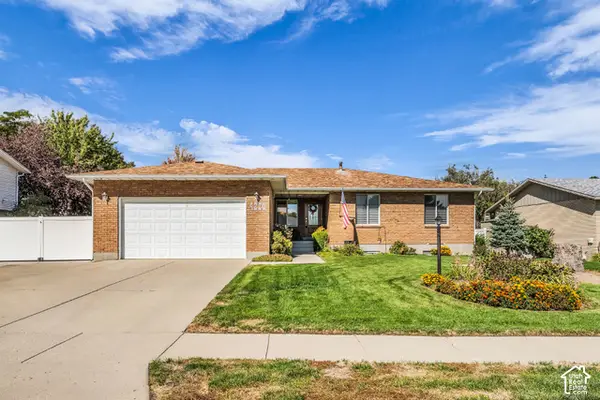 $600,000Active7 beds 3 baths3,284 sq. ft.
4228 W Yorkshire Cir S, South Jordan, UT 84009
MLS# 2189499Listed by: HARDEY REALTY GROUP


Protect your home and budget from life's surprises with an Assurant Home Warranty, backed by a partner that supports you through every step of homeownership. Explore Plans.
© 2023 - 2026 ERA Franchise Systems LLC. All rights reserved. ERA Franchise Systems LLC fully supports the principles of the Fair Housing Act and the Equal Opportunity Act. ERA, ERA Real Estate powered, and their respective logos are registered service marks of ERA Franchise Systems LLC. Each office is independently owned and operated.