
10653 S 3210 W, South Jordan, UT 84095
Local realty services provided by:ERA Brokers Consolidated
10653 S 3210 W,South Jordan, UT 84095
$1,085,000
- 5 Beds
- 5 Baths
- 4,903 sq. ft.
- Single family
- Active
Listed by: joel carson
Office: utah real estate pc
MLS#:2180659
Source:SL
Price summary
- Price:$1,085,000
- Price per sq. ft.:$221.29
About this home
Welcome to this beautifully maintained rambler, ideally situated on a fully fenced 0.34-acre lot offering privacy and space. Step outside to enjoy a large covered patio and a yard designed for relaxing and entertaining. With an oversized three-car garage, there's plenty of room for vehicles, storage, and more. Inside, you'll find an open and bright layout with over 4,900 sq. ft. of living space. The home features five spacious bedrooms and five bathrooms, creating comfort and flexibility for everyday living and hosting guests. The fully finished basement stands out as a true bonus, offering a second kitchen plus a separate entrance from the garage -perfect for accommodating visitors or supporting potential rental opportunities. Convenience is also a highlight, with shopping, dining, and entertainment all just minutes away. This is a standout home that combines space, functionality, and location-ready for you to move in and make it your own.
Contact an agent
Home facts
- Year built:2001
- Subdivision & Development:JONES MEADOWS
- Listing ID #:2180659
- Added:48 day(s) ago
- Updated:October 10, 2026 at 11:18 AM
Rooms and interior
- Bedrooms:5
- Total bathrooms:5
- Full bathrooms:4
- Half bathrooms:1
- Rooms Total:22
- Flooring:Carpet, Tile
- Bathrooms Description:Jetted Tub
- Kitchen Description:Disposal, Kitchen: Second, Kitchen: Updated, Microwave, Oven: Wall, Range/Oven: Free Stdng., Refrigerator
- Basement Description:Entrance, Full
- Living area:4,903 sq. ft.
Heating and cooling
- Cooling:Central Air
- Heating:Forced Air, Gas: Central
Structure and exterior
- Roof:Asphalt
- Year built:2001
- Building area:4,903 sq. ft.
- Lot area:0.34 Acres
- Lot Features:Curb & Gutter, Fenced: Full, Flat, Road: Paved, Sidewalks, Sprinkler: Auto-Full
- Architectural Style:Rambler/Ranch
- Construction Materials:Brick, Stucco
- Exterior Features:Basement Entrance, Bay Box Windows, Covered, Entry (Foyer), Lighting, Patio: Covered, Porch: Open
- Levels:2 Story
Schools
- High school:Bingham
- Middle school:Elk Ridge
- Elementary school:Elk Meadows
Utilities
- Water:Culinary, Water Connected
- Sewer:Sewer Connected, Sewer: Connected, Sewer: Public
Finances and disclosures
- Price:$1,085,000
- Price per sq. ft.:$221.29
- Tax amount:$4,766
Features and amenities
- Laundry features:Electric Dryer Hookups
- Amenities:Accessory Apartment, Alarm: Security, Ceiling Fan, Central Vacuum, Closet: Walk-In, Gas Logs, Jetted Tub, Mother-In-Law Apartment
Parking
- Total parking spaces:7
- Parking description:3 Car Garage, Attached, Attached Garage, Extra Width, Garage Door Opener
- Garage spaces:3
New listings near 10653 S 3210 W
- Open Sat, 11am to 12:30pmNew
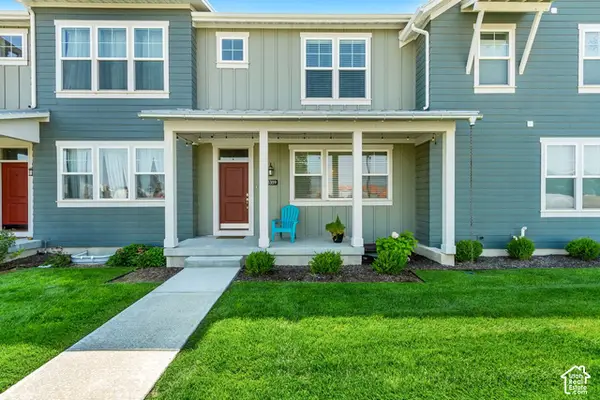 $515,000Active4 beds 5 baths2,471 sq. ft.
5359 W Big Sur Dr S, South Jordan, UT 84009
MLS# 2190501Listed by: CANNON & COMPANY - New
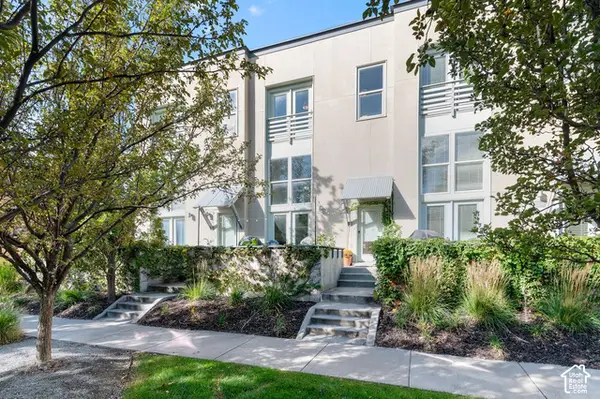 $379,000Active2 beds 3 baths1,140 sq. ft.
10328 S Rubicon Rd W, South Jordan, UT 84009
MLS# 2190454Listed by: REALTYPATH LLC (PRESTIGE) - New
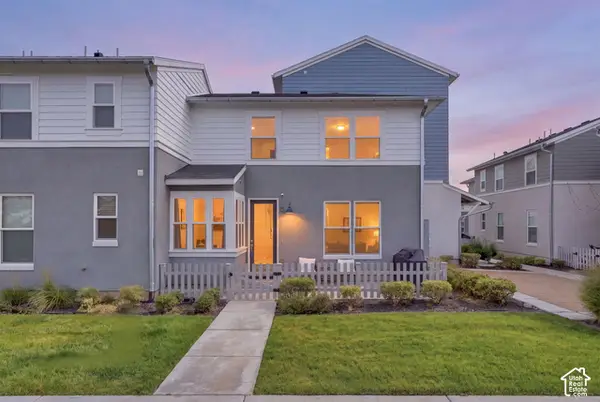 $439,900Active3 beds 3 baths1,725 sq. ft.
10499 S Liv Way, South Jordan, UT 84009
MLS# 2190377Listed by: REAL BROKER, LLC - New
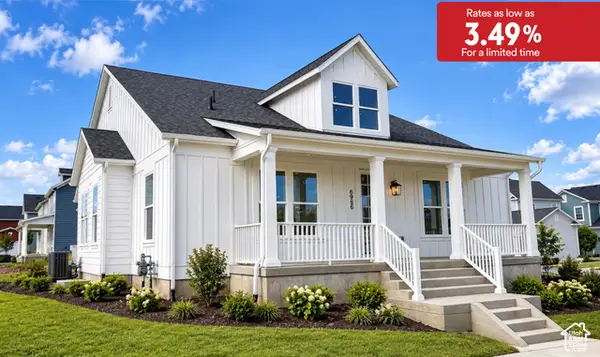 $889,990Active3 beds 2 baths5,106 sq. ft.
6986 W Lammermuir Way S #1-125, South Jordan, UT 84009
MLS# 2190306Listed by: DESTINATION REAL ESTATE - New
 $600,000Active4 beds 4 baths2,517 sq. ft.
4332 W Pentenwell Ln, South Jordan, UT 84009
MLS# 2190142Listed by: GOBE, LLC - New
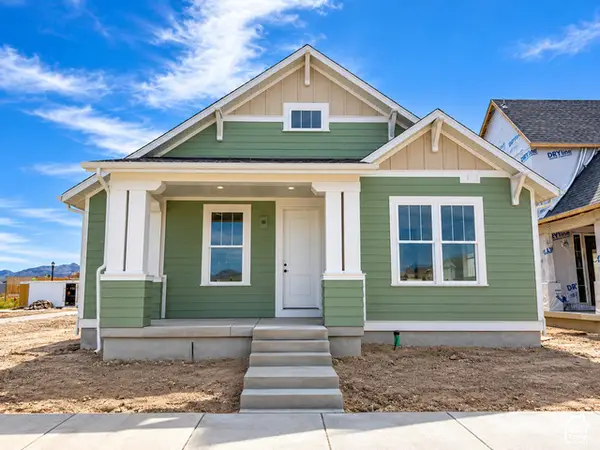 $713,698Active2 beds 3 baths3,646 sq. ft.
6839 W Ripple Rd S, South Jordan, UT 84009
MLS# 2190166Listed by: HOLMES HOMES REALTY - Open Sat, 1 to 3pmNew
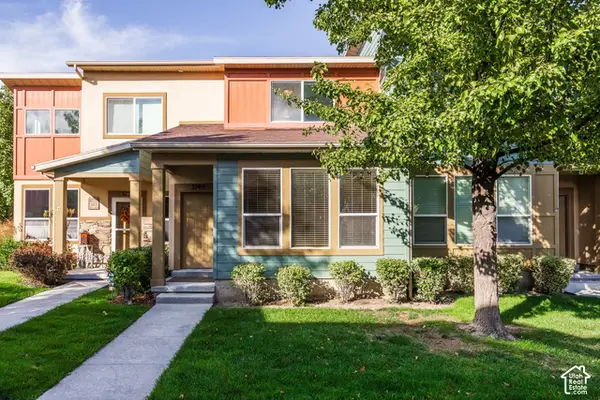 $375,000Active2 beds 2 baths1,218 sq. ft.
3749 W Mandrake Way, South Jordan, UT 84095
MLS# 2190178Listed by: SUMMIT SOTHEBY'S INTERNATIONAL REALTY - New
 $554,990Active4 beds 3 baths2,130 sq. ft.
5333 W Center Field Dr S #120, South Jordan, UT 84009
MLS# 2190180Listed by: DESTINATION REAL ESTATE - New
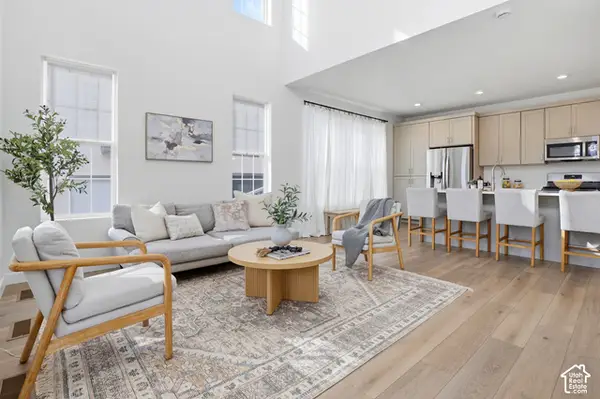 $519,000Active3 beds 3 baths2,575 sq. ft.
11774 S Rini Rd W, South Jordan, UT 84009
MLS# 2190194Listed by: MANSELL REAL ESTATE INC (UTAH COUNTY) - New
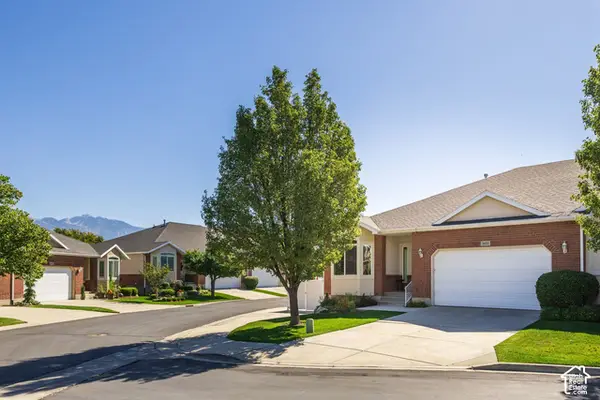 $600,000Active3 beds 3 baths3,048 sq. ft.
1651 W Peaceful Cir, South Jordan, UT 84095
MLS# 2190098Listed by: SUMMIT SOTHEBY'S INTERNATIONAL REALTY


Protect your home and budget from life's surprises with an Assurant Home Warranty, backed by a partner that supports you through every step of homeownership. Explore Plans.
© 2023 - 2026 ERA Franchise Systems LLC. All rights reserved. ERA Franchise Systems LLC fully supports the principles of the Fair Housing Act and the Equal Opportunity Act. ERA, ERA Real Estate powered, and their respective logos are registered service marks of ERA Franchise Systems LLC. Each office is independently owned and operated.