
10719 S Ozarks Dr, South Jordan, UT 84009
Local realty services provided by:ERA Brokers Consolidated
Listed by: jenna gianneschi
Office: serhant utah llc.
MLS#:2196199
Source:SL
Price summary
- Price:$569,000
- Price per sq. ft.:$219.52
- Monthly HOA dues:$145
About this home
Brand-new carpet, fresh white paint throughout and an Eastlake Village location buyers love! Tucked along a quiet green court, this five-bedroom home offers a bright, clean canvas ready for your personal touches, with Oquirrh Lake, Eastlake Pool, parks, trails and the elementary school close by. A welcoming front porch, mature trees and classic Daybreak architecture set the tone. Inside, the open main level connects the kitchen, dining and living areas for easy everyday living and entertaining. The spacious kitchen features a large island, stainless steel appliances, backsplash and ample cabinetry. Upstairs, you'll find 4bedrooms, convenient laundry and a spacious primary suite with a walk-in closet and private bath with dual sinks. The finished basement adds a fifth bedroom, full bathroom and generous second living area that's perfect for movie nights, guests, a home gym, office or playroom. A fenced yard, attached garage and extra storage round out the home. With fresh updates, flexible living spaces and a sought-after green-court setting, this is your opportunity to make Eastlake Village home and enjoy everything the Daybreak lifestyle has to offer...
Contact an agent
Home facts
- Year built:2009
- Subdivision & Development:KENNECOTT DAYBREAK
- Listing ID #:2196199
- Added:1 day(s) ago
- Updated:November 15, 2026 at 05:57 PM
Rooms and interior
- Bedrooms:5
- Total bathrooms:4
- Full bathrooms:3
- Half bathrooms:1
- Rooms Total:12
- Flooring:Carpet, Laminate, Tile
- Bathrooms Description:Bath: Sep. Tub/Shower
- Kitchen Description:Disposal, Kitchen: Updated, Range: Gas, Refrigerator
- Basement Description:Full
- Living area:2,592 sq. ft.
Heating and cooling
- Cooling:Central Air
- Heating:Forced Air
Structure and exterior
- Roof:Asphalt
- Year built:2009
- Building area:2,592 sq. ft.
- Lot area:0.07 Acres
- Lot Features:Drip Irrigation, Fenced: Full, Flat, Sidewalks, Sprinkler: Auto-Full
- Construction Materials:Asphalt, Cement Siding
- Exterior Features:Porch: Open
- Levels:3 Story
Schools
- High school:Herriman
- Elementary school:Eastlake
Utilities
- Water:Culinary, Water Connected
- Sewer:Sewer Connected, Sewer: Connected
Finances and disclosures
- Price:$569,000
- Price per sq. ft.:$219.52
- Tax amount:$2,789
Features and amenities
- Laundry features:Gas Dryer Hookups
- Amenities:Biking Trails, Ceiling Fan, Closet: Walk-In, Controlled Access, Fitness Center, Hiking Trails, Management, Pet Rules, Pets Permitted, Picnic Area, Playground, Pool, Security, Snow Removal, Spa/Hot Tub, Tennis Court(s), Window Coverings
- Pool features:Fenced, In Ground
Parking
- Total parking spaces:2
- Parking description:2 Car Garage, Attached, Attached Garage, Extra Width
- Garage spaces:2
New listings near 10719 S Ozarks Dr
- New
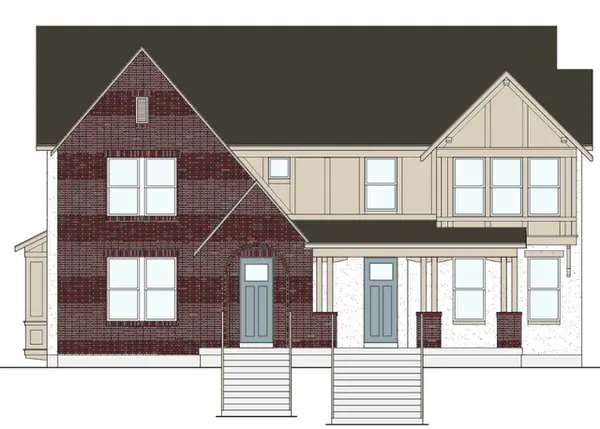 $599,990Active4 beds 3 baths2,754 sq. ft.
6678 W Miramar St #538, South Jordan, UT 84009
MLS# 2196331Listed by: DESTINATION REAL ESTATE - New
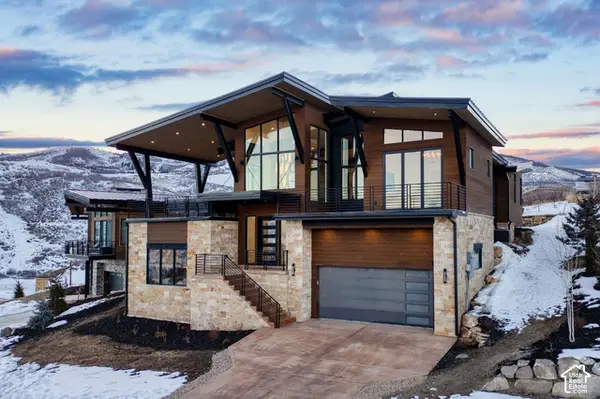 $2,597,000Active5 beds 6 baths4,447 sq. ft.
10254 S South Jordan Crk #2, South Jordan, UT 84095
MLS# 2196260Listed by: KW SOUTH VALLEY KELLER WILLIAMS - New
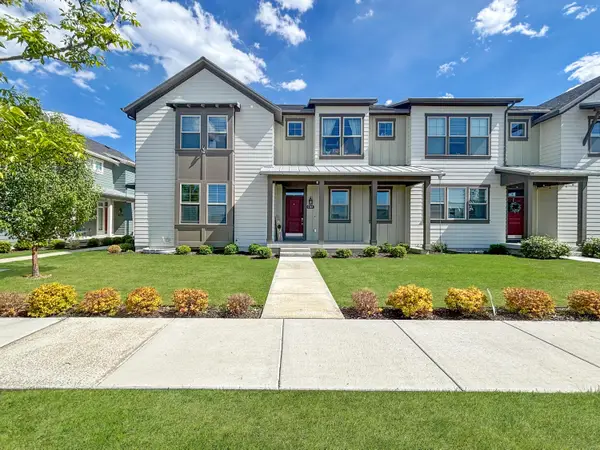 $500,000Active4 beds 3 baths2,471 sq. ft.
5369 W Big Sur Dr, South Jordan, UT 84009
MLS# 26-277897Listed by: RED ROCK REAL ESTATE 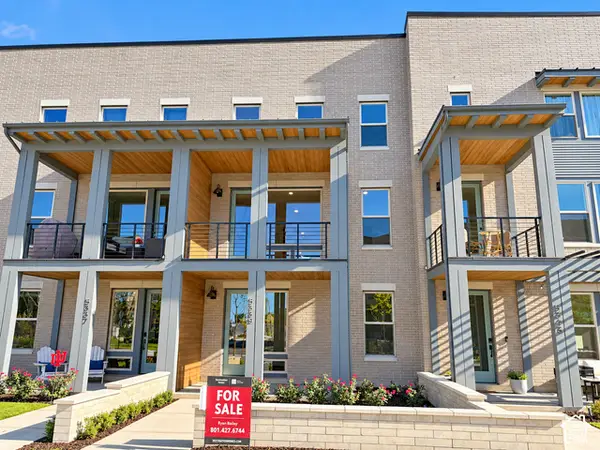 $549,990Pending3 beds 3 baths2,130 sq. ft.
5339 W Center Field Dr #122, South Jordan, UT 84009
MLS# 2196172Listed by: DESTINATION REAL ESTATE- New
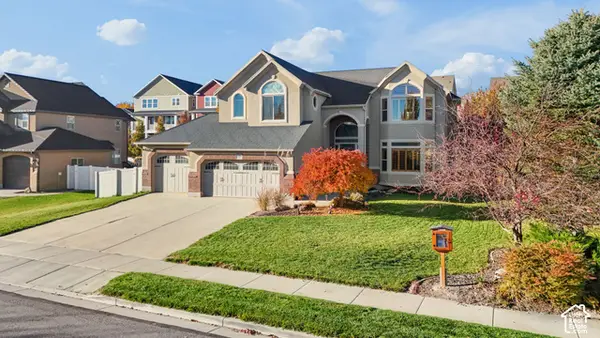 $885,000Active7 beds 4 baths4,726 sq. ft.
10284 S Walnut Canyon Ln, South Jordan, UT 84095
MLS# 2196126Listed by: PRESIDIO REAL ESTATE (SOUTH VALLEY) - New
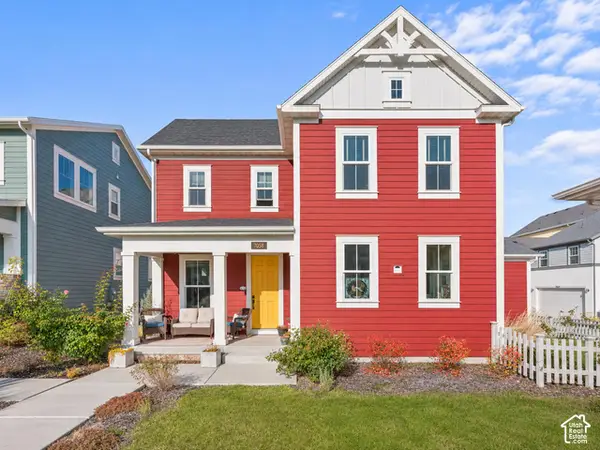 $640,000Active3 beds 3 baths3,030 sq. ft.
7058 W Swansea Dr, South Jordan, UT 84009
MLS# 2196050Listed by: HOMIE - New
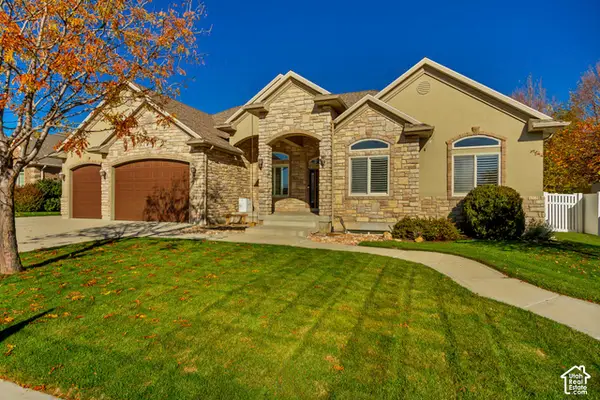 $1,099,000Active6 beds 4 baths5,074 sq. ft.
2602 W Carriage Oak Ct, South Jordan, UT 84095
MLS# 2195958Listed by: MANSELL REAL ESTATE INC - New
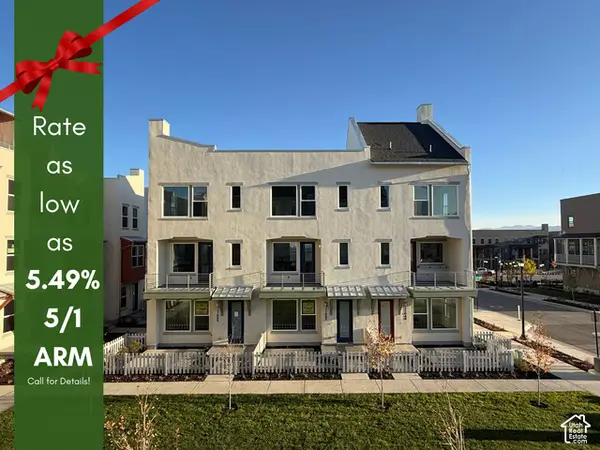 $462,806Active4 beds 3 baths1,698 sq. ft.
11047 S Freestone Rd W #133, South Jordan, UT 84009
MLS# 2195969Listed by: S H REALTY LC - New
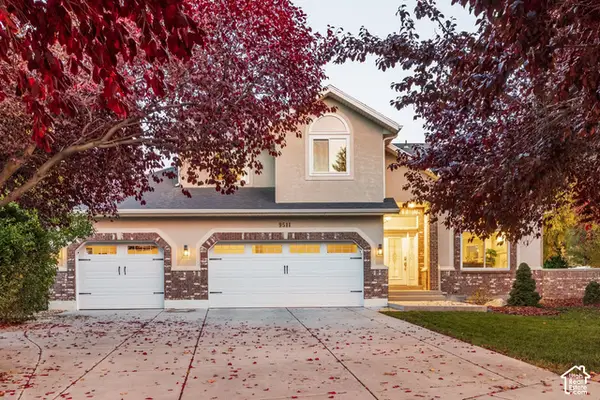 $995,000Active6 beds 4 baths4,022 sq. ft.
9511 S Heather Brae Cir, South Jordan, UT 84095
MLS# 2195930Listed by: SUMMIT SOTHEBY'S INTERNATIONAL REALTY


Protect your home and budget from life's surprises with an Assurant Home Warranty, backed by a partner that supports you through every step of homeownership. Explore Plans.
© 2023 - 2026 ERA Franchise Systems LLC. All rights reserved. ERA Franchise Systems LLC fully supports the principles of the Fair Housing Act and the Equal Opportunity Act. ERA, ERA Real Estate powered, and their respective logos are registered service marks of ERA Franchise Systems LLC. Each office is independently owned and operated.