
10752 S Beach Comber Way W, South Jordan, UT 84009
Local realty services provided by:ERA Brokers Consolidated
Listed by: m.wade gulden
Office: real broker, llc.
MLS#:2189520
Source:SL
Price summary
- Price:$635,000
- Price per sq. ft.:$231.84
- Monthly HOA dues:$163
About this home
Daybreak living doesn't get much better than this! Located in highly sought-after Lake Village, this southwest-facing corner-lot home sits just one block from Oquirrh Lake and Daybreak's incredible 50+ mile trail system. The oversized .14-acre lot, beautiful Wasatch and Oquirrh Mountain views, and HOA-maintained paseo give this home an especially desirable setting. Inside, you'll find LVP flooring throughout the main level, an upgraded kitchen with a built-in gas range, oven, and glass-front upper cabinets, plus a spacious primary suite featuring a jetted tub and sizable walk-in closet. A brand-new HVAC system adds peace of mind, while the well-insulated basement is comfortable as-is or ready to finish and expand your living space. All appliances are included! Lake Village residents also enjoy exclusive access to the members-only Waterside Club, featuring a private beach, hammocks, firepit, and storage lockers. Add in the perfectly manicured yard, oversized 2-car garage, abundant natural light, and ideal location within Daybreak, and this one checks all the boxes. A rare combination of lot, location, amenities, and updates!...
Contact an agent
Home facts
- Year built:2018
- Subdivision & Development:DAYBREAK
- Listing ID #:2189520
- Added:2 day(s) ago
- Updated:October 09, 2026 at 04:59 AM
Rooms and interior
- Bedrooms:3
- Total bathrooms:3
- Full bathrooms:2
- Half bathrooms:1
- Rooms Total:10
- Flooring:Carpet, Tile
- Bathrooms Description:Jetted Tub
- Kitchen Description:Disposal, Microwave, Oven: Gas, Range/Oven: Built-In, Range: Countertop, Range: Gas, Refrigerator
- Basement Description:Full
- Living area:2,739 sq. ft.
Heating and cooling
- Cooling:Central Air
- Heating:Forced Air, Gas: Central
Structure and exterior
- Roof:Asphalt, Metal
- Year built:2018
- Building area:2,739 sq. ft.
- Lot area:0.14 Acres
- Lot Features:Corner Lot, Curb & Gutter, Drip Irrigation, Fenced: Full, Road: Paved, Sidewalks, Sprinkler: Auto-Full, Terrain: Grad Slope
- Construction Materials:Asphalt, Cement Siding, Metal Siding
- Exterior Features:Covered, Entry (Foyer), Lighting, Patio: Covered, Porch: Open
- Levels:3 Story
Schools
- High school:Herriman
- Elementary school:Golden Fields
Utilities
- Water:Culinary, Water Connected
- Sewer:Sewer Connected, Sewer: Connected, Sewer: Public
Finances and disclosures
- Price:$635,000
- Price per sq. ft.:$231.84
- Tax amount:$3,139
Features and amenities
- Laundry features:Dryer, Electric Dryer Hookups, Washer
- Amenities:Biking Trails, Closet: Walk-In, Fitness Center, Hiking Trails, Jetted Tub, Maintenance, On Site Security, Pets Permitted, Picnic Area, Playground, Pool, Satellite Dish, Security, Smart Thermostat(s), Snow Removal, Tennis Court(s), Video Camera(s), Window Coverings
- Pool features:Heated, In Ground
Parking
- Total parking spaces:2
- Parking description:2 Car Garage, Attached, Attached Garage, Extra Height, Extra Length, Extra Width, Garage Door Opener
- Garage spaces:2
New listings near 10752 S Beach Comber Way W
- New
 $600,000Active4 beds 4 baths2,517 sq. ft.
4332 W Pentenwell Ln, South Jordan, UT 84009
MLS# 2190142Listed by: GOBE, LLC - New
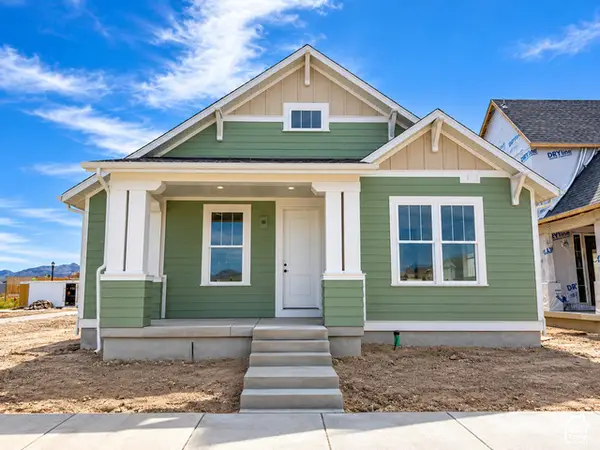 $713,698Active2 beds 3 baths3,646 sq. ft.
6839 W Ripple Rd S, South Jordan, UT 84009
MLS# 2190166Listed by: HOLMES HOMES REALTY - Open Sat, 1 to 3pmNew
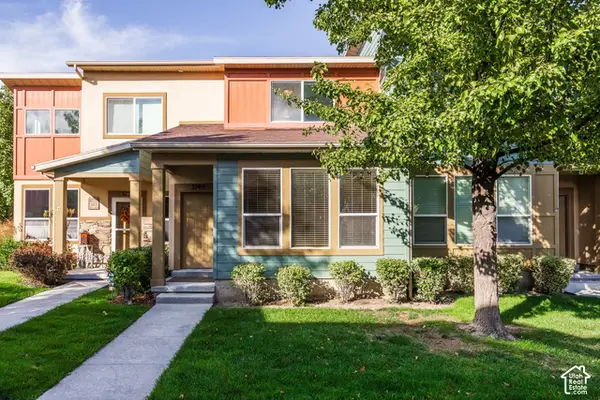 $375,000Active2 beds 2 baths1,218 sq. ft.
3749 W Mandrake Way, South Jordan, UT 84095
MLS# 2190178Listed by: SUMMIT SOTHEBY'S INTERNATIONAL REALTY - New
 $554,990Active4 beds 3 baths2,130 sq. ft.
5333 W Center Field Dr S #120, South Jordan, UT 84009
MLS# 2190180Listed by: DESTINATION REAL ESTATE - New
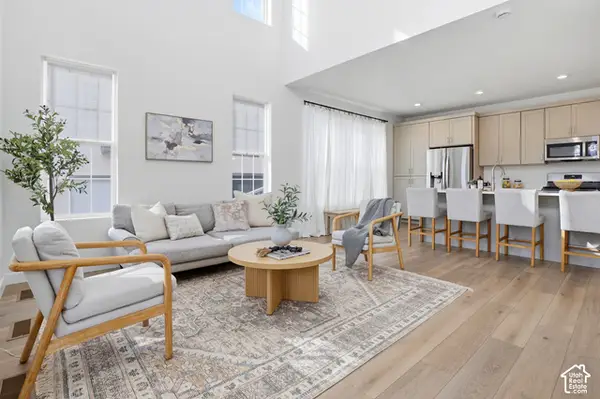 $519,000Active3 beds 3 baths2,575 sq. ft.
11774 S Rini Rd W, South Jordan, UT 84009
MLS# 2190194Listed by: MANSELL REAL ESTATE INC (UTAH COUNTY) - New
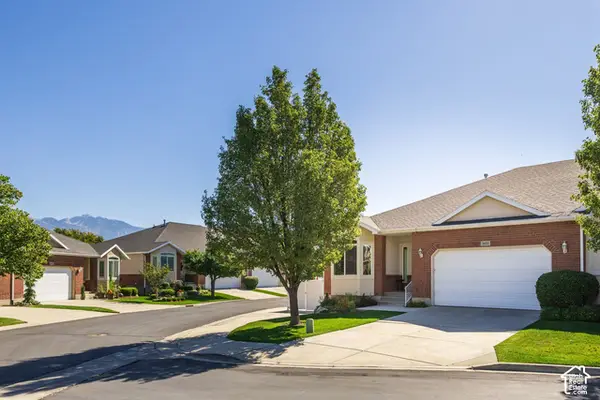 $600,000Active3 beds 3 baths3,048 sq. ft.
1651 W Peaceful Cir, South Jordan, UT 84095
MLS# 2190098Listed by: SUMMIT SOTHEBY'S INTERNATIONAL REALTY - Open Sat, 10:30am to 1pmNew
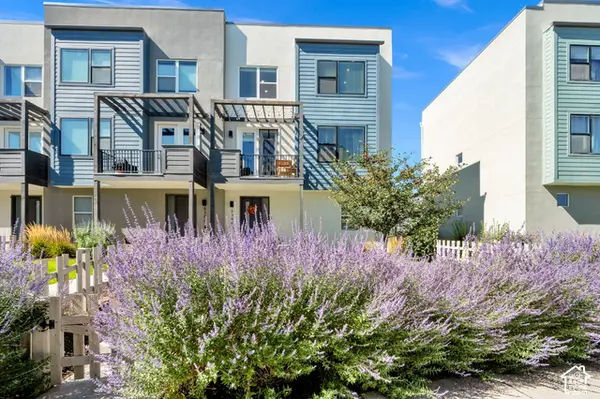 $445,000Active3 beds 3 baths1,576 sq. ft.
6384 W Birch Run Rd, South Jordan, UT 84009
MLS# 2190015Listed by: PARAS REAL ESTATE - Open Sat, 12 to 4pmNew
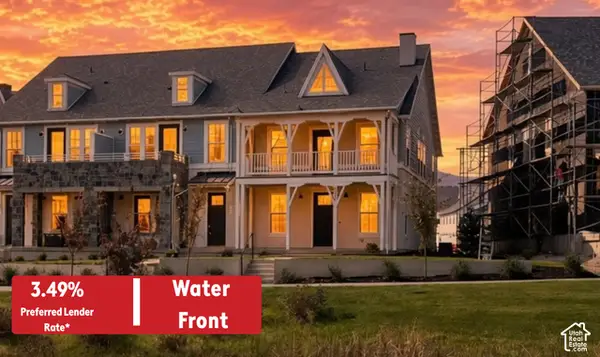 $589,990Active3 beds 3 baths1,706 sq. ft.
6586 W Gosling Dr #274, South Jordan, UT 84009
MLS# 2189998Listed by: DESTINATION REAL ESTATE - New
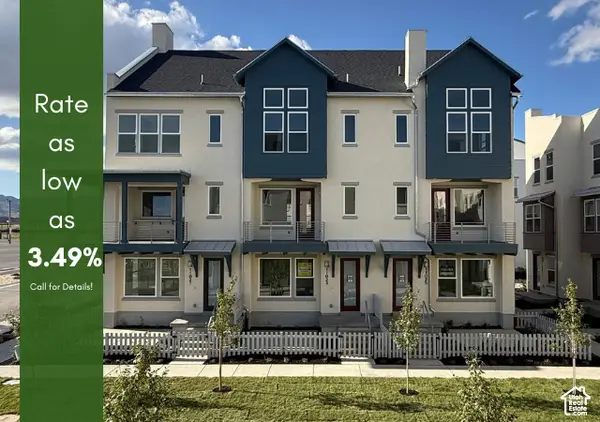 $486,133Active3 beds 3 baths1,707 sq. ft.
11025 S Freestone Dr W #123, South Jordan, UT 84009
MLS# 2190006Listed by: S H REALTY LC - Open Sat, 4 to 6pmNew
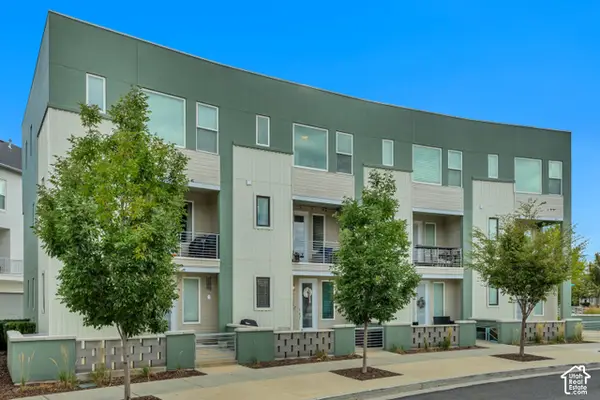 $399,900Active3 beds 3 baths1,649 sq. ft.
11539 S Grandville Ave, South Jordan, UT 84009
MLS# 2189922Listed by: EAST AVENUE REAL ESTATE, LLC


Protect your home and budget from life's surprises with an Assurant Home Warranty, backed by a partner that supports you through every step of homeownership. Explore Plans.
© 2023 - 2026 ERA Franchise Systems LLC. All rights reserved. ERA Franchise Systems LLC fully supports the principles of the Fair Housing Act and the Equal Opportunity Act. ERA, ERA Real Estate powered, and their respective logos are registered service marks of ERA Franchise Systems LLC. Each office is independently owned and operated.