
10779 S Weiss Dr W, South Jordan, UT 84009
Local realty services provided by:ERA Brokers Consolidated
Listed by: kristin deveraux
Office: vox real estate, llc.
MLS#:2181156
Source:SL
Price summary
- Price:$683,900
- Price per sq. ft.:$219.97
- Monthly HOA dues:$135
About this home
Welcome to 10779 S Weiss Dr, an impeccable 5-bedroom, 3-bath home in the heart of the East Lake subdivision of South Jordan's Daybreak community. Sellers offering $5,000 in concessions! This home has been well-cared for over the years, and it shows. Enjoy the open concept living and tall ceilings. The dining area features stylish Edison lighting. Walk into the kitchen with newer stainless-steel appliances, a gas stove, granite countertops, a kitchen island, two-toned cabinets, and soft subway tile. The great room is perfect for entertaining, complete with a cozy fireplace that adds charm and ambience. With two unique living spaces connected to the kitchen on the main floor, you can watch two sports games at the same time for game day! Upstairs, you will find a spacious owner's suite with a walk-in closet and an ensuite bathroom, featuring a granite double vanity, an enclosed shower, and soaker tub. Also on the second floor are two additional bedrooms, a full bath, and laundry - making your daily routines a snap! The basement is fully finished, with a family room, two large bedrooms, a full bath, and the second living space that could easily be used as an office, workout room, flex space, or convert it for another bedroom. The spacious 3-CAR garage (tandem on one side) has tall ceiling height, a perfect garage for car projects or additional storage! Enjoy easy maintenance with a newer HVAC (2023), instantaneous hot water, a water softener. Enjoy a spacious and private backyard, equipped with a tall privacy fence, the back patio is perfect for BBQs, this yard is waiting to be your personal oasis! The neighborhood stands out as being inviting and friendly to all who live in Eastlake. This home is a short walk from Eastlake Commons, which features a community pool, tennis courts, gardens and open green space, Eastlake Elementary and Trellis Park. The property is also conveniently located near Oquirrh Lake - Daybreak's highlight - Soda Row, Bangerter Highway, and The District, which offers dining, shopping, and entertainment options. The home offers several amenities, including community pools, kayaks, a splash pad, community gardens, a community fitness center, miles of trails, and much more. ** >>BUYERS INCENTIVE: Buyers may choose a lender-paid 1-0 temporary buydown, providing a 1% lower interest rate during the first year, OR up to a $5,000 lender credit toward eligible closing costs! Incentive offered by Nikko Denis at Intercap Lending. Buyer must qualify, program eligibility, pricing, rates are subject to change without notice. ** Contact us today for your private tour!...
Contact an agent
Home facts
- Year built:2007
- Subdivision & Development:DAYBREAK
- Listing ID #:2181156
- Added:58 day(s) ago
- Updated:October 24, 2026 at 11:28 AM
Rooms and interior
- Bedrooms:5
- Total bathrooms:4
- Full bathrooms:3
- Half bathrooms:1
- Rooms Total:18
- Flooring:Laminate
- Bathrooms Description:Bath: Sep. Tub/Shower
- Kitchen Description:Disposal, Oven: Gas, Range Hood, Range/Oven: Free Stdng., Range: Gas, Refrigerator
- Basement Description:Full
- Living area:3,109 sq. ft.
Heating and cooling
- Cooling:Central Air
- Heating:Forced Air, Gas: Central
Structure and exterior
- Roof:Asphalt
- Year built:2007
- Building area:3,109 sq. ft.
- Lot area:0.11 Acres
- Lot Features:Curb & Gutter, Drip Irrigation, Fenced: Full, Flat, Road: Paved, Sidewalks, Sprinkler: Auto-Full
- Construction Materials:Cement Siding
- Exterior Features:Lighting, Patio: Open
- Levels:3 Story
Schools
- High school:Herriman
- Elementary school:Eastlake
Utilities
- Water:Culinary, Water Connected
- Sewer:Sewer Connected, Sewer: Connected, Sewer: Public
Finances and disclosures
- Price:$683,900
- Price per sq. ft.:$219.97
- Tax amount:$3,090
Features and amenities
- Laundry features:Electric Dryer Hookups
- Amenities:Closet: Walk-In, Den/Office, Floor Drains, French Doors, Gas Logs, Instantaneous Hot Water, Pets Permitted, Picnic Area, Playground, Pool, Tennis Court(s)
Parking
- Total parking spaces:3
- Parking description:2 Car Deep (Tandem), 3 Car Garage, Attached, Attached Garage, Extra Height, Extra Width
- Garage spaces:3
New listings near 10779 S Weiss Dr W
- New
 $549,990Active4 beds 3 baths2,081 sq. ft.
5321 W Center Field Dr S #116, South Jordan, UT 84009
MLS# 2192858Listed by: DESTINATION REAL ESTATE - Open Sat, 12 to 4pmNew
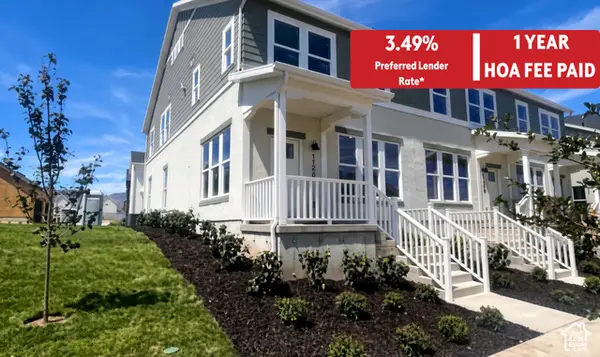 $439,990Active3 beds 2 baths1,525 sq. ft.
11258 S Silver Pond Dr, South Jordan, UT 84009
MLS# 2192768Listed by: DESTINATION REAL ESTATE - New
 $325,000Active3 beds 3 baths1,492 sq. ft.
4466 W 11800 S, South Jordan, UT 84009
MLS# 2192751Listed by: CENTURY 21 EDGES - Open Sat, 12 to 4:30pmNew
 $589,990Active3 beds 3 baths2,603 sq. ft.
11422 S Glass Hill Dr #120, South Jordan, UT 84009
MLS# 2192682Listed by: DESTINATION REAL ESTATE - Open Sat, 12 to 4pmNew
 $459,990Active3 beds 2 baths1,620 sq. ft.
6688 W South Jordan Pkwy #545, South Jordan, UT 84009
MLS# 2192631Listed by: DESTINATION REAL ESTATE - New
 $450,000Active4 beds 3 baths2,036 sq. ft.
3667 W Big Meadow Dr, South Jordan, UT 84009
MLS# 2192622Listed by: REAL BROKER, LLC - New
 $424,692Active3 beds 3 baths1,813 sq. ft.
11039 S Freestone Rd #129, South Jordan, UT 84009
MLS# 2192627Listed by: S H REALTY LC - New
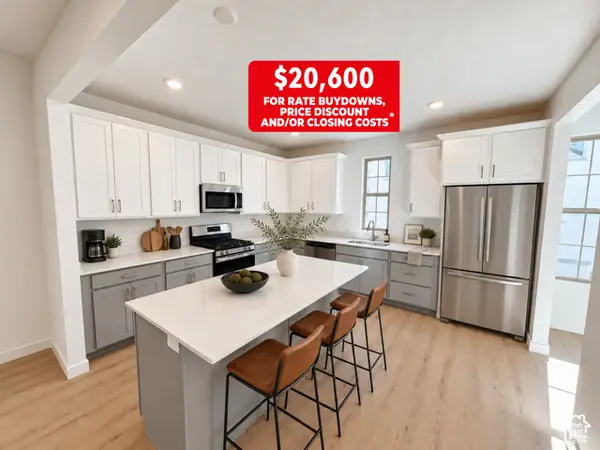 $514,990Active4 beds 4 baths2,116 sq. ft.
5359 W Split Rock Dr S #106, South Jordan, UT 84009
MLS# 2192593Listed by: DESTINATION REAL ESTATE - Open Sat, 11am to 2pmNew
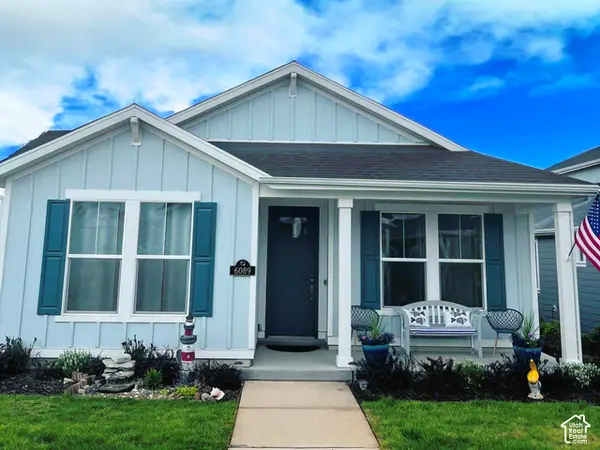 $499,999Active2 beds 2 baths1,371 sq. ft.
6089 W Lake Ave, South Jordan, UT 84009
MLS# 2192486Listed by: REAL BROKER, LLC - Open Sat, 10am to 12pmNew
 $525,000Active3 beds 3 baths3,100 sq. ft.
1692 W Peaceful Way, South Jordan, UT 84095
MLS# 2192364Listed by: KW SOUTH VALLEY KELLER WILLIAMS


Protect your home and budget from life's surprises with an Assurant Home Warranty, backed by a partner that supports you through every step of homeownership. Explore Plans.
© 2023 - 2026 ERA Franchise Systems LLC. All rights reserved. ERA Franchise Systems LLC fully supports the principles of the Fair Housing Act and the Equal Opportunity Act. ERA, ERA Real Estate powered, and their respective logos are registered service marks of ERA Franchise Systems LLC. Each office is independently owned and operated.